Located in the highly desired Brigadoon subdivision w/NO HOA! THIS 2360sqft RANCH-STYLE CHARMER IS THE ONE YOU HAVE BEEN WAITING FOR! OPEN CONCEPT w/vaulted ceilings and tons of natural light! Updated eat-in kitchen w/granite countertops, custom marble sink and cabinetry, tile backsplash, gas range and SS appliances! The massive open concept living room w/wood burning fireplace and deck access is perfect for entertaining summer get-togethers or snuggling up on cozy winter nights! Formal living/dining rooms provide functional flex spaces to accommodate your home office, rec area for the kids, etc! The off-set primary offers deck access, walk-in closet, and an ensuite bath boasting dual vanity, free-standing shower and garden tub! 2 addt'l generously-sized bedrooms, a 13*19 FROG and an updated main bath w/tub/shower combo and tile surround complete the main living area! NEWER HVAC, WINDOWS, ROOF, SIDING, FENCING and PAID IN FULL SOLAR PANELS! Seller offering $10,000 flooring allowance!
Under contract
Price cut: $2.4K (5/21)
$527,500
1669 Hawks Bill Dr, Virginia Beach, VA 23464
4beds
2,360sqft
:
Get pre-qualified$3,278/mo
Single Family Residence
Built in 1985
7,405 Square Feet Lot
$525,300 Zestimate®
$224/sqft
$-- HOA
What's special
Solar panelsTons of natural lightTile backsplashWalk-in closet
- 99 days |
- 118 |
- 1 |
Zillow last checked:
Listing updated:
Listed by:
Danielle Rosso,
Dalton Realty 804-840-6926
Source: REIN Inc.,MLS#: 10631750
Facts & features
Interior
Bedrooms & bathrooms
- Bedrooms: 4
- Bathrooms: 2
- Full bathrooms: 2
Rooms
- Room types: 1st Floor BR, 1st Floor Primary BR, Breakfast Area, PBR with Bath
Primary bedroom
- Level: First
Heating
- Electric, Heat Pump, Programmable Thermostat
Cooling
- Central Air
Appliances
- Included: Dishwasher, Disposal, Microwave, Gas Range, Refrigerator, Electric Water Heater
- Laundry: Dryer Hookup, Washer Hookup
Features
- Bar, Cathedral Ceiling(s), Primary Sink-Double, Walk-In Closet(s), Ceiling Fan(s), Pantry
- Flooring: Carpet, Ceramic Tile, Laminate/LVP
- Basement: Crawl Space
- Number of fireplaces: 1
- Fireplace features: Wood Burning
Interior area
- Total interior livable area: 2,360 sqft
Property
Parking
- Total spaces: 2
- Parking features: Garage Att 2 Car
- Attached garage spaces: 2
Features
- Levels: One
- Stories: 1
- Patio & porch: Deck
- Pool features: None
- Fencing: Back Yard,Full,Privacy,Fenced
- Waterfront features: Not Waterfront
Lot
- Size: 7,405 Square Feet
Details
- Parcel number: 14655487780000
- Zoning: R75
Construction
Type & style
- Home type: SingleFamily
- Architectural style: Ranch
- Property subtype: Single Family Residence
Materials
- Vinyl Siding
- Roof: Asphalt Shingle
Condition
- New construction: No
- Year built: 1985
Utilities & green energy
- Sewer: City/County
- Water: City/County
Green energy
- Energy generation: Solar
Community & HOA
Community
- Subdivision: Brigadoon
HOA
- Has HOA: No
Location
- Region: Virginia Beach
Financial & listing details
- Price per square foot: $224/sqft
- Tax assessed value: $441,500
- Annual tax amount: $4,283
- Date on market: 4/27/2026
Estimated market value
$525,300
$499,000 - $552,000
$3,078/mo
Price history
Price history is unavailable.
Public tax history
| Year | Property taxes | Tax assessment |
|---|---|---|
| 2025 | $4,283 +5.7% | $441,500 +7.9% |
| 2024 | $4,051 +13.9% | $409,200 +13.9% |
| 2023 | $3,557 +12.7% | $359,300 +12.7% |
| 2022 | $3,156 +7.6% | $318,800 +7.6% |
| 2021 | $2,932 -6.3% | $296,200 +4.8% |
| 2020 | $3,130 +17.9% | $282,600 +6.8% |
| 2019 | $2,654 | $264,700 |
| 2018 | $2,654 +1.5% | $264,700 +1.5% |
| 2017 | $2,614 +0.4% | $260,700 -0.9% |
| 2016 | $2,604 +0.1% | $263,000 +0.1% |
| 2015 | $2,602 | $262,800 +2.2% |
| 2014 | $2,602 | $257,200 +3.5% |
| 2013 | -- | $248,600 -1.7% |
| 2012 | -- | $253,000 -5.1% |
| 2011 | -- | $266,700 |
| 2010 | -- | $266,700 -12.3% |
| 2007 | -- | $304,221 +31.7% |
| 2006 | -- | $230,950 +16.6% |
| 2005 | -- | $198,066 +17.1% |
| 2004 | -- | $169,211 +9.7% |
| 2003 | -- | $154,240 +5.4% |
| 2002 | -- | $146,298 +5.7% |
| 2001 | -- | $138,356 |
Find assessor info on the county website
Monthly payment
Est. payment
Payment breakdown
Explore the cost of this home by adjusting the details. Changes won't be saved.Climate risks
Neighborhood: Mears Corner
Nearby schools
GreatSchools rating
- 7/10Indian Lakes Elementary SchoolGrades: PK-5Distance: 1.4 mi
- 6/10Brandon Middle SchoolGrades: 6-8Distance: 1.4 mi
- 7/10Tallwood High SchoolGrades: 9-12Distance: 0.8 mi
Schools provided by the listing agent
- Elementary: Indian Lakes Elementary
- Middle: Brandon Middle
- High: Tallwood
Source: REIN Inc.. This data may not be complete. We recommend contacting the local school district to confirm school assignments for this home.
- $478,5004 bd2 ba2.2k sqft1665 Hawks Bill Dr, Virginia Beach, VA 23464Off Market
- $419,7004 bd2 ba1.8k sqft1673 Hawks Bill Dr, Virginia Beach, VA 23464Off Market
- $481,1004 bd2 ba2.5k sqft5129 Eagle Run Rd, Virginia Beach, VA 23464Off Market
- $539,0004 bd3 ba3k sqft5125 Eagle Run Rd, Virginia Beach, VA 23464Off Market
- $476,1003 bd2 ba2.2k sqft1677 Hawks Bill Dr, Virginia Beach, VA 23464Off Market
- $475,2004 bd2 ba2.5k sqft1661 Hawks Bill Dr, Virginia Beach, VA 23464Off Market
- $447,7004 bd2 ba2.3k sqft1668 Hawks Bill Dr, Virginia Beach, VA 23464Off Market
- $518,2004 bd3 ba2.3k sqft1664 Hawks Bill Dr, Virginia Beach, VA 23464Off Market
A local agent can set up tours, give advice and negotiate with sellers.
Similar homes
- $485,0004 bd3 ba2.2k sqft5500 Gettysburg Ct, Virginia Beach, VA 23464For Sale
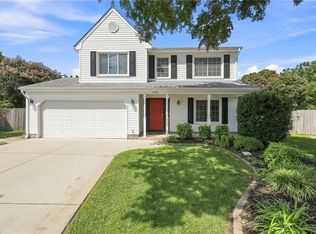 MLS ID #10646695, Christina Miller. REIN Inc.
 - $505,0004 bd3 ba2k sqft1647 High Plains Dr, Virginia Beach, VA 23464For Sale
 MLS ID #10645676, Jarrett Caldwell. REIN Inc.
 - $479,9004 bd2 ba1.8k sqft5105 Hawks Bill Ct, Virginia Beach, VA 23464For Sale
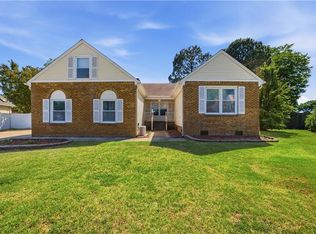 MLS ID #10634119, Maurice Marsh. REIN Inc.
 - $498,5004 bd3 ba2.2k sqft5453 Wingate Way, Virginia Beach, VA 23464For Sale
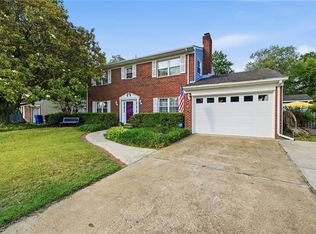 MLS ID #10640209, Kris Weaver. REIN Inc.
 - $599,9004 bd3 ba2.6k sqft1824 Heald Way, Virginia Beach, VA 23464For SaleMLS ID #10638832, Andy Nelson. REIN Inc.
- $549,9004 bd3 ba2.4k sqft4900 Brandywine Dr, Virginia Beach, VA 23464For SaleMLS ID #10644444, Joshua Barras. REIN Inc.
- $499,9005 bd3 ba2.2k sqft537 Windsor Gate Cir, Virginia Beach, VA 23452For SaleMLS ID #10646449, Kris Weaver. REIN Inc.
- $449,0005 bd3 ba2.3k sqft5887 Percheron Ln, Virginia Beach, VA 23464For SaleMLS ID #10643770, Mark Spear. REIN Inc.
- $550,0004 bd3 ba2.1k sqft2537 Gaines Mill Dr, Virginia Beach, VA 23456For SaleMLS ID #10646500, Christian Jocson. REIN Inc.
- $445,0003 bd3 ba1.8k sqft5237 Brockie St, Virginia Beach, VA 23464For SaleMLS ID #10641425, Jonathan Dahuya. REIN Inc.
- $484,9004 bd3 ba2.3k sqft420 Brandon Way, Chesapeake, VA 23320For SaleMLS ID #10646662, Becky Lyons. REIN Inc.
- $380,0003 bd3 ba1.3k sqft1083 Thompkins Ln, Virginia Beach, VA 23464For SaleMLS ID #10646248, Anthony Cartwright. REIN Inc.
- $420,0004 bd2 ba1.5k sqft178 Green Kemp Rd, Virginia Beach, VA 23462For SaleMLS ID #10644604, John Ramsey. REIN Inc.
- $524,9004 bd3 ba2.3k sqft181 Golden Maple Dr, Virginia Beach, VA 23452For SaleMLS ID #10642748, Daniel Patton. REIN Inc.
- $625,0004 bd3 ba2.5k sqft1805 Crestwynd Dr, Chesapeake, VA 23322For SaleMLS ID #10647389, Fran Barbaree. REIN Inc.
- $435,0003 bd3 ba1.8k sqft1072 Taylor Rd, Virginia Beach, VA 23464For SaleMLS ID #10643836, Michael Salonga. REIN Inc.
- $525,0004 bd3 ba2.1k sqft533 Kings Grant Rd, Virginia Beach, VA 23452For SaleMLS ID #10643742, Mick Shaw. REIN Inc.
- $535,0004 bd2 ba1.9k sqft1961 Ravencroft Ln, Virginia Beach, VA 23454For SaleMLS ID #10645838, Donna Silberholz. REIN Inc.
- $475,0004 bd2 ba2.3k sqft5357 Club Head Rd, Virginia Beach, VA 23455For SaleMLS ID #10645952, Taylor Lennox. REIN Inc.
- $430,0004 bd3 ba1.9k sqft1929 Shepherds Gate, Chesapeake, VA 23320For SaleMLS ID #10646343, Bethany White. REIN Inc.
