Welcome to 167 Blake Road in Epping! This spacious 4-bedroom, 2.5-bath Colonial offers a flexible floor plan and a private 2-acre lot, providing plenty of room to make it your own. The first floor features laminate flooring throughout, a kitchen with island and dining area with sliders leading to the deck, a living room, and a versatile office or den and additional bedroom or playroom. Upstairs, you'll find a primary suite with a private bath and closet, three additional bedrooms, and a full bathroom. With generous living space and some cosmetic updates needed, including bedroom carpeting and paint, this property presents an excellent opportunity to add your personal touch and build equity. Conveniently located near schools, major highways, and shopping, this Colonial offers space, flexibility, and potential in a desirable Epping location.
Active under contract
Listed by: The Gove Group Real Estate, LLC • Mary Elliott • 603-778-6400
$475,000
167 Blake Road, Epping, NH 03042
4beds
1,944sqft
Single Family Residence
Built in 2000
2.02 Acres Lot
$485,300 Zestimate®
$244/sqft
$-- HOA
What's special
Additional bedroom or playroomLaminate flooring throughoutVersatile office or denGenerous living spaceFlexible floor planKitchen with island
- 27 days
- 2,587
- 289
Zillow last checked:
Listing updated:
Listed by:
Mary Elliott,
The Gove Group Real Estate, LLC 603-778-6400
Source: PrimeMLS,MLS#: 5115584
Facts & features
Interior
Bedrooms & bathrooms
- Bedrooms: 4
- Bathrooms: 3
- Full bathrooms: 1
- 3/4 bathrooms: 1
- 1/2 bathrooms: 1
Heating
- Hot Water
Cooling
- None
Appliances
- Included: Dishwasher, Dryer, Microwave, Refrigerator, Washer, Gas Stove
- Laundry: In Basement
Features
- Kitchen Island, Primary BR w/ BA
- Flooring: Carpet, Laminate, Tile
- Basement: Bulkhead,Walk-Up Access
Interior area
- Total structure area: 2,916
- Total interior livable area: 1,944 sqft
- Finished area above ground: 1,944
- Finished area below ground: 0
Property
Parking
- Parking features: Gravel
Features
- Levels: Two
- Stories: 2
- Exterior features: Deck
Lot
- Size: 2.02 Acres
- Features: Country Setting
Details
- Parcel number: EPPIM013B026
- Zoning description: RR
- Special conditions: Standard
Construction
Type & style
- Home type: SingleFamily
- Architectural style: Colonial
- Property subtype: Single Family Residence
Materials
- Wood Frame
- Foundation: Concrete
- Roof: Shingle
Condition
- New construction: No
- Year built: 2000
Utilities & green energy
- Electric: Circuit Breakers
- Sewer: Private Sewer
- Utilities for property: Cable
Community & HOA
Location
- Region: Epping
Financial & listing details
- Price per square foot: $244/sqft
- Tax assessed value: $537,800
- Annual tax amount: $8,067
- Date on market: 10/24/2026
Estimated market value
$485,300
$461,000 - $510,000
$3,675/mo
Price history
| Date | Event | Price |
|---|---|---|
| 10/24/2026 | Listed for sale | $475,000+97.9%$244/sqft |
Source:  PrimeMLS #5115584 Report a problem | ||
| 4/1/2014 | Sold | $240,000-4%$123/sqft |
Source: Public Record Report a problem | ||
| 1/28/2014 | Price change | $249,900-2%$129/sqft |
Source: keller williams coastal realty #4330141 Report a problem | ||
| 12/30/2013 | Listed for sale | $254,900$131/sqft |
Source: keller williams coastal realty #4330141 Report a problem | ||
Public tax history
| Year | Property taxes | Tax assessment |
|---|---|---|
| 2024 | $8,233 +7.8% | $326,300 |
| 2023 | $7,635 +4% | $326,300 |
| 2022 | $7,338 -6.3% | $326,300 -1.5% |
| 2020 | $7,832 +11.3% | $331,300 +30.4% |
| 2019 | $7,039 +6.8% | $254,100 |
| 2018 | $6,591 +18.3% | $254,100 +18.3% |
| 2017 | $5,572 -12% | $214,800 -12% |
| 2016 | $6,329 | $244,000 |
| 2015 | $6,329 +12.6% | $244,000 +6% |
| 2014 | $5,619 +0.6% | $230,100 |
| 2013 | $5,585 +2.6% | $230,100 -17.5% |
| 2007 | $5,445 | $278,800 |
Find assessor info on the county website
Monthly payment
Est. payment
Payment breakdown
Explore the cost of this home by adjusting the details. Changes won't be saved.Climate risks
Neighborhood: 03042
Nearby schools
Schools provided by the listing agent
- Elementary: Epping Elem School
- Middle: Epping Middle School
- High: Epping Middle High School
- District: Epping School District SAU #14
Source: PrimeMLS. This data may not be complete. We recommend contacting the local school district to confirm school assignments for this home.

Similar homes
- $450,0003 bd2 ba1.7k sqft12 Riverside Drive, Fremont, NH 03044Active
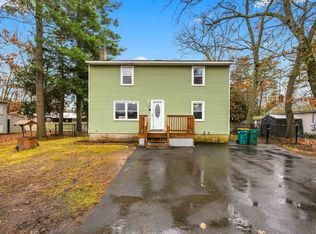 MLS ID #P5118186, Jen OHanley. PrimeMLS
- $499,9993 bd3 ba2.4k sqft66 Crestwood Drive, Danville, NH 03819Active
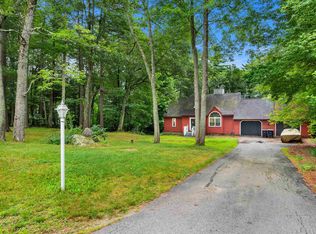 MLS ID #5102954, Matt Krisko. PrimeMLS
- $449,9003 bd2 ba1.7k sqft39 Denmark Drive, Northwood, NH 03261Active
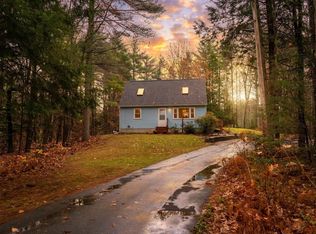 MLS ID #5116366, Christine Matthy. PrimeMLS
- $499,0004 bd3 ba2.3k sqft14 Denbow Road, Durham, NH 03824Active
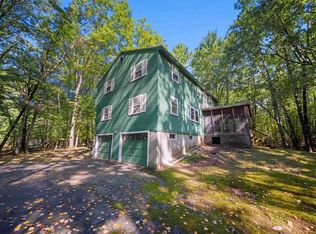 MLS ID #5109760, Melissa Lesniak. PrimeMLS
