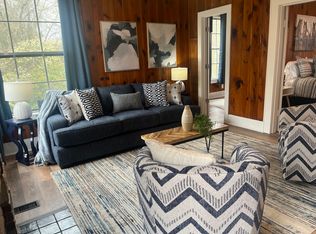
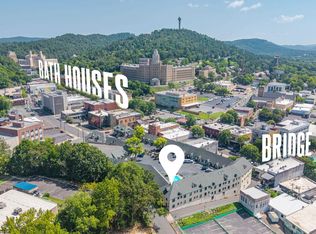
Perched just off Crest Street in the heart of thriving downtown Hot Springs, this fully remodeled and fully furnished duplex is the definition of modern mountain luxury meets high-performing investment opportunity. Framed by breathtaking views of the iconic Hot Springs Mountain Tower and nestled alongside one of the nation’s premier biking trail systems — with continued expansion already underway — this property delivers an unmatched blend of lifestyle, location, and income potential. Currently operating as a successful mid-term rental destination with a vigorous income stream, this turn-key property attracts professionals, traveling guests, outdoor enthusiasts, and luxury renters seeking the ultimate Hot Springs experience. Every inch has been thoughtfully renovated to create an elevated yet inviting atmosphere, combining contemporary finishes with the natural beauty surrounding it. The lower-level unit features a beautifully designed 1-bedroom, 1-bath retreat offering a serene, luxurious feel with tranquil mountain and trail views that create the perfect escape. Upstairs, the spacious 3-bedroom, 2-bath unit offers upscale comfort complete with a garage, expansive living space, and elevated views that showcase the charm and energy of downtown Hot Springs. An additional adjoining lot may also be negotiable, presenting even more opportunity for expansion, development, or added value in one of the city’s fastest-growing areas. Whether you’re seeking a premier investment property, luxury rental portfolio addition, or an exceptional live-and-rent opportunity, this downtown Hot Springs gem stands in a class of its own.
For sale
$275,000
167 Crest St, Hot Springs, AR 71901
--beds
--baths
--sqft
Duplex
Built in 1920
-- sqft lot
$262,500 Zestimate®
$--/sqft
$-- HOA
What's special
Upscale comfortSerene luxurious feelContemporary finishesExpansive living spaceNatural beauty surrounding it
- 150 days
- 63
- 9
Zillow last checked:
Listing updated:
Listed by:
Shaila Sharrock 501-209-5884,
Progressive Realtors 501-622-8440
Source: HSDS,MLS#: 155628
Facts & features
Interior
Heating
- Central Heat-Gas
Cooling
- Central Cool-Electric
Appliances
- Included: Disposal, Dishwasher, Free-Standing Stove, Gas Water Heater
- Laundry: Electric Dryer Hookup, Washer Hookup
Features
- Ceiling Fan(s)
- Flooring: Tile, Vinyl
- Basement: None
- Has fireplace: Yes
- Fireplace features: Gas Starter
Property
Parking
- Total spaces: 2
- Parking features: Garage, Parking Pad, Two Car
- Garage spaces: 2
- Has uncovered spaces: Yes
Features
- Levels: Two
- Stories: 2
- Has view: Yes
- View description: Mountain(s)
Lot
- Size: 0.3 Acres
- Dimensions: .3 Acres
- Features: Sloped, Sloped Up
Details
- Parcel number: 40028000012000
Construction
Type & style
- Home type: MultiFamily
- Architectural style: Bungalow/Cottage
- Property subtype: Duplex
- Attached to another structure: Yes
Materials
- Metal/Vinyl Siding, Sheet Rock, Wood, Sheet Rock Ceiling
- Foundation: Slab/Crawl Combination
- Roof: Composition
Condition
- Year built: 1920
Utilities & green energy
- Electric: Electric-Entergy
- Sewer: Public Sewer
- Water: Public
- Utilities for property: Natural Gas Connected, Cable Connected
Community & HOA
Community
- Security: Smoke Detector(s)
- Subdivision: Hsr
Location
- Region: Hot Springs
Financial & listing details
- Tax assessed value: $137,350
- Annual tax amount: $1,059
- Date on market: 5/22/2026
- Lease term: Other (See Remarks)
- Tenant pays: None
- Electric utility on property: Yes
- Road surface type: Paved
Estimated market value
$262,500
$249,000 - $276,000
$1,334/mo
Price history
| Date | Event | Price |
|---|---|---|
| 5/22/2026 | Listed for sale | $275,000 |
Source:  HSDS #155628 Report a problem HSDS #155628 Report a problem | ||
| 11/11/2025 | Listing removed | $275,000 |
Source: HSDS #151036 Report a problem | ||
| 5/23/2025 | Listed for sale | $275,000-11.3% |
Source:  CARMLS #25020181 Report a problem CARMLS #25020181 Report a problem | ||
| 4/22/2025 | Listing removed | $310,000 |
Source: CARMLS #24027650 Report a problem | ||
| 4/20/2025 | Listed for sale | $310,000 |
Source: CARMLS #24027650 Report a problem | ||
| 3/1/2025 | Listing removed | $310,000 |
Source: CARMLS #24027650 Report a problem | ||
| 2/25/2025 | Listed for sale | $310,000 |
Source: CARMLS #24027650 Report a problem | ||
| 1/1/2025 | Listing removed | $310,000 |
Source: CARMLS #24027650 Report a problem | ||
| 10/26/2024 | Price change | $310,000-1.6% |
Source: CARMLS #24027650 Report a problem | ||
| 8/1/2024 | Listed for sale | $315,000-11.3% |
Source: CARMLS #24027650 Report a problem | ||
| 4/16/2024 | Listing removed | $355,000 |
Source: HSDS #145526 Report a problem | ||
| 3/6/2024 | Listed for sale | $355,000 |
Source: HSDS #145526 Report a problem | ||
| 3/1/2024 | Listing removed | $355,000 |
Source: CARMLS #23031005 Report a problem | ||
| 2/12/2024 | Price change | $355,000-2.7% |
Source: HSDS #143948 Report a problem | ||
| 12/20/2023 | Price change | $365,000-2.7% |
Source: HSDS #143949 Report a problem | ||
| 9/30/2023 | Listed for sale | $375,000+72.2% |
Source: HSDS #143948 Report a problem | ||
| 9/24/2022 | Listing removed | $217,800 |
Source: CARMLS #22025334 Report a problem | ||
| 7/26/2022 | Listed for sale | $217,800 |
Source: CARMLS #22025334 Report a problem | ||
Public tax history
| Year | Property taxes | Tax assessment |
|---|---|---|
| 2025 | $1,059 +83.2% | $23,434 +85.6% |
| 2024 | $578 +9.8% | $12,623 +8.3% |
| 2023 | $527 +9.1% | $11,652 +9.1% |
| 2022 | $483 +8.8% | $10,681 +10% |
| 2021 | $444 | $9,710 |
| 2020 | $444 | $9,710 |
| 2019 | $444 -5.4% | $9,710 |
| 2018 | $469 | $9,710 |
| 2017 | $469 +1.5% | $9,710 -13.2% |
| 2016 | $462 | $11,190 |
| 2015 | $462 +4.6% | $11,190 +4.5% |
| 2014 | $442 +8.2% | $10,712 +8.3% |
| 2013 | $408 +9.1% | $9,888 +9.1% |
| 2012 | $374 +10% | $9,064 +10% |
| 2011 | $340 -20.2% | $8,240 -20.2% |
| 2009 | $426 +10% | $10,324 +10% |
| 2008 | $388 +8.1% | $9,385 +8.3% |
| 2007 | $359 | $8,663 +11.1% |
| 2006 | -- | $7,800 +8% |
| 2005 | -- | $7,219 +18.2% |
| 2004 | -- | $6,109 +10% |
| 2003 | -- | $5,554 +5.7% |
| 2001 | -- | $5,253 |
Find assessor info on the county website
Monthly payment
Est. payment
Payment breakdown
Explore the cost of this home by adjusting the details. Changes won't be saved.Climate risks
Neighborhood: 71901
Nearby schools
Schools provided by the listing agent
- District: Hot Springs
Source: HSDS. This data may not be complete. We recommend contacting the local school district to confirm school assignments for this home.
- $250,8002 bd2 ba1.5k sqft162 Crest St, Hot Springs, AR 71901Off Market
- $93,7002 bd1 ba1.1k sqft158 Crest St, Hot Springs, AR 71901Off Market
- $285,000-- bd-- ba-- sqft169 Crest St #171, Hot Springs National Park, AR 71901For Sale

- $--3 bd2 ba1.6k sqft167 Crest St #A, Hot Springs National Park, AR 71901Off Market
Similar homes
- $279,0005 bd3 ba3.3k sqft539 Prospect Ave, Hot Springs, AR 71901For Sale
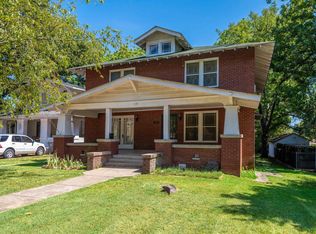
 MLS ID #26033325, Craig Hendrix, Trademark Real Estate, Inc.. CARMLS
 - $265,0003 bd2 ba1.2k sqft703 Euclid St, Hot Springs, AR 71901For Sale
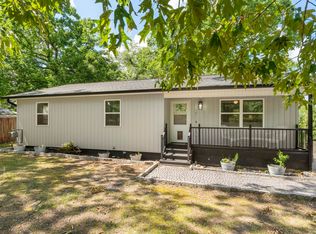 MLS ID #26037664, Mia Story Cude, IRealty Arkansas - Sherwood. CARMLS
 - $299,9995 bd4 ba3.2k sqft611 Ridgeview St, Hot Springs, AR 71901For Sale
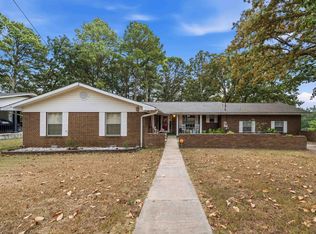 MLS ID #26035044, Rachel F Mundy, Trademark Real Estate, Inc.. CARMLS
 - $250,0003 bd2 ba1.3k sqft111 Prospect Ave APT 52, Hot Springs National Park, AR 71901For Sale
 MLS ID #26039861, Michael D Morgridge, McGraw Realtors - HS. CARMLS
 - $329,9003 bd2 ba2k sqft625 Prospect Ave, Hot Springs, AR 71901For SaleMLS ID #26038014, Kim F Walker, Trademark Real Estate, Inc.. CARMLS
- $350,0004 bd3 ba2.8k sqft111 Hillsdale Ter, Hot Springs, AR 71901For SaleMLS ID #26035687, Karen S Hudspeth, McGraw Realtors - HS. CARMLS
- $299,0005 bd3 ba2.7k sqft943 Twin Points Rd, Hot Springs, AR 71913For SaleMLS ID #26026689, Shaunna L Schanlaber, Lake Hamilton Realty, Inc.. CARMLS
- $219,0003 bd2 ba1.5k sqft103 Longleaf Ct, Hot Springs, AR 71901For SaleMLS ID #26036470, Harolyn S Holmes, Hot Springs Realty. CARMLS
- $235,0004 bd2 ba1.9k sqft303 Jerome St, Hot Springs, AR 71913For SaleMLS ID #26023631, Jean Clare Dickerson, Century 21 Parker & Scroggins Realty - Hot Springs. CARMLS
- $234,9003 bd2 ba2.2k sqft301 Summer St, Hot Springs, AR 71913For SaleMLS ID #26020532, Jan Culp, Trademark Real Estate, Inc.. CARMLS
- $225,0003 bd2 ba1.4k sqft(Undisclosed Address), Hot Springs, AR 71913For SaleMLS ID #26037089, Robert Webb, Trademark Real Estate, Inc.. CARMLS
- $285,0003 bd2 ba1.7k sqft26 Berlanga Cir, Hot Springs, AR 71909For SaleMLS ID #26040761, Janae Cook Richards, Taylor Realty Group HSV. CARMLS
- $275,4003 bd3 ba2.4k sqft(Undisclosed Address), Hot Springs, AR 71909For SaleMLS ID #26012074, Rita B Jones, Hot Springs Realty. CARMLS
- $189,9004 bd2 ba1.8k sqft4809 Park Ave, Hot Springs, AR 71901For SaleMLS ID #26021896, Wendy L Landes, McGraw Realtors - HS. CARMLS
- $250,0002 bd2 ba1.4k sqft5 Andar Ln, Hot Springs Village, AR 71909For SaleMLS ID #26040957, Janae Cook Richards, Taylor Realty Group HSV. CARMLS
- $299,9003 bd2 ba2k sqft100 Stonebriar Dr, Hot Springs, AR 71913For SaleMLS ID #26035695, Kim F Walker, Trademark Real Estate, Inc.. CARMLS
- $265,0003 bd2 ba1.6k sqft12 Huesca Ln, Hot Springs, AR 71909For SaleMLS ID #26037296, Brandon L Bruning, LPT Realty. CARMLS
- $322,9003 bd2 ba1.7k sqft310 S Moore Rd, Hot Springs, AR 71913For SaleMLS ID #26040556, Debbie Mills, Trademark Real Estate, Inc.. CARMLS
- $295,0002 bd3 ba1.7k sqft108 Catherine Crst, Hot Springs, AR 71913For SaleMLS ID #26016669, Mandy Ledbetter, Crye*Leike Pro Elite Realty. CARMLS
