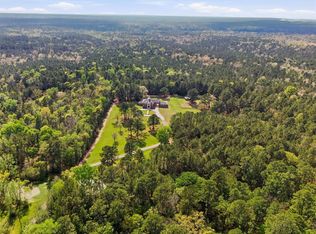
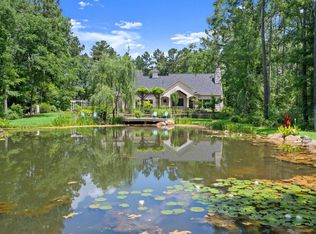
Behind a gated entrance and tree-lined concrete drive, this exceptional 28.37-acre Texas country estate showcases distinctive architecture defined by limestone, graceful curves, arched openings and soaring windows. The 5,928 sq ft home offers refined country living with dramatic ceilings, rich stained concrete floors and beautiful custom woodwork throughout. The main living area opens from the entry, while a second living area creates an inviting gathering space adjoining the gourmet island kitchen and breakfast area, with abundant windows and a striking limestone fireplace. A second fireplace, media room and round dining room add to the home's appeal. The expansive primary suite features a private study and thoughtfully designed his-and-her bath areas. Upstairs, each bedroom has a private bath. Outdoors, enjoy a beautiful pool and spa, patios, porches, outdoor kitchen and pool house bath. A 4-car garage, barn w/ apartment and workshop, stocked pond complete this exceptional property.
Pending
$1,990,000
167 Fm 1791 Rd, Huntsville, TX 77340
4beds
5,928sqft
Farm
Built in 2003
28.37 Acres Lot
$1,884,400 Zestimate®
$336/sqft
$-- HOA
What's special
Beautiful pool and spaSecond fireplaceOutdoor kitchenPool house bathSoaring windowsRound dining roomArched openings
- 29 days
- 647
- 59
Likely to sell faster than
Zillow last checked:
Listing updated:
Listed by:
Cindy Markham TREC #0578737 936-661-4427,
Markham Realty, Inc.,
Kevin Markham TREC #0428582 936-661-0244,
Markham Realty, Inc.
Source: HAR,MLS#: 41042842
Facts & features
Interior
Bedrooms & bathrooms
- Bedrooms: 4
- Bathrooms: 6
- Full bathrooms: 4
- 1/2 bathrooms: 2
Rooms
- Room types: Garage Apartment, Media Room, Utility Room
Primary bedroom
- Level: First
- Area: 615.58
- Dimensions: 20'9 x 29'8
Bedroom
- Level: Second
- Area: 268.1
- Dimensions: 16'7 x 16'2
Bedroom
- Level: First
- Area: 284.75
- Dimensions: 17 x 16'9
Bedroom
- Level: Second
- Area: 366.75
- Dimensions: 13'7 x 27
Breakfast
- Level: First
- Area: 100.67
- Dimensions: 12'7 x 8
Dining room
- Level: First
- Area: 221.25
- Dimensions: 15 x 14'9
Family room
- Level: First
- Area: 395.83
- Dimensions: 19 x 20'10
Kitchen
- Level: First
- Area: 364.58
- Dimensions: 17'6 x 20'10
Living room
- Level: First
- Area: 1404
- Dimensions: 36 x 39
Heating
- Natural Gas, Propane
Cooling
- Electric
Appliances
- Included: Disposal, Refrigerator, Double Oven, Electric Oven, Trash Compactor, Microwave, Gas Cooktop, Dishwasher
- Laundry: Electric Dryer Hookup, Washer Hookup
Features
- Formal Entry/Foyer, High Ceilings, 2 Bedrooms Down, 2 Bedrooms Up, Primary Bed - 1st Floor, Walk-In Closet(s)
- Flooring: Carpet, Concrete
- Number of fireplaces: 2
- Fireplace features: Gas, Gas Log
Interior area
- Total structure area: 5,928
- Total interior livable area: 5,928 sqft
Property
Parking
- Total spaces: 4
- Parking features: Driveway Gate, Detached, Oversized, Additional Parking, Garage Door Opener, Circular Driveway, Electric Vehicle Charging Station(s), Porte-Cochere, RV Access/Parking, Workshop in Garage
- Garage spaces: 4
Features
- Stories: 2
- Has private pool: Yes
- Pool features: Gunite, In Ground, Pool/Spa Combo
- Fencing: Fenced
- On waterfront: Yes
- Waterfront features: Pier, Pond
Lot
- Size: 28.37 Acres
- Features: Waterfront, 20 Up to 50 Acres
Details
- Additional structures: Auxiliary Building
- Parcel number: 19851
Construction
Type & style
- Home type: SingleFamily
- Architectural style: Mediterranean,Other
- Property subtype: Farm
Materials
- Stone
- Foundation: Slab
Condition
- New construction: No
- Year built: 2003
Details
- Builder name: Gardner
Utilities & green energy
- Sewer: Aerobic Septic, Septic Tank
- Water: Public
Community & HOA
Location
- Region: Huntsville
Financial & listing details
- Price per square foot: $336/sqft
- Tax assessed value: $2,091,810
- Annual tax amount: $18,193
- Date on market: 8/31/2026
- Exclusions: Fireplace Screen, Bell In Bell Tower, Directional Sign, Cameras/Security At Barn/Apartment
- Road surface type: Asphalt, Concrete
Estimated market value
$1,884,400
$1.79M - $1.98M
$5,597/mo
Price history
| Date | Event | Price |
|---|---|---|
| 9/19/2026 | Pending sale | $1,990,000$336/sqft |
Source:  HAR #41042842 Report a problem HAR #41042842 Report a problem | ||
| 8/31/2026 | Listed for sale | $1,990,000$336/sqft |
Source: HAR #41042842 Report a problem | ||
| 7/14/2017 | Sold | -- |
Source: Agent Provided Report a problem | ||
Public tax history
| Year | Property taxes | Tax assessment |
|---|---|---|
| 2025 | $18,193 -2.1% | $2,091,810 +8.5% |
| 2024 | $18,579 +1.9% | $1,928,493 +9% |
| 2023 | $18,224 -15.7% | $1,769,280 +14% |
| 2022 | $21,615 +1.5% | $1,551,921 +11.1% |
| 2021 | $21,292 +0.8% | $1,396,690 +5.4% |
| 2020 | $21,130 -3.7% | $1,325,020 +1.2% |
| 2019 | $21,936 | $1,308,870 +60.7% |
| 2017 | -- | $814,260 +9.1% |
| 2016 | -- | $746,230 -29.1% |
| 2015 | -- | $1,052,010 +10.9% |
| 2014 | -- | $948,210 +2% |
| 2013 | -- | $929,450 +4.1% |
| 2012 | -- | $892,510 |
| 2011 | -- | -- |
| 2010 | -- | -- |
| 2009 | -- | -- |
| 2008 | -- | $743,100 |
| 2007 | -- | -- |
Find assessor info on the county website
Monthly payment
Est. payment
Payment breakdown
Explore the cost of this home by adjusting the details. Changes won't be saved.Climate risks
Neighborhood: 77340
Nearby schools
Schools provided by the listing agent
- Elementary: Samuel W Houston Elementary School
- Middle: Mance Park Middle School
- High: Huntsville High School
Source: HAR. This data may not be complete. We recommend contacting the local school district to confirm school assignments for this home.
Similar homes
- $1,550,0005 bd5 ba5.5k sqft8582 State Highway 75 S, Huntsville, TX 77340For Sale
 MLS ID #74754857, Rose Gibson, Better Homes and Gardens Real Estate Gary Greene - Cypress. HAR
 - $1,349,0003 bd5 ba3.4k sqft280 Sundog Rd, Huntsville, TX 77340For Sale
 MLS ID #37040914, Kris Weiss, Nan & Company Properties - Woodlands Office. HAR
 - $1,450,0005 bd5 ba4.5k sqft141 Sundog Rd, Huntsville, TX 77340For Sale
 MLS ID #20949080, Adam Olsen, eXp Realty, LLC. HAR
 - $1,150,0004 bd4 ba4.1k sqft129 Stagecoach Cir, Huntsville, TX 77340For Sale
 MLS ID #38224712, Meghan Tompkins, CB&A, Realtors. HAR
