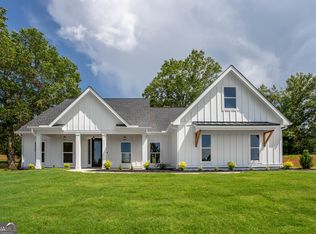
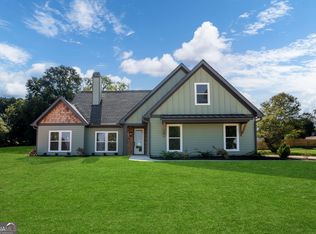
Welcome to this beautifully designed new construction home offering 1,844 square feet of thoughtfully planned living space on a spacious 1-acre lot. This 3-bedroom, 2-full-bath home combines modern finishes, generous storage, and comfortable everyday living. The open-concept layout features 9-foot ceilings and 8-foot interior doors, creating an impressive sense of space and natural flow throughout the home. The kitchen is finished with quartzite countertops throughout, providing both durability and timeless style, along with a walk-in pantry for exceptional storage. The spacious primary suite offers a relaxing retreat with a separate soaking tub and walk-in shower, plus a generously sized walk-in closet. A large laundry room adds convenience and functionality, with plenty of room for storage and organization. Set on a full 1-acre lot, this home offers the perfect combination of modern construction, quality finishes, and room to enjoy the outdoors. With its desirable features and fresh, contemporary design, this new home is ready to welcome its first owners.
Active
$425,000
167 Oak Ter, Alto, GA 30510
3beds
1,844sqft
Single Family Residence
Built in 2026
1.01 Acres Lot
$424,900 Zestimate®
$230/sqft
$-- HOA
What's special
Modern finishesQuality finishesFresh contemporary designSpacious primary suiteOpen-concept layoutRelaxing retreatGenerously sized walk-in closet
- 9 days
- 171
- 8
Likely to sell faster than
Zillow last checked:
Listing updated:
Listed by:
Jennifer Whitenton 706-839-5185,
Keller Williams Lanier Partners
Source: GAMLS,MLS#: 10855278
Facts & features
Interior
Bedrooms & bathrooms
- Bedrooms: 3
- Bathrooms: 2
- Full bathrooms: 2
- Main level bathrooms: 2
- Main level bedrooms: 3
Rooms
- Room types: Laundry
Heating
- Central
Cooling
- Dual, Electric, Heat Pump
Appliances
- Included: Dishwasher, Electric Water Heater, Microwave, Oven/Range (Combo), Stainless Steel Appliance(s)
- Laundry: Mud Room
Features
- Double Vanity, High Ceilings, Separate Shower, Soaking Tub, Tile Bath, Walk-In Closet(s)
- Flooring: Laminate
- Basement: None
- Attic: Pull Down Stairs
- Number of fireplaces: 1
- Fireplace features: Other
- Common walls with other units/homes: No Common Walls
Interior area
- Total structure area: 1,844
- Total interior livable area: 1,844 sqft
- Finished area above ground: 1,844
- Finished area below ground: 0
Property
Parking
- Parking features: Garage
- Has garage: Yes
Features
- Levels: One
- Stories: 1
- Patio & porch: Porch
Lot
- Size: 1.01 Acres
- Features: Level
Details
- Parcel number: 099 097F
Construction
Type & style
- Home type: SingleFamily
- Architectural style: Ranch
- Property subtype: Single Family Residence
Materials
- Other
- Foundation: Slab
- Roof: Composition
Condition
- New Construction
- New construction: Yes
- Year built: 2026
Details
- Warranty included: Yes
Utilities & green energy
- Sewer: Septic Tank
- Water: Public
- Utilities for property: Cable Available, Electricity Available, High Speed Internet
Community & HOA
Community
- Features: None
- Subdivision: None
HOA
- Has HOA: No
- Services included: None
Location
- Region: Alto
Financial & listing details
- Price per square foot: $230/sqft
- Date on market: 9/30/2026
- Listing agreement: Exclusive Right To Sell
- Electric utility on property: Yes
Estimated market value
$424,900
$404,000 - $446,000
$2,027/mo
Price history
| Date | Event | Price |
|---|---|---|
| 9/30/2026 | Listed for sale | $425,000$230/sqft |
Source:  GAMLS #10855278 Report a problem GAMLS #10855278 Report a problem | ||
Public tax history
Tax history is unavailable.
Monthly payment
Est. payment
Payment breakdown
Explore the cost of this home by adjusting the details. Changes won't be saved.Climate risks
Neighborhood: 30510
Nearby schools
Schools provided by the listing agent
- Elementary: Baldwin
- Middle: South Habersham
- High: Habersham Central
Source: GAMLS. This data may not be complete. We recommend contacting the local school district to confirm school assignments for this home.
Similar homes
- $--3 bd2 ba1.9k sqft1450 Mud Creek Rd, Alto, GA 30510Auction
 Auction.com 2
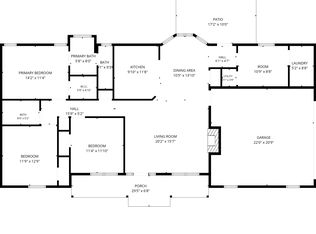
 - $385,0003 bd2 ba1.5k sqft184 Nantucket Dr, Alto, GA 30510Active
 MLS ID #10855885, Beth Kennedy, Hammock Realty North Georgia. GAMLS
 - $349,9004 bd4 ba2.4k sqft4031 Gainesville Hwy, Alto, GA 30510Active
 MLS ID #10839045, Page Reinkemeyer, Virtual Properties Realty.Net. GAMLS
 - $--3 bd2 ba1.4k sqft181 Fernbank Dr, Cornelia, GA 30531Auction
 Auction.com 2
 - $379,9003 bd3 ba1.9k sqft119 Pebble Creek Ln, Alto, GA 30510ActiveMLS ID #10819662, Michael Tinney, Main Street Realty. GAMLS
- $389,0003 bd3 ba2.4k sqft527 Louden Ridge Rd, Alto, GA 30510ActiveMLS ID #10788345, Jerry Harkness, Keller Williams Lanier Partners. GAMLS
- $425,0003 bd2 ba1.9k sqft125 Smoke Rise Dr, Baldwin, GA 30511ActiveMLS ID #10822341, Tawana Wood, RE/MAX Signature. GAMLS
- $359,9003 bd2 ba1.5k sqft7447 Old Cornelia Hwy, Alto, GA 30510ActiveMLS ID #10828362, Charlene Mitchell, Realty of America. GAMLS
- $304,9003 bd2 ba1.5k sqft314 Highland Pointe Dr, Alto, GA 30510ActiveMLS ID #10846230, Chad Buffington, Buffington Real Estate Group. GAMLS
- $325,0003 bd2 ba2.1k sqft570 Baldwin Falls Rd, Baldwin, GA 30511ActiveMLS ID #10868913, Alice Venter, K & A Realty Group LLC. GAMLS
- $323,9003 bd2 ba1.4k sqft456 Highland Pointe Dr, Alto, GA 30510ActiveMLS ID #10830986, Cathy Petty, Century 21 Community Realty. GAMLS
- $315,0003 bd2 ba1.5k sqft177 Highland Pointe Dr, Alto, GA 30510ActiveMLS ID #10837058, J. Michele Ramsey, UC Premier Properties. GAMLS
- $469,0004 bd4 ba2.7k sqft101 Hancock Way, Baldwin, GA 30511ActiveMLS ID #10839444, Rhonda L Forbes, Keller Williams Lanier Partners. GAMLS
- $439,9305 bd4 ba2.3k sqft318 Waterford Cir, Cornelia, GA 30531ActiveMLS ID #10825292, Kevin J Holtzclaw, GA Realty LLC. GAMLS
- $460,0004 bd2 ba2.1k sqft3845 Level Grove Rd, Cornelia, GA 30531ActiveMLS ID #10807553, Bonds Realty Group, Keller Williams Realty Atl. Partners. GAMLS
- $385,9005 bd4 ba2.6k sqft216 Magnolia Villas Dr, Cornelia, GA 30531ActiveMLS ID #10868992, Meagan Porter Sims, Adams Homes Realty Inc.. GAMLS
- $315,0003 bd2 ba1.5k sqft372 Highland Pointe Dr, Alto, GA 30510ActiveMLS ID #10761827, Jessica A Wade, eXp Realty. GAMLS
- $310,0003 bd3 ba1.7k sqft734 Dawn Pl, Alto, GA 30510ActiveMLS ID #10817404, Mark Spain, Mark Spain Real Estate. GAMLS
