Welcome home to this beautiful 3-bedroom, 2-bath property nestled on 3.25 acres in a peaceful setting with big-sky views and plenty of room to enjoy the outdoors. From the moment you arrive, the gorgeous grassy yard and welcoming front porch set the tone for a home that offers both comfort and privacy. Inside, you'll find new flooring throughout along with brand-new Frigidaire Gallery stainless steel appliances, giving the home a fresh, updated feel. The spacious primary suite features a relaxing soaking tub and walk-in closet, creating a comfortable retreat at the end of the day. Just off the laundry area is an additional flex room, perfect for a home office, hobby room, playroom, or extra storage. The kitchen/dining opens conveniently to a private back patio, making grilling and outdoor entertaining easy. The home also features an LP gas tank for the gas stove, with the option to easily add gas logs to the fireplace if desired. Step outside and enjoy the beautifully picturesque landscaped yard, peaceful surroundings, and wide-open sky views. The front porch is the perfect place to relax and watch the sunset skies, while the acreage provides plenty of space to enjoy the beauty and tranquility of the property. If you're looking for a home that combines modern updates, peaceful surroundings, and room to breathe, this 3-bedroom, 2-bath home on 3.25 acres is ready to welcome you home.
Active
$385,000
184 Nantucket Dr, Alto, GA 30510
3beds
1,504sqft
Single Family Residence
Built in 2005
3.25 Acres Lot
$377,700 Zestimate®
$256/sqft
$-- HOA
What's special
Gorgeous grassy yardSpacious primary suiteWide-open sky viewsAdditional flex roomWelcoming front porchWalk-in closetPrivate back patio
- 37 days
- 502
- 71
Likely to sell faster than
Zillow last checked:
Listing updated:
Listed by:
Beth Kennedy 706-491-4628,
Hammock Realty North Georgia
Source: GAMLS,MLS#: 10855885
Facts & features
Interior
Bedrooms & bathrooms
- Bedrooms: 3
- Bathrooms: 2
- Full bathrooms: 2
- Main level bathrooms: 2
- Main level bedrooms: 3
Rooms
- Room types: Laundry, Office
Kitchen
- Features: Breakfast Bar
Heating
- Central
Cooling
- Central Air
Appliances
- Included: Microwave, Oven/Range (Combo), Refrigerator, Stainless Steel Appliance(s)
- Laundry: Mud Room
Features
- Double Vanity, High Ceilings, Master On Main Level, Soaking Tub, Tray Ceiling(s), Walk-In Closet(s)
- Flooring: Vinyl
- Basement: None
- Attic: Pull Down Stairs
- Number of fireplaces: 1
- Fireplace features: Masonry
Interior area
- Total structure area: 1,504
- Total interior livable area: 1,504 sqft
- Finished area above ground: 1,504
- Finished area below ground: 0
Property
Parking
- Parking features: Attached, Garage, Parking Pad
- Has attached garage: Yes
- Has uncovered spaces: Yes
Features
- Levels: One
- Stories: 1
- Patio & porch: Patio, Porch
Lot
- Size: 3.25 Acres
- Features: Open Lot, Sloped
Details
- Parcel number: 029 155J
Construction
Type & style
- Home type: SingleFamily
- Architectural style: Ranch
- Property subtype: Single Family Residence
Materials
- Vinyl Siding
- Foundation: Slab
- Roof: Composition
Condition
- Resale
- New construction: No
- Year built: 2005
Utilities & green energy
- Sewer: Septic Tank
- Water: Public
- Utilities for property: Underground Utilities
Community & HOA
Community
- Features: None
- Subdivision: Cedar Creek
HOA
- Has HOA: No
- Services included: None
Location
- Region: Alto
Financial & listing details
- Price per square foot: $256/sqft
- Tax assessed value: $333,387
- Annual tax amount: $2,646
- Date on market: 10/1/2026
- Cumulative days on market: 37 days
- Listing agreement: Exclusive Right To Sell
Estimated market value
$377,700
$359,000 - $397,000
$1,883/mo
Price history
| Date | Event | Price |
|---|---|---|
| 10/1/2026 | Listed for sale | $385,000+16.7%$256/sqft |
Source:  GAMLS #10855885 Report a problem | ||
| 5/12/2023 | Sold | $330,000+3.2%$219/sqft |
Source: Public Record Report a problem | ||
| 4/16/2023 | Pending sale | $319,900$213/sqft |
Source: GAMLS #20116255 Report a problem | ||
| 4/15/2023 | Listed for sale | $319,900+101.8%$213/sqft |
Source: GAMLS #20116255 Report a problem | ||
| 9/13/2016 | Sold | $158,500-0.9%$105/sqft |
Source: Public Record Report a problem | ||
| 8/5/2016 | Pending sale | $159,900$106/sqft |
Source: HEADWATERS REALTY #8026183 Report a problem | ||
| 6/27/2016 | Listed for sale | $159,900+41.4%$106/sqft |
Source: HEADWATERS REALTY #8026183 Report a problem | ||
| 5/31/2016 | Sold | $113,100$75/sqft |
Source: Agent Provided Report a problem | ||
| 3/2/2016 | Pending sale | $113,100$75/sqft |
Source: BRIKO LLC #07587858 Report a problem | ||
| 2/11/2016 | Listed for sale | $113,100$75/sqft |
Source: BRIKO LLC #07587858 Report a problem | ||
| 2/2/2016 | Sold | $113,100-12.9%$75/sqft |
Source: Public Record Report a problem | ||
| 10/29/2010 | Listing removed | $129,900$86/sqft |
Source: RE/MAX Nacoochee Real Estate #02938339 Report a problem | ||
| 9/11/2010 | Price change | $129,900-7.1%$86/sqft |
Source: RE/MAX Nacoochee Real Estate #02938339 Report a problem | ||
| 7/19/2010 | Price change | $139,900-3.5%$93/sqft |
Source: RE/MAX Nacoochee Real Estate #02938339 Report a problem | ||
| 4/17/2010 | Listed for sale | $144,900+1.9%$96/sqft |
Source: RE/MAX Nacoochee Real Estate #02938339 Report a problem | ||
| 7/11/2005 | Sold | $142,150$95/sqft |
Source: Public Record Report a problem | ||
Public tax history
| Year | Property taxes | Tax assessment |
|---|---|---|
| 2025 | $2,921 -3.6% | $133,355 +4.7% |
| 2024 | $3,029 +9.5% | $127,336 +15% |
| 2023 | $2,768 | $110,696 +16.4% |
| 2022 | -- | $95,096 +31.7% |
| 2021 | -- | $72,180 +12.4% |
| 2020 | -- | $64,192 |
| 2019 | $1,681 | $64,192 -59.2% |
| 2018 | $1,681 | $157,280 +169.5% |
| 2017 | $1,681 +7.2% | $58,368 -53.5% |
| 2016 | $1,567 +19.6% | $125,600 +5.4% |
| 2015 | $1,310 +6.7% | $119,150 -2.6% |
| 2014 | $1,228 -4.4% | $122,360 +150% |
| 2013 | $1,285 | $48,944 -60% |
| 2012 | -- | $122,360 -0.9% |
| 2011 | -- | $123,430 -4% |
| 2010 | -- | $128,630 |
Find assessor info on the county website
Monthly payment
Est. payment
Payment breakdown
Explore the cost of this home by adjusting the details. Changes won't be saved.Climate risks
Neighborhood: 30510
Nearby schools
Schools provided by the listing agent
- Elementary: Level Grove
- Middle: South Habersham
- High: Habersham Central
Source: GAMLS. This data may not be complete. We recommend contacting the local school district to confirm school assignments for this home.
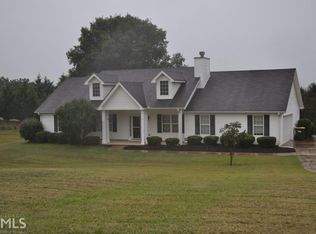
Similar homes
- $345,0003 bd2 ba1.5k sqft7447 Old Cornelia Hwy, Alto, GA 30510Active
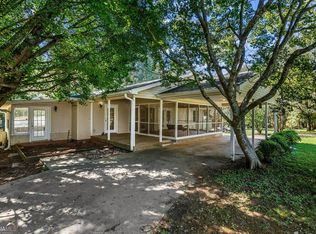
 MLS ID #10828362, Charlene Mitchell, Realty of America. GAMLS
- $449,9003 bd2 ba1.8k sqft2340 Mud Creek Rd, Alto, GA 30510Active
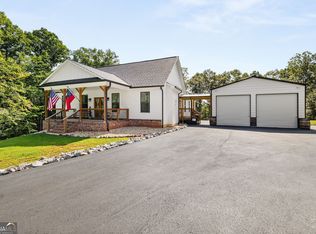 MLS ID #10874286, Mark Spain, Mark Spain Real Estate. GAMLS
- $339,9003 bd2 ba1.4k sqft219 Mallard Pond Cir, Alto, GA 30510Active
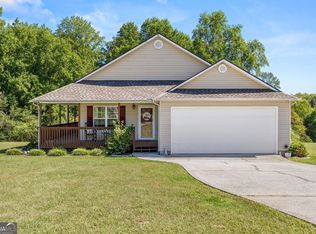 MLS ID #10870008, Shannon Pace, Virtual Properties Realty.com. GAMLS
- $425,0003 bd2 ba1.8k sqft167 Oak Ter, Alto, GA 30510Active
 MLS ID #10855278, Jennifer Whitenton, Keller Williams Lanier Partners. GAMLS
- $369,9003 bd3 ba2.1k sqft369 Featherwood Dr, Cornelia, GA 30531ActiveMLS ID #10880531, Don Nix, The Norton Agency. GAMLS
- $304,9003 bd2 ba1.5k sqft314 Highland Pointe Dr, Alto, GA 30510ActiveMLS ID #10846230, Chad Buffington, Buffington Real Estate Group. GAMLS
- $359,9003 bd2 ba1.3k sqft18 Shelter Cove Rd, Cleveland, GA 30528ActiveMLS ID #10873717, Grove Homes Group, PURE Real Estate Solutions. GAMLS
- $350,0003 bd3 ba1.8k sqft8771 Moss Hill Dr, Clermont, GA 30527ActiveMLS ID #10875167, Mark Spain, Mark Spain Real Estate. GAMLS
- $372,9003 bd2 ba1.8k sqft387 Cross Creek Trl, Demorest, GA 30535ActiveMLS ID #10812141, Dana Gregory, Dana Gregory Properties. GAMLS
- $415,0003 bd2 ba1.9k sqft125 Smoke Rise Dr, Baldwin, GA 30511ActiveMLS ID #10822341, Tawana Wood, RE/MAX Signature. GAMLS
- $322,5003 bd2 ba1.4k sqft456 Highland Pointe Dr, Alto, GA 30510ActiveMLS ID #10830986, Cathy Petty, Century 21 Community Realty. GAMLS
- $280,0003 bd2 ba1.7k sqft125 Overlook Ridge Ct, Alto, GA 30510ActiveMLS ID #10832469, Ysabel Sencion, Veribas Real Estate. GAMLS
- $315,0003 bd2 ba1.5k sqft372 Highland Pointe Dr, Alto, GA 30510ActiveMLS ID #10761827, Jessica A Wade, eXp Realty. GAMLS
- $350,0002 bd2 ba1.4k sqft185 Clover Leaf Rd, Cleveland, GA 30528ActiveMLS ID #10878216, Karan Sosebee, Alco Realty Inc.. GAMLS
- $308,0003 bd3 ba1.8k sqft415 Ivory Dr, Baldwin, GA 30511ActiveMLS ID #10880878, Catherine Lopez, RE/MAX Signature. GAMLS
- $370,0004 bd3 ba1.8k sqft8817 Shallow Creek Trl #30, Clermont, GA 30527ActiveMLS ID #10880918, Christopher McCall, Chris McCall Realty. GAMLS
- $370,0004 bd3 ba1.8k sqft8817 Shallow Creek Trl, Clermont, GA 30527For Sale
 MLS ID #7855105, Chris McCall, Chris McCall Realty, LLC. FMLS GA
- $429,0003 bd3 ba2.2k sqft6980 Highway 115 E, Cleveland, GA 30528ActiveMLS ID #10880778, James Allison, Leading Edge Real Estate LLC. GAMLS
- $299,0003 bd2 ba1.5k sqft177 Highland Pointe Dr, Alto, GA 30510ActiveMLS ID #10837058, J. Michele Ramsey, UC Premier Properties. GAMLS
