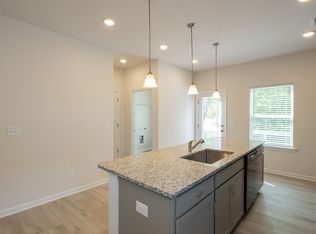
Welcome to 1670 Eagle Drive in Woodstock, Georgia-a beautifully crafted new construction home completed in 2025 that perfectly blends modern design, functionality, and convenience. Situated on a picturesque 0.25-acre lot, this stunning 4-bedroom, 3.5-bathroom home offers a thoughtfully designed floor plan with space for everyone. From the moment you arrive, you'll fall in love with the charming covered front porch that creates the perfect first impression. Step inside to soaring ceilings and an inviting open-concept layout featuring a spacious living room with an electric fireplace, ideal for gathering with family and friends. The well-appointed kitchen boasts granite countertops, a large center island, ample cabinet space, and flows seamlessly into the dining area. The main level also includes a convenient laundry room and a half bath for guests. Step outside onto the rear deck overlooking the large, level backyard-perfect for entertaining, relaxing, or enjoying outdoor activities. Upstairs, you'll find three generously sized bedrooms and two full bathrooms, including a spacious owner's suite designed for comfort and privacy. The finished basement adds incredible flexibility with a fourth bedroom, full bathroom, and access to the two-car garage, making it an ideal space for a teen suite, in-law accommodations, guest quarters, or a private home office. Located in an exceptional Woodstock location, this home is within walking distance to Towne Lake Parkway and just minutes from shopping, restaurants, entertainment, DOWNTOWN WOODSTOCK and Interstate 575, providing easy access to everything North Georgia has to offer. Don't miss your opportunity to own this beautifully designed, move-in-ready new construction home!
Active
Price cut: $10K (7/4)
$489,900
1670 Eagle Dr, Woodstock, GA 30189
4beds
--sqft
:
Get pre-qualified$3,192/mo
Single Family Residence
Built in 2025
10,454 Square Feet Lot
$487,100 Zestimate®
$--/sqft
$100/mo HOA
What's special
Electric fireplaceSoaring ceilingsLarge level backyardLarge center islandInviting open-concept layoutCharming covered front porchAmple cabinet space
- 64 days |
- 440 |
- 18 |
Zillow last checked:
Listing updated:
Listed by:
Zack Bobo 770-876-2790,
ERA Sunrise Realty
Source: GAMLS,MLS#: 10780228
Facts & features
Interior
Bedrooms & bathrooms
- Bedrooms: 4
- Bathrooms: 4
- Full bathrooms: 3
- 1/2 bathrooms: 1
Rooms
- Room types: Other
Kitchen
- Features: Kitchen Island
Heating
- Central
Cooling
- Central Air
Appliances
- Included: Dishwasher, Microwave
- Laundry: Common Area
Features
- Walk-In Closet(s)
- Flooring: Carpet
- Basement: Partial
- Number of fireplaces: 1
- Fireplace features: Family Room
- Common walls with other units/homes: No Common Walls
Interior area
- Total structure area: 0
- Finished area above ground: 0
- Finished area below ground: 0
Property
Parking
- Total spaces: 2
- Parking features: Attached, Basement, Garage
- Has attached garage: Yes
Features
- Levels: Two
- Stories: 2
- Body of water: None
Lot
- Size: 10,454 Square Feet
- Features: Other
Details
- Parcel number: 21N11E 503
Construction
Type & style
- Home type: SingleFamily
- Architectural style: Other
- Property subtype: Single Family Residence
Materials
- Concrete
- Roof: Composition
Condition
- Resale
- New construction: No
- Year built: 2025
Utilities & green energy
- Sewer: Public Sewer
- Water: Public
- Utilities for property: Electricity Available, Water Available
Community & HOA
Community
- Features: None
- Security: Smoke Detector(s)
- Subdivision: REGENT PLACE
HOA
- Has HOA: Yes
- Services included: Other
- HOA fee: $1,200 annually
Location
- Region: Woodstock
Financial & listing details
- Annual tax amount: $840
- Date on market: 6/5/2026
- Cumulative days on market: 64 days
- Listing agreement: Exclusive Right To Sell
- Electric utility on property: Yes
Estimated market value
$487,100
$463,000 - $511,000
$2,785/mo
Price history
| Date | Event | Price |
|---|---|---|
| 7/9/2026 | Listed for rent | $2,600 |
Source: FMLS GA #7802448 Report a problem | ||
| 7/4/2026 | Price change | $489,900-2% |
Source:  GAMLS #10780228 Report a problem GAMLS #10780228 Report a problem | ||
| 6/5/2026 | Listed for sale | $499,900 |
Source:  FMLS GA #7782351 Report a problem FMLS GA #7782351 Report a problem | ||
Public tax history
Tax history is unavailable.
Monthly payment
Est. payment
Payment breakdown
Explore the cost of this home by adjusting the details. Changes won't be saved.Climate risks
Neighborhood: 30189
Nearby schools
GreatSchools rating
- 7/10Boston Elementary SchoolGrades: PK-5Distance: 1.4 mi
- 7/10E.T. Booth Middle SchoolGrades: 6-8Distance: 1.5 mi
- 7/10Etowah High SchoolGrades: 9-12Distance: 1.3 mi
Schools provided by the listing agent
- Elementary: Boston
- Middle: Booth
- High: Etowah
Source: GAMLS. This data may not be complete. We recommend contacting the local school district to confirm school assignments for this home.
- $264,4003 bd2 ba1.6k sqft206 Brolley Woods Dr, Woodstock, GA 30189Off Market
- $370,6004 bd4 ba-- sqft1672 Eagle Dr, Woodstock, GA 30189Off Market
- $353,6003 bd2 ba1.4k sqft304 Winding Woods Trl, Woodstock, GA 30189Off Market

- $370,4003 bd2 ba1.6k sqft208 Brolley Woods Dr, Woodstock, GA 30189Off Market
- $339,4003 bd2 ba1.4k sqft306 Winding Woods Trl, Woodstock, GA 30189Off Market
- $386,4004 bd4 ba1.9k sqft1668 Eagle Dr, Woodstock, GA 30189Off Market
- $378,9004 bd4 ba1.9k sqft1658 Eagle Dr, Woodstock, GA 30189Off Market
- $477,5007 bd3 ba2.9k sqft205 Brolley Woods Dr, Woodstock, GA 30189Off Market
A local agent can set up tours, give advice and negotiate with sellers.
Similar homes
- $565,0004 bd3 ba2.5k sqft204 Meadows Ct, Woodstock, GA 30189Active

 MLS ID #10740157, Christopher Contreras, Keller Williams Realty Partners. GAMLS
 - $550,0003 bd3 ba2k sqft2000 Buice Lake Pkwy, Acworth, GA 30102Active
 MLS ID #10819442, Cheves Goble, Keller Williams Realty. GAMLS
 - $585,0005 bd4 ba3.1k sqft103 Grove View Rd, Woodstock, GA 30189Active
 MLS ID #10754277, LME Realty, Keller Williams Realty. GAMLS
 - $365,0003 bd3 ba1.6k sqft514 Altama Way, Acworth, GA 30102ActiveMLS ID #10821881, Alexis Ruiz, Veribas Real Estate. GAMLS
- $399,9003 bd3 ba1.8k sqft570 Ashland Pkwy, Woodstock, GA 30189Active Under ContractMLS ID #10802575, Michael McGee, Mainstay Brokerage. GAMLS
- $459,9004 bd3 ba2.3k sqft30 Blakely Ct, Acworth, GA 30101ActiveMLS ID #10819574, Terry Swanson, Century 21 Results. GAMLS
- $425,0004 bd3 ba-- sqft506 Tallapoosa Trl, Woodstock, GA 30188ActiveMLS ID #10754989, Stephanie McClusky, Century 21 Results. GAMLS
- $425,0003 bd3 ba-- sqft218 Ellis Ln, Woodstock, GA 30189ActiveMLS ID #10771552, Sophie Coty, Keller Williams Rlty. Partners. GAMLS
- $479,0003 bd3 ba1.8k sqft147 Fieldbrook Xing, Canton, GA 30115ActiveMLS ID #10821189, Amy Lauda, RE/MAX Town & Country. GAMLS
- $499,0005 bd4 ba3.3k sqft7 Adelaide Xing, Acworth, GA 30101ActiveMLS ID #10815999, Andre Liscinsky, Coldwell Banker Realty. GAMLS
- $449,9994 bd3 ba2.4k sqft137 Unicoi Way, Dallas, GA 30132ActiveMLS ID #10818830, Denise Nunley, Keller Williams Northwest. GAMLS
- $465,0003 bd2 ba-- sqft4899 Hawk Trl NE, Marietta, GA 30066ActiveMLS ID #10799636, Bailey Beaver, HomeSmart. GAMLS
- $470,0004 bd3 ba2.8k sqft355 Morgans Creek Ct NW, Kennesaw, GA 30144ActiveMLS ID #10798299, Gina Sharma Team, Keller Williams Realty North Atlanta. GAMLS
- $463,5004 bd4 ba2.9k sqft669 Fairway Dr, Acworth, GA 30101ActiveMLS ID #10789805, Andrea Reed, Atlanta Communities. GAMLS
- $349,9003 bd2 ba1.4k sqft4380 Navajo Ln SE, Acworth, GA 30102ActiveMLS ID #10821081, Valeska Echavarria, eXp Realty. GAMLS
- $569,0004 bd4 ba3.2k sqft2770 Prado Ln, Marietta, GA 30066ActiveMLS ID #10779197, Atlanta Property Professionals, Keller Williams Realty Consultants. GAMLS
- $324,9003 bd2 ba1.6k sqft1573 Deerwood Ln, Acworth, GA 30102ActiveMLS ID #10782449, Susan H Ayers, Clickit Realty Inc.. GAMLS
- $589,0004 bd3 ba2.5k sqft308 Canal Way, Woodstock, GA 30188ActiveMLS ID #10797767, Rachel Budhwani, Coldwell Banker Realty. GAMLS
- $425,0005 bd3 ba-- sqft64 Windsor Way, Dallas, GA 30132ActiveMLS ID #10820515, Amber Stout, Chambers Select Realty. GAMLS
- $450,0004 bd3 ba1.7k sqft138 Louie Ct, Waleska, GA 30183ActiveMLS ID #10782141, Lisa Steele, Lake Homes Realty LLC. GAMLS
