Under contract-accepting backup offers. Seller is offering a credit to buyer at closing. Can be used to buy down rate or as a closing cost concession. BETTER THAN NEW - Why wait to build? This stunning home already has it all - appliances (W/D, Refrigerator, Range), Blind package, garage door opener, Paver patio in the back with a fire pit, and complete fenced in backyard. This will save you time and money, as everything is done. This stunning home offers a desirable split-bedroom floor plan featuring 4 bedrooms and 2 bathrooms. As you enter, you’re welcomed by a spacious foyer that opens into an expansive great room with soaring volume ceilings, creating a bright and airy atmosphere. The main living and wet areas showcase upgraded tile flooring, adding both style and durability. The kitchen is beautifully appointed with sleek gray cabinetry accented by crown molding, granite countertops, a large center island, and stainless steel appliances—perfect for both everyday living and entertaining. Tucked away at the rear of the home, the private primary suite serves as a relaxing retreat, complete with a walk-in closet and an en-suite bathroom featuring dual vanities and a walk-in shower. Three additional bedrooms offer comfortable space for family, guests, or a home office. Step outside to enjoy a fully fenced backyard with a paver patio and fire pit—ideal for embracing the Florida lifestyle year-round. Located in the highly sought-after Hanover Square community, residents enjoy access to amenities including a community pool and playground. Conveniently situated just minutes from Lake Nona, Medical City, Orlando International Airport, and a short drive to downtown Orlando and world-renowned theme parks. Don’t miss your opportunity to own this exceptional home.
Under contract
Price cut: $12K (7/23)
$375,000
1670 SCARBROUGH ABBY PLACE, ST CLOUD, FL 34771
4beds
1,757sqft
:
Get pre-qualified$2,591/mo
Single Family Residence
Built in 2019
5,663 Square Feet Lot
$-- Zestimate®
$213/sqft
$122/mo HOA
What's special
Large center islandThree additional bedroomsGranite countertopsBright and airy atmosphereDesirable split-bedroom floor planSpacious foyerUpgraded tile flooring
- 150 days |
- 447 |
- 45 |
Zillow last checked:
Listing updated:
Listed by:
Bridget Snodgrass, LLC 386-804-0684,
COLDWELL BANKER REALTY 407-647-1211
Source: Stellar MLS,MLS#: V4947727 Originating MLS: Orlando Regional
Originating MLS: Orlando Regional
Facts & features
Interior
Bedrooms & bathrooms
- Bedrooms: 4
- Bathrooms: 2
- Full bathrooms: 2
Primary bedroom
- Features: Walk-In Closet(s)
- Level: First
- Area: 198 Square Feet
- Dimensions: 16.5x12
Bedroom 2
- Features: Built-in Closet
- Level: First
- Area: 100 Square Feet
- Dimensions: 10x10
Bedroom 3
- Features: Built-in Closet
- Level: First
- Area: 105 Square Feet
- Dimensions: 10.5x10
Bedroom 4
- Features: Built-in Closet
- Level: First
- Area: 99.75 Square Feet
- Dimensions: 10.5x9.5
Great room
- Level: First
- Area: 255 Square Feet
- Dimensions: 17x15
Kitchen
- Level: First
- Area: 117 Square Feet
- Dimensions: 13x9
Heating
- Central
Cooling
- Central Air
Appliances
- Included: Dishwasher, Disposal, Dryer, Microwave, Range, Refrigerator, Washer
- Laundry: Laundry Room
Features
- Ceiling Fan(s), Eating Space In Kitchen, Open Floorplan, Solid Surface Counters, Split Bedroom, Walk-In Closet(s)
- Flooring: Carpet, Tile
- Has fireplace: No
Interior area
- Total structure area: 2,342
- Total interior livable area: 1,757 sqft
Video & virtual tour
Property
Parking
- Total spaces: 2
- Parking features: Garage Door Opener
- Attached garage spaces: 2
- Details: Garage Dimensions: 20x20
Features
- Levels: One
- Stories: 1
- Patio & porch: Covered, Patio
- Exterior features: Other
- Fencing: Vinyl
Lot
- Size: 5,663 Square Feet
Details
- Parcel number: 162531344200010180
- Zoning: 0
- Special conditions: None
Construction
Type & style
- Home type: SingleFamily
- Property subtype: Single Family Residence
Materials
- Block, Stucco
- Foundation: Slab
- Roof: Shingle
Condition
- Completed
- New construction: No
- Year built: 2019
Utilities & green energy
- Sewer: Private Sewer
- Water: Public
- Utilities for property: Electricity Connected, Sewer Connected
Community & HOA
Community
- Features: Clubhouse, Playground, Pool
- Security: Security System
- Pet fee: $0 monthly
- Subdivision: HANOVER SQUARE
HOA
- Has HOA: Yes
- HOA fee: $122 monthly
- HOA name: Kelli Colwell
- HOA phone: 866-473-2573
Location
- Region: Saint Cloud
Financial & listing details
- Price per square foot: $213/sqft
- Tax assessed value: $333,200
- Annual tax amount: $3,256
- Date on market: 3/5/2026
- Cumulative days on market: 149 days
- Listing terms: Cash,Conventional,FHA,USDA Loan,VA Loan
- Ownership: Fee Simple
- Total actual rent: 0
- Electric utility on property: Yes
- Road surface type: Asphalt
Estimated market value
Not available
Estimated sales range
Not available
Not available
Price history
| Date | Event | Price |
|---|---|---|
| 7/26/2026 | Contingent | $375,000$213/sqft |
Source:  Stellar MLS #V4947727 Report a problem Stellar MLS #V4947727 Report a problem | ||
| 7/23/2026 | Price change | $375,000-3.1%$213/sqft |
Source: Stellar MLS #V4947727 Report a problem | ||
| 7/9/2026 | Price change | $387,000-0.1%$220/sqft |
Source: Stellar MLS #V4947727 Report a problem | ||
| 5/19/2026 | Price change | $387,500-0.5%$221/sqft |
Source: Stellar MLS #V4947727 Report a problem | ||
| 4/28/2026 | Price change | $389,400-0.1%$222/sqft |
Source: Stellar MLS #V4947727 Report a problem | ||
| 3/24/2026 | Price change | $389,900-2.3%$222/sqft |
Source: Stellar MLS #V4947727 Report a problem | ||
| 3/5/2026 | Listed for sale | $399,000+40.6%$227/sqft |
Source: Stellar MLS #V4947727 Report a problem | ||
| 11/5/2019 | Listing removed | $283,692$161/sqft |
Source: KELLER WILLIAMS ADVANTAGE REALTY #O5781573 Report a problem | ||
| 11/5/2019 | Listed for sale | $283,692$161/sqft |
Source: KELLER WILLIAMS ADVANTAGE REALTY #O5781573 Report a problem | ||
| 11/4/2019 | Sold | $283,692$161/sqft |
Source: Public Record Report a problem | ||
| 10/17/2019 | Pending sale | $283,692$161/sqft |
Source: KELLER WILLIAMS ADVANTAGE REALTY #O5781573 Report a problem | ||
| 10/4/2019 | Price change | $283,692-3.4%$161/sqft |
Source: KB Home Report a problem | ||
| 9/25/2019 | Price change | $293,692+1.2%$167/sqft |
Source: KB Home Report a problem | ||
| 9/11/2019 | Price change | $290,259+0.7%$165/sqft |
Source: KB Home Report a problem | ||
| 8/1/2019 | Price change | $288,259+0.7%$164/sqft |
Source: KB Home Report a problem | ||
| 7/15/2019 | Price change | $286,259+0.8%$163/sqft |
Source: KB Home Report a problem | ||
| 4/18/2019 | Listed for sale | $283,944$162/sqft |
Source: KB Home Report a problem | ||
Public tax history
| Year | Property taxes | Tax assessment |
|---|---|---|
| 2025 | $3,392 +5.4% | $333,200 +0.2% |
| 2024 | $3,217 +2.2% | $332,400 +1.3% |
| 2023 | $3,147 +4.4% | $328,200 +29.4% |
| 2022 | $3,014 +0.8% | $253,600 +9% |
| 2021 | $2,989 +1.7% | $232,700 +0.2% |
| 2020 | $2,938 +341.9% | $232,200 +416% |
| 2019 | $665 | $45,000 +80% |
| 2018 | $665 | $25,000 |
Find assessor info on the county website
Monthly payment
Est. payment
Payment breakdown
Explore the cost of this home by adjusting the details. Changes won't be saved.Climate risks
Neighborhood: 34771
Nearby schools
GreatSchools rating
- 9/10Voyager K-8Grades: K-8Distance: 3.8 mi
- 5/10Tohopekaliga High SchoolGrades: PK,9-12Distance: 4.7 mi
- $419,9004 bd2 ba2.3k sqft1660 Scarbrough Abby Pl, Saint Cloud, FL 34771Off Market
- $384,1004 bd2 ba1.7k sqft1680 Scarbrough Abby Pl, Saint Cloud, FL 34771Off Market

- $420,7004 bd2 ba2.5k sqft1650 Scarbrough Abby Pl, Saint Cloud, FL 34771Off Market
- $385,1004 bd2 ba2k sqft1690 Scarbrough Abby Pl, Saint Cloud, FL 34771Off Market
- $443,4004 bd3 ba2.7k sqft1640 Scarbrough Abby Pl, Saint Cloud, FL 34771Off Market
- $390,2004 bd2 ba2k sqft1671 Scarbrough Abby Pl, Saint Cloud, FL 34771Off Market
- $388,7004 bd2 ba1.9k sqft1681 Scarbrough Abby Pl, Saint Cloud, FL 34771Off Market
- $376,3003 bd2 ba1.9k sqft1661 Scarbrough Abby Pl, Saint Cloud, FL 34771Off Market
A local agent can set up tours, give advice and negotiate with sellers.
Similar homes
- $388,0003 bd2 ba1.6k sqft5396 HICKORY DOWNS WAY, ST CLOUD, FL 34771For Sale
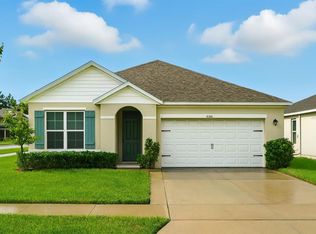
 MLS ID #S5134311, Gonzalo Lopez, ODRY VARGAS REALTY GROUP. Stellar MLS
 - $409,9004 bd2 ba1.8k sqft5634 WINONA DRIVE, ST CLOUD, FL 34771For Sale
 MLS ID #O6406754, Michael Blank, FL PRO BROKERS LLC. Stellar MLS
 - $489,9004 bd3 ba2.2k sqft5396 CARRARA COURT, ST CLOUD, FL 34771For Sale
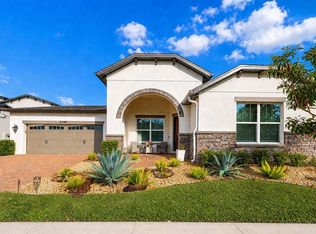 MLS ID #O6385437, Georgina Pinango, ROMAN'S PRO REALTY LLC. Stellar MLS
 - $389,0004 bd2 ba1.7k sqft1877 RIVER CREST AVENUE, ST CLOUD, FL 34771For Sale
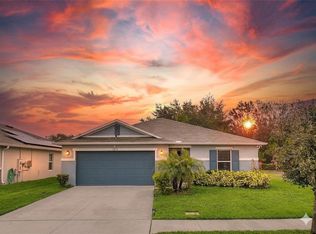 MLS ID #S5146457, Gonzalo Lopez, ODRY VARGAS REALTY GROUP. Stellar MLS
 - $395,0003 bd2 ba1.6k sqft5629 WESTERN SUN DRIVE, ST CLOUD, FL 34771For SaleMLS ID #O6391381, Michael Garcia, LPT REALTY, LLC. Stellar MLS
- $399,9994 bd3 ba1.8k sqft5808 ARBORETUM STREET, ST CLOUD, FL 34771For SaleMLS ID #O6383289, Joseph Firmin, LPT REALTY, LLC. Stellar MLS
- $345,0003 bd2 ba1.5k sqft5829 BOVINE DRIVE, ST CLOUD, FL 34771For SaleMLS ID #O6361473, Andrea Carabali, KELLER WILLIAMS ADVANTAGE III. Stellar MLS
- $415,0004 bd3 ba2.6k sqft1663 GENTLE BREEZE DRIVE, ST CLOUD, FL 34771For SaleMLS ID #S5134021, Mary Medina, BETTER HOMES AND GARDENS REAL ESTATE MANN GLOBAL P. Stellar MLS
- $404,9954 bd2 ba1.8k sqft2076 TAY WES DR, ST CLOUD, FL 34771For SaleMLS ID #S5149306, Maribell Cruz, LPT REALTY, LLC. Stellar MLS
- $424,0003 bd3 ba1.7k sqft360 WHISTLING DUCK TRAIL, ST CLOUD, FL 34771For SaleMLS ID #O6419324, Chris Creegan, CREEGAN GROUP. Stellar MLS
- $415,0003 bd2 ba1.8k sqft1807 SUNFISH STREET, ST CLOUD, FL 34771For SaleMLS ID #O6361664, Ariel Vargas, EXP REALTY LLC. Stellar MLS
- $369,9004 bd2 ba1.9k sqft5121 FOUR STRAND COURT, ST CLOUD, FL 34772For SaleMLS ID #O6427146, Marilyn Santo, KELLER WILLIAMS ADVANTAGE III. Stellar MLS
- $389,9003 bd2 ba1.7k sqft2837 SHELBURNE WAY, ST CLOUD, FL 34772For SaleMLS ID #S5145251, Brenda Lee Dones, THE RENTAL & SALES GALLERY LLC. Stellar MLS
- $375,0003 bd2 ba1.7k sqft1831 CENTENNIAL AVENUE, ST CLOUD, FL 34769For SaleMLS ID #S5154212, Arlin De Leon, PA, LA ROSA REALTY KISSIMMEE. Stellar MLS
- $349,0004 bd2 ba1.6k sqft2865 MOSSHIRE CIRCLE, ST CLOUD, FL 34772For SaleMLS ID #O6404834, Jesca Rodriguez, NONA LEGACY POWERED BY LA ROSA. Stellar MLS
- $390,0004 bd2 ba1.8k sqft2807 HARMONIA HAMMOCK ROAD, HARMONY, FL 34773For SaleMLS ID #S5150719, Sonia Melo Guirados, LLC, LPT REALTY, LLC. Stellar MLS
- $374,9004 bd2 ba1.8k sqft3809 ENCHANTMENT LANE, ST CLOUD, FL 34772For SaleMLS ID #O6418542, Steven Horner, RE/MAX PRIME PROPERTIES. Stellar MLS
- $400,0004 bd2 ba1.4k sqft2713 WORTHAM LANE, KISSIMMEE, FL 34744For SaleMLS ID #S5152871, Mila Rojas Paz, KELLER WILLIAMS ADVANTAGE III. Stellar MLS
- $350,0004 bd2 ba1.8k sqft3923 WIND DANCER CIRCLE, ST CLOUD, FL 34772For SaleMLS ID #O6420944, Rafael Narvaez, EXP REALTY LLC. Stellar MLS
- $464,9995 bd3 ba2.6k sqft2786 HARMONIA HAMMOCK ROAD, ST CLOUD, FL 34773For SaleMLS ID #S5154542, Naf Zaman, THE FIRM RE. Stellar MLS
