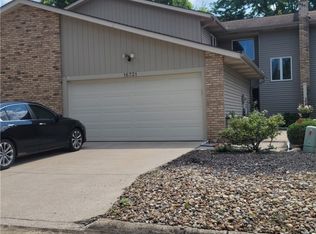
Welcome to this beautifully maintained, move-in ready townhome, offering 3 bdrms, 2.5 ba, an attached 2 car garage and over 2,000 sq ft of living space. Wood laminate flooring is in almost all areas. The 1st floor offers a large kitchen with plenty of cabinet space, a pantry for extra storage, quartz countertops (replaced 3 yrs ago), and all appliances stay. The kitchen opens into the dining area and off of the dining area is a convenient laundry rm/mud rm (washer and dryer stay). The living room has a gas fireplace and the room is filled with natural light from the large sliding glass door that opens to the private patio with a Sunsetter retractable awning (re-covered 3 yrs ago), offering a peaceful view of greenery and providing a great setting for relaxing or entertaining. The first floor also has a generous-sized half bath. Upstairs features an open loft that could be a great private sitting area, 3 roomy bdrms and 2 full ba. The spacious primary suite offers two large closets and a large private en-suite bath. The townhome is located close to shopping, the library, restaurants, Middleburg Heights rec center, and the airport.
Pending
Price cut: $6K (7/10)
$268,000
16701 Orchard Grove Dr #6804A, Cleveland, OH 44130
3beds
2,038sqft
Townhouse, Condominium
Built in 1989
-- sqft lot
$-- Zestimate®
$132/sqft
$325/mo HOA
What's special
Open loftGenerous-sized half bathLarge sliding glass doorPeaceful view of greenerySpacious primary suiteAll appliances stayWasher and dryer stay
- 56 days |
- 53 |
- 6 |
Zillow last checked:
Listing updated:
Listed by:
Faith E Helsel 216-509-1726 FaithHelsel@HowardHanna.com,
Howard Hanna
Source: MLS Now,MLS#: 5224519
Facts & features
Interior
Bedrooms & bathrooms
- Bedrooms: 3
- Bathrooms: 3
- Full bathrooms: 2
- 1/2 bathrooms: 1
- Main level bathrooms: 1
Primary bedroom
- Description: Master bedroom has full private bath,Flooring: Laminate
- Features: Window Treatments
- Level: Second
- Dimensions: 16 x 14
Bedroom
- Description: Flooring: Laminate
- Features: Window Treatments
- Level: Second
- Dimensions: 13 x 11
Bedroom
- Description: Flooring: Laminate
- Features: Window Treatments
- Level: Second
- Dimensions: 13 x 11
Dining room
- Description: Flooring: Laminate
- Features: Window Treatments
- Level: First
- Dimensions: 11 x 9
Kitchen
- Description: Flooring: Laminate
- Level: First
- Dimensions: 14 x 9
Living room
- Description: Flooring: Carpet
- Features: Window Treatments
- Level: First
- Dimensions: 29 x 13
Heating
- Forced Air
Cooling
- Central Air
Appliances
- Included: Dryer, Dishwasher, Microwave, Range, Refrigerator, Washer
- Laundry: Laundry Room
Features
- Has basement: No
- Number of fireplaces: 1
- Fireplace features: Gas
Interior area
- Total structure area: 2,038
- Total interior livable area: 2,038 sqft
- Finished area above ground: 2,038
Video & virtual tour
Property
Parking
- Parking features: Attached, Garage
- Attached garage spaces: 2
Features
- Levels: Two
- Stories: 2
- Patio & porch: Awning(s), Patio
Details
- Parcel number: 37120308
- Lease amount: $0
Construction
Type & style
- Home type: Condo
- Property subtype: Townhouse, Condominium
- Attached to another structure: Yes
Materials
- Vinyl Siding
- Foundation: Slab
- Roof: Asphalt,Fiberglass
Condition
- Year built: 1989
Utilities & green energy
- Sewer: Public Sewer
- Water: Public
Community & HOA
Community
- Subdivision: Orchard Grove Villas Condo Ph 02
HOA
- Has HOA: No
- Services included: Insurance, Maintenance Grounds, Maintenance Structure, Reserve Fund, Snow Removal
- HOA fee: $325 monthly
Location
- Region: Cleveland
Financial & listing details
- Price per square foot: $132/sqft
- Tax assessed value: $227,200
- Annual tax amount: $4,183
- Date on market: 7/3/2026
- Cumulative days on market: 56 days
- Listing agreement: Exclusive Right To Sell
Estimated market value
Not available
Estimated sales range
Not available
Not available
Price history
| Date | Event | Price |
|---|---|---|
| 7/16/2026 | Pending sale | $268,000$132/sqft |
Source: MLS Now #5224519 Report a problem | ||
| 7/10/2026 | Price change | $268,000-2.2%$132/sqft |
Source: MLS Now #5224519 Report a problem | ||
| 7/3/2026 | Listed for sale | $274,000+65.1%$134/sqft |
Source: MLS Now #5224519 Report a problem | ||
| 9/26/2006 | Sold | $166,000$81/sqft |
Source: Public Record Report a problem | ||
Public tax history
| Year | Property taxes | Tax assessment |
|---|---|---|
| 2025 | $3,987 -0.6% | $79,520 |
| 2024 | $4,011 +8.6% | $79,520 +31.1% |
| 2023 | $3,694 +0.7% | $60,660 |
| 2022 | $3,668 +0.6% | $60,660 |
| 2021 | $3,647 +14.5% | $60,660 +30% |
| 2020 | $3,186 +0.7% | $46,660 |
| 2019 | $3,165 -2.5% | $46,660 |
| 2018 | $3,245 +11.8% | $46,660 +21.9% |
| 2017 | $2,902 +7.8% | $38,290 |
| 2016 | $2,692 | $38,290 |
| 2015 | $2,692 -19.7% | $38,290 -20% |
| 2014 | $3,351 +1.2% | $47,890 |
| 2013 | $3,310 +3.1% | $47,890 |
| 2012 | $3,211 +894% | $47,890 -9.5% |
| 2011 | $323 -90% | $52,890 |
| 2010 | $3,226 +0.6% | $52,890 |
| 2009 | $3,207 -2.3% | $52,890 -8% |
| 2008 | $3,282 +2.7% | $57,470 |
| 2007 | $3,197 +0.5% | $57,470 |
| 2006 | $3,180 +13.2% | $57,470 +8.9% |
| 2005 | $2,809 +1.3% | $52,790 |
| 2004 | $2,774 +6.4% | $52,790 |
| 2003 | $2,606 +2.8% | $52,790 +6% |
| 2002 | $2,535 -43.1% | $49,810 |
| 2001 | $4,453 | $49,810 |
| 2000 | $4,453 | $49,810 |
Find assessor info on the county website
Monthly payment
Est. payment
Payment breakdown
Explore the cost of this home by adjusting the details. Changes won't be saved.Climate risks
Neighborhood: 44130
Nearby schools
GreatSchools rating
- 5/10Berea-Midpark Middle SchoolGrades: 5-9Distance: 0.7 mi
- 7/10Berea-Midpark High SchoolGrades: 9-12Distance: 1.6 mi
- 8/10Big Creek Elementary SchoolGrades: PK-4Distance: 1.1 mi
Schools provided by the listing agent
- District: Berea CSD - 1804
Source: MLS Now. This data may not be complete. We recommend contacting the local school district to confirm school assignments for this home.
- $---- bd-- ba-- sqft16701 Orchard Grove Dr, Cleveland, OH 44130Off Market
- $239,9003 bd2 ba2k sqft16731 Orchard Grove Dr, Cleveland, OH 44130Off Market
- $220,0003 bd3 ba2k sqft16731 Orchard Grove Dr #6804B, Middleburg Heights, OH 44130Sold
- $258,0003 bd3 ba2k sqft16761 Orchard Grove Dr #6808A, Middleburg Heights, OH 44130Sold

- $---- bd-- ba-- sqft16761 Orchard Grove Dr, Cleveland, OH 44130Off Market
- $232,0002 bd3 ba2k sqft16691 Orchard Grove Dr #6802B, Cleveland, OH 44130Sold
- $240,4002 bd2 ba2k sqft16791 Orchard Grove Dr #6808B, Middleburg Heights, OH 44130Off Market
- $257,5002 bd2 ba1.9k sqft16661 Orchard Grove Dr #6802A, Middleburg Heights, OH 44130Off Market
A local agent can set up tours, give advice and negotiate with sellers.
Similar homes
- $269,9003 bd2 ba1.4k sqft7339 Tilby Rd, North Royalton, OH 44133For Sale
 MLS ID #5239511, Bogdan (Ben) B Parojcic, RE/MAX Above & Beyond. MLS Now
 - $274,9003 bd2 ba1.6k sqft3502 Boston Rd, Brunswick, OH 44212For Sale
 MLS ID #5239466, Jason A Ivory, Howard Hanna. MLS Now
 - $244,9993 bd3 ba1.6k sqft3160 Bay Landing Dr, Westlake, OH 44145For Sale
 MLS ID #5232261, Leslie D Motton, BHR & Associates. MLS Now
 - $275,0003 bd3 ba1.7k sqft7270 Lakeview Dr, Parma, OH 44129For Sale
 MLS ID #5233162, Chris G DePiero, CENTURY 21 DePiero & Associates, Inc.. MLS Now
 - $275,0004 bd2 ba1.7k sqft6538 Pitts Blvd, North Ridgeville, OH 44039For SaleMLS ID #5239731, Tammy J Koleski, Howard Hanna. MLS Now
- $275,0003 bd2 ba1.6k sqft8830 Holly Ln #46, Olmsted Falls, OH 44138For SaleMLS ID #5232744, Ann M Paydock, Howard Hanna. MLS Now
- $279,9003 bd2 ba1.7k sqft7586 S Tamarack Dr, Parma, OH 44134For SaleMLS ID #5233038, Daniel J Gorey, 2000 Professional Realty. MLS Now
- $289,9003 bd2 ba1.7k sqft5216 Thoreau Dr, Parma, OH 44129For SaleMLS ID #5238688, Blair M Kopfstein, Howard Hanna. MLS Now
- $249,9003 bd3 ba1.7k sqft26150 Raintree Blvd, Olmsted Falls, OH 44138For SaleMLS ID #5226674, James W Fowler, Century 21 DeAnna Realty. MLS Now
- $369,9993 bd3 ba2k sqft13981 Indian Creek Dr, Middleburg Heights, OH 44130For SaleMLS ID #5215381, Michael Lewis, Russell Real Estate Services. MLS Now
- $299,0003 bd2 ba1.6k sqft14472 S Gateway Dr, North Royalton, OH 44133For SaleMLS ID #5238628, Angela M Foster, Classic Realty Group, Inc.. MLS Now
- $249,9004 bd3 ba1.5k sqft14065 Heatherwood Dr, Brookpark, OH 44142For SaleMLS ID #5234345, Thomas Mayhew, EXP Realty, LLC.. MLS Now
- $214,9003 bd3 ba2.3k sqft5900 Pearl Rd, Parma Heights, OH 44130For SaleMLS ID #5234768, Jason A Ivory, Howard Hanna. MLS Now
- $324,9003 bd2 ba2k sqft17900 Holland Rd, Brookpark, OH 44142For SaleMLS ID #5209064, Jason A Ivory, Howard Hanna. MLS Now
- $165,0003 bd2 ba1.5k sqft6494 Liberty Bell Dr #31A, Brookpark, OH 44142For SaleMLS ID #5230054, Thomas Garuccio, Real of Ohio. MLS Now
- $349,9004 bd2 ba2.1k sqft7821 W List Ln, Parma, OH 44130For SaleMLS ID #5232366, Despina P Kofinas, RE/MAX Above & Beyond. MLS Now
- $285,0003 bd2 ba1.5k sqft979 E Decker Dr, Seven Hills, OH 44131For SaleMLS ID #5231543, Chris G DePiero, CENTURY 21 DePiero & Associates, Inc.. MLS Now
- $250,0003 bd2 ba1.5k sqft4507 Kenmore Ave, Parma, OH 44134For SaleMLS ID #5236627, Michael A Ferrante, LPT Realty. MLS Now
- $235,0003 bd1 ba1.5k sqft10115 Colfax Ave, Columbia Station, OH 44028For SaleMLS ID #5238752, Colleen Milner, Howard Hanna. MLS Now
- $300,0004 bd3 ba2k sqft2777 Friar Dr, Parma, OH 44134For SaleMLS ID #5198813, John J Lynch, Keller Williams Citywide. MLS Now
