Located in Cedar Springs, this inviting 4-bedroom, 2-bathroom home offers a peaceful, low-traffic setting. The bright, vaulted-ceiling main level features an open living, dining, and kitchen area, plus two bedrooms and a full bath. Walk out from the dining room onto a durable composite deck with stairs leading down to the patio. The fully finished lower level expands your living space with two additional bedrooms, a second full bath, a dedicated laundry room, and a cozy family room. Enjoy total peace of mind with a brand-new roof, A/C, furnace, water heater, and fresh flooring throughout. Plus, you're just minutes from US-131 for an easy commute to Grand Rapids!
Active
$359,900
16705 Antler Dr NE, Cedar Springs, MI 49319
4beds
1,760sqft
Single Family Residence
Built in 2005
0.65 Acres Lot
$358,200 Zestimate®
$204/sqft
$42/mo HOA
What's special
Fully finished lower levelBrand-new roofBright vaulted-ceiling main levelCozy family roomDedicated laundry roomFresh flooring throughout
- 50 days |
- 296 |
- 8 |
Zillow last checked:
Listing updated:
Listed by:
Jeff Kermath 734-649-4903,
Kermath Realty 734-649-4903
Source: MichRIC,MLS#: 26034517
Facts & features
Interior
Bedrooms & bathrooms
- Bedrooms: 4
- Bathrooms: 2
- Full bathrooms: 2
- Main level bedrooms: 2
Primary bedroom
- Level: Main
- Area: 154
- Dimensions: 14.00 x 11.00
Bedroom 2
- Level: Main
- Area: 143
- Dimensions: 13.00 x 11.00
Bedroom 3
- Level: Lower
- Area: 121
- Dimensions: 11.00 x 11.00
Bedroom 4
- Level: Lower
- Area: 121
- Dimensions: 11.00 x 11.00
Primary bathroom
- Level: Main
- Length: 5
Bathroom 1
- Level: Lower
- Area: 50
- Dimensions: 10.00 x 5.00
Dining area
- Level: Main
- Area: 120
- Dimensions: 12.00 x 10.00
Family room
- Level: Lower
- Area: 286
- Dimensions: 26.00 x 11.00
Kitchen
- Level: Main
- Area: 140
- Dimensions: 14.00 x 10.00
Laundry
- Level: Lower
- Area: 104
- Dimensions: 13.00 x 8.00
Living room
- Level: Main
- Area: 192
- Dimensions: 12.00 x 16.00
Other
- Description: mud room
- Level: Main
- Area: 28
- Dimensions: 7.00 x 4.00
Heating
- Forced Air
Cooling
- Central Air
Appliances
- Included: Dishwasher, Disposal, Dryer, Freezer, Microwave, Refrigerator, Washer
- Laundry: Laundry Room, Lower Level
Features
- Center Island, Eat-in Kitchen
- Flooring: Carpet, Ceramic Tile, Wood
- Windows: Storms, Screens, Insulated Windows
- Basement: Daylight,Full
- Has fireplace: No
Interior area
- Total structure area: 1,716
- Total interior livable area: 1,760 sqft
- Finished area below ground: 0
Video & virtual tour
Property
Parking
- Total spaces: 2
- Parking features: Garage Door Opener, Attached
- Garage spaces: 2
Features
- Stories: 2
Lot
- Size: 0.65 Acres
- Dimensions: 116 x 200 x 153 x 203
Details
- Parcel number: 410209451022
- Zoning description: Residential
Construction
Type & style
- Home type: SingleFamily
- Property subtype: Single Family Residence
Materials
- Vinyl Siding
- Roof: Asphalt
Condition
- New construction: No
- Year built: 2005
Utilities & green energy
- Sewer: Septic Tank
- Water: Well
- Utilities for property: Phone Available, Electricity Available, Cable Available, Phone Connected, Cable Connected
Community & HOA
Community
- Security: Smoke Detector(s)
- Subdivision: Deer Run estates
HOA
- Has HOA: Yes
- Services included: Trash, Snow Removal
- HOA fee: $250 semi-annually
Location
- Region: Cedar Springs
Financial & listing details
- Price per square foot: $204/sqft
- Tax assessed value: $78,694
- Annual tax amount: $2,100
- Date on market: 8/21/2026
- Listing terms: Cash,FHA,VA Loan,Conventional
- Electric utility on property: Yes
- Road surface type: Paved
Estimated market value
$358,200
$340,000 - $376,000
$2,480/mo
Price history
| Date | Event | Price |
|---|---|---|
| 8/21/2026 | Listed for sale | $359,900$204/sqft |
Source:  MichRIC #26034517 Report a problem MichRIC #26034517 Report a problem | ||
| 7/30/2026 | Pending sale | $359,900$204/sqft |
Source: MichRIC #26034517 Report a problem | ||
| 7/16/2026 | Contingent | $359,900$204/sqft |
Source: MichRIC #26034517 Report a problem | ||
| 7/8/2026 | Listed for sale | $359,900+170.8%$204/sqft |
Source: MichRIC #26034517 Report a problem | ||
| 1/26/2006 | Sold | $132,900$76/sqft |
Source: Public Record Report a problem | ||
Public tax history
| Year | Property taxes | Tax assessment |
|---|---|---|
| 2025 | $2,112 | $145,600 +6.7% |
| 2024 | -- | $136,500 +40.6% |
| 2021 | $21,351 | $97,100 +11.1% |
| 2020 | $21,351 +1050.8% | $87,400 +0.1% |
| 2019 | $1,855 | $87,300 +10.5% |
| 2018 | -- | $79,000 +5.5% |
| 2017 | $1,736 | $74,900 +12.3% |
| 2016 | $1,736 | $66,700 |
| 2015 | $1,736 | $66,700 +11.2% |
| 2013 | -- | $60,000 +1.5% |
| 2011 | -- | $59,100 +1.2% |
| 2010 | -- | $58,400 -10.8% |
| 2009 | -- | $65,500 -3.2% |
| 2007 | -- | $67,700 -0.9% |
| 2006 | -- | $68,300 +2.4% |
| 2005 | -- | $66,700 +1.9% |
| 2004 | -- | $65,473 +1209.5% |
| 2002 | -- | $5,000 +339.4% |
| 2001 | -- | $1,138 |
Find assessor info on the county website
Monthly payment
Est. payment
Payment breakdown
Explore the cost of this home by adjusting the details. Changes won't be saved.Climate risks
Neighborhood: 49319
Nearby schools
GreatSchools rating
- NACedar Trails Elementary SchoolGrades: PK-1Distance: 5.5 mi
- 7/10Cedar Springs High SchoolGrades: 6-8Distance: 5.6 mi
- 10/10Cedar Springs High SchoolGrades: 9-12Distance: 5.5 mi
Schools provided by the listing agent
- High: Cedar Springs High School
Source: MichRIC. This data may not be complete. We recommend contacting the local school district to confirm school assignments for this home.
- $337,7004 bd2 ba1.7k sqft16685 Antler Dr NE, Cedar Springs, MI 49319Off Market
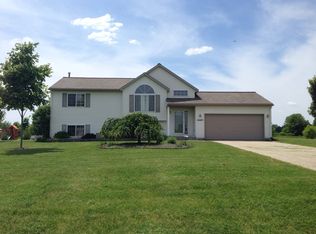
- $304,300-- bd2 ba-- sqft16725 Antler Dr NE, Cedar Springs, MI 49319Off Market
- $319,2004 bd2 ba-- sqft2085 Stag Ct NE, Cedar Springs, MI 49319Off Market
- $348,7004 bd2 ba1.7k sqft2105 Stag Ct NE, Cedar Springs, MI 49319Off Market
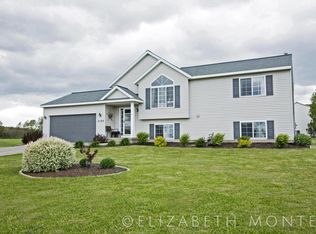
- $349,1004 bd2 ba1.7k sqft16690 Antler Dr NE, Cedar Springs, MI 49319Off Market
- $366,5003 bd2 ba2k sqft16710 Antler Dr NE, Cedar Springs, MI 49319Off Market
- $342,8004 bd2 ba1.8k sqft16745 Antler Dr NE, Cedar Springs, MI 49319Off Market
- $363,5004 bd2 ba2.2k sqft16670 Antler Dr NE, Cedar Springs, MI 49319Off Market
A local agent can set up tours, give advice and negotiate with sellers.
Similar homes
- $355,0005 bd3 ba2.1k sqft14627 Ivorystone Dr NE, Cedar Springs, MI 49319For Sale

 MLS ID #26039751, Robert Way, Landmark Real Estate Group. MichRIC
 - $384,0003 bd1 ba1k sqft261-19 Mile Rd NE, Cedar Springs, MI 49319For Sale
 MLS ID #26033737, Laura E Ensley, Ensley Real Estate. MichRIC
 - $393,0003 bd2 ba2.4k sqft9642 Hummingbird Ct, Howard City, MI 49329For SaleMLS ID #20261068581, Kelly L Kowalski, MHR Real Estate LLC. Realcomp II
- $319,0003 bd2 ba2.1k sqft8680-16 Mile Rd NE, Cedar Springs, MI 49319For Sale
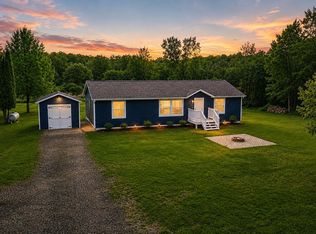 MLS ID #26040990, Sylvia Dana, Epique Realty. MichRIC
 - $439,0004 bd2 ba2.5k sqft9051 Algoma Ave NE, Rockford, MI 49341For SaleMLS ID #26044425, C. Scott Hunt, Weichert REALTORS Plat (Main). MichRIC
- $310,0004 bd2 ba2.2k sqft42 E Waterloo St NW, Casnovia, MI 49318For SaleMLS ID #26037277, Nicole A Zenker, Clarity Realty LLC. MichRIC
- $370,0003 bd2 ba2.2k sqft229 Flat Rock Dr, Sand Lake, MI 49343New ConstructionMLS ID #26041941, Kristy Lecceadone, Sable Realty LLC. MichRIC
- $289,9004 bd2 ba1.8k sqft22653 Tamarack Rd, Howard City, MI 49329For SaleMLS ID #26045370, Darin K Elliott, Greenridge Realty (Ionia). MichRIC
- $364,9003 bd3 ba1.8k sqft15747 Coral Rd, Coral, MI 49322For SaleMLS ID #26037647, Tracy Myers, BHG Connections. MichRIC
- $350,0004 bd2 ba1.6k sqft3283 S Spruce Ave, White Cloud, MI 49349For SaleMLS ID #26038303, Ashley Halasinski, Coldwell Banker Schmidt Fremont. MichRIC
- $349,0004 bd3 ba2.2k sqft6219 Summer Ridge Ct, Greenville, MI 48838For SaleMLS ID #26043021, Andrea R Belding, Flat River Associates - Real E. MichRIC
- $325,0003 bd1 ba1.2k sqft3901 Suburban Shores Dr NE, Grand Rapids, MI 49525For SaleMLS ID #26045014, Mike M Kuzawa, Five Star Real Estate (Main). MichRIC
- $389,0003 bd2 ba2k sqft5410 Riverlook Dr NE, Comstock Park, MI 49321For SaleMLS ID #1948286, Gabe Paterson. NGLRMLS
- $399,0004 bd2 ba2.1k sqft20200 Lake Montcalm Rd, Howard City, MI 49329For SaleMLS ID #26025159, Rachel Pitcher, Five Star Real Estate (Courtland). MichRIC
- $399,9004 bd2 ba1.7k sqft6878 Lake Bluff Dr NE, Comstock Park, MI 49321For SaleMLS ID #26030533, Susan Shively, Five Star Real Estate (Main). MichRIC
- $424,9004 bd3 ba2.1k sqft5242 N Point Dr, Pierson, MI 49339For SaleMLS ID #26033711, Monica L Pettit, Keller Williams GR North. MichRIC
- $317,0004 bd2 ba1.6k sqft119 Prospect St, Rockford, MI 49341For SaleMLS ID #26041095, Julie Vitale, Moxy Homes, LLC. MichRIC
- $382,5004 bd2 ba1.8k sqft14370 Forteen Mile Rd NE, Greenville, MI 48838For SaleMLS ID #26039395, Cade Andersen, Clarity Realty Allied. MichRIC
- $364,9005 bd2 ba1.9k sqft6676 Naontah Trl NE, Rockford, MI 49341For SaleMLS ID #26034580, Cherie Larva, Realiant Real Estate. MichRIC
- $399,9004 bd3 ba1.9k sqft2639 Rockhill Dr NE, Grand Rapids, MI 49525For SaleMLS ID #26034612, Ryan Ogle, EXP Realty (Grand Rapids). MichRIC
