Virtually Staged. Welcome home to 16706 Windsor Park Drive, a gorgeous 4-bedroom, 2-bathroom family retreat set on a quiet, tree-lined street in a sought-after community. Mature landscaping frames this thoughtfully designed split-plan home, offering privacy for family and guests alike, PLUS a versatile bonus room ideal for a HOME OFFICE or study and a formal dining room for entertaining. The heart of the home is a beautiful kitchen featuring granite countertops and stainless steel appliances, opening seamlessly to a spacious family room anchored by a cozy wood-burning fireplace. The oversized primary suite is a true retreat, boasting TWO WALK IN CLOSETS and an EN-SUITE bath with an oversized walk-in shower and tasteful, SPA-INSPIRED finishes. Step outside to an oversized, PAVERED SCREENED LANAI overlooking a peaceful CONSERVATION lot - the perfect setting to enjoy Florida's year-round weather or host gatherings in complete privacy. The FULLY FENCED backyard backs to conservation and is ideal for pets and outdoor play. This home offers an abundance of STORAGE throughout, including generously sized bedroom closets, multiple hall closets, laundry room cabinetry, and garage shelving in the 2-car garage. Newer carpet (2024) graces the bedrooms while tile flows throughout the main living areas for a fresh, move-in-ready feel. Additional highlights include a NEWER ROOF (2024), PLANTATION SHUTTERS on every window, large PAVER driveway, newer washer and dryer (2024), water softener (2025), new windows (2024), ductwork (2024), vaulted ceilings and multiple sliders offering tons of natural light. Residents enjoy outstanding community amenities including 24-hour security, multiple parks and picnic areas, hiking trails, a playground and a dedicated dog park. The location is unbeatable - close to shopping and dining, with quick access to I-275 and just a short drive to Tampa International Airport and downtown Tampa. Don't miss this rare opportunity to own a stunning home with a private conservation-view in an amenity-rich community. Schedule your showing today.
For sale
$615,000
16706 Windsor Park Dr, Lutz, FL 33549
4beds
2,234sqft
:
Get pre-qualified$4,318/mo
Single Family Residence
Built in 1990
0.28 Acres Lot
$-- Zestimate®
$275/sqft
$140/mo HOA
What's special
Vaulted ceilingsQuiet tree-lined streetThoughtfully designed split-plan homeMature landscapingLarge paver drivewayTwo walk in closetsPrivate conservation-view
- 8 days |
- 737 |
- 37 |
Likely to sell faster than
Zillow last checked:
Listing updated:
Listed by:
Sue Deasy 813-340-8080,
RE/MAX ACTION FIRST OF FLORIDA 727-531-2006
Source: Stellar MLS,MLS#: TB8530445 Originating MLS: Suncoast Tampa
Originating MLS: Suncoast Tampa
Facts & features
Interior
Bedrooms & bathrooms
- Bedrooms: 4
- Bathrooms: 2
- Full bathrooms: 2
Rooms
- Room types: Attic, Den/Library/Office, Dining Room, Utility Room
Primary bedroom
- Features: Ceiling Fan(s), En Suite Bathroom, Water Closet/Priv Toilet, Walk-In Closet(s)
- Level: First
- Area: 210 Square Feet
- Dimensions: 14x15
Bedroom 2
- Features: Ceiling Fan(s), Built-in Closet
- Level: First
- Area: 132 Square Feet
- Dimensions: 11x12
Bedroom 3
- Features: Ceiling Fan(s), Built-in Closet
- Level: First
- Area: 120 Square Feet
- Dimensions: 10x12
Bedroom 4
- Features: Ceiling Fan(s), Built-in Closet
- Level: First
- Area: 143 Square Feet
- Dimensions: 11x13
Dining room
- Level: First
- Area: 132 Square Feet
- Dimensions: 11x12
Kitchen
- Features: Breakfast Bar, Exhaust Fan, Granite Counters
- Level: First
- Area: 153 Square Feet
- Dimensions: 9x17
Living room
- Level: First
- Area: 266 Square Feet
- Dimensions: 14x19
Heating
- Central
Cooling
- Central Air
Appliances
- Included: Oven, Cooktop, Dishwasher, Disposal, Dryer, Electric Water Heater, Microwave, Range, Refrigerator, Washer
- Laundry: Inside, Laundry Room
Features
- Ceiling Fan(s), Eating Space In Kitchen, High Ceilings, Kitchen/Family Room Combo, Open Floorplan, Primary Bedroom Main Floor, Split Bedroom, Vaulted Ceiling(s), Walk-In Closet(s)
- Flooring: Carpet, Ceramic Tile
- Doors: Sliding Doors
- Windows: Window Treatments
- Has fireplace: Yes
- Fireplace features: Wood Burning
Interior area
- Total structure area: 3,177
- Total interior livable area: 2,234 sqft
Video & virtual tour
Property
Parking
- Total spaces: 2
- Parking features: Driveway, Garage Faces Side
- Attached garage spaces: 2
- Has uncovered spaces: Yes
Features
- Levels: One
- Stories: 1
- Patio & porch: Covered, Deck, Enclosed, Patio, Porch, Screened
- Exterior features: Irrigation System, Sidewalk
- Fencing: Fenced,Wood
- Has view: Yes
- View description: Trees/Woods
- Waterfront features: Lake
Lot
- Size: 0.28 Acres
- Dimensions: 85.0 x 145.0
- Features: Conservation Area, In County, Landscaped, Sidewalk
- Residential vegetation: Mature Landscaping, Oak Trees, Trees/Landscaped, Wooded
Details
- Parcel number: U2527180LU00000300019.0
- Zoning: PD-H
- Special conditions: None
Construction
Type & style
- Home type: SingleFamily
- Architectural style: Florida
- Property subtype: Single Family Residence
Materials
- Block, Stucco
- Foundation: Slab
- Roof: Shingle
Condition
- New construction: No
- Year built: 1990
Utilities & green energy
- Sewer: Public Sewer
- Water: Public
- Utilities for property: BB/HS Internet Available, Cable Available, Electricity Connected, Phone Available, Public, Sewer Connected, Water Connected
Community & HOA
Community
- Features: Fishing, Lake, Clubhouse, Deed Restrictions, Dog Park, Park, Playground, Sidewalks, Tennis Court(s)
- Security: Smoke Detector(s)
- Pet fee: $0 monthly
- Subdivision: CHAPMAN MANORS
HOA
- Has HOA: Yes
- Amenities included: Basketball Court, Clubhouse, Playground, Security, Tennis Court(s)
- Services included: 24-Hour Guard, Recreational Facilities
- HOA fee: $140 monthly
- HOA name: Wise Property Management
- HOA phone: 813-968-5665
Location
- Region: Lutz
Financial & listing details
- Price per square foot: $275/sqft
- Tax assessed value: $465,647
- Annual tax amount: $8,000
- Date on market: 7/18/2026
- Cumulative days on market: 8 days
- Listing terms: Cash,Conventional,FHA,VA Loan
- Ownership: Fee Simple
- Total actual rent: 0
- Electric utility on property: Yes
- Road surface type: Paved
Estimated market value
Not available
Estimated sales range
Not available
Not available
Price history
| Date | Event | Price |
|---|---|---|
| 7/18/2026 | Listed for sale | $615,000+7.9%$275/sqft |
Source:  Stellar MLS #TB8530445 Report a problem Stellar MLS #TB8530445 Report a problem | ||
| 8/30/2024 | Sold | $570,000-0.9%$255/sqft |
Source: Stellar MLS #T3528196 Report a problem | ||
| 7/17/2024 | Pending sale | $574,900$257/sqft |
Source: Stellar MLS #T3528196 Report a problem | ||
| 6/30/2024 | Listed for sale | $574,900$257/sqft |
Source: Stellar MLS #T3528196 Report a problem | ||
| 6/27/2024 | Pending sale | $574,900$257/sqft |
Source: Stellar MLS #T3528196 Report a problem | ||
| 6/20/2024 | Listed for sale | $574,900+118.6%$257/sqft |
Source: Stellar MLS #T3528196 Report a problem | ||
| 7/30/2014 | Sold | $263,000-0.9%$118/sqft |
Source: Stellar MLS #T2617770 Report a problem | ||
| 6/5/2014 | Price change | $265,500-1.3%$119/sqft |
Source: Coldwell Banker Residential Real Estate - North Tampa #T2617770 Report a problem | ||
| 5/31/2014 | Price change | $269,000-0.7%$120/sqft |
Source: Coldwell Banker Residential Real Estate - North Tampa #T2617770 Report a problem | ||
| 5/17/2014 | Price change | $271,000-1.5%$121/sqft |
Source: Coldwell Banker Residential Real Estate - North Tampa #T2617770 Report a problem | ||
| 5/3/2014 | Price change | $275,000-1.8%$123/sqft |
Source: Coldwell Banker Residential Real Estate - North Tampa #T2617770 Report a problem | ||
| 4/29/2014 | Price change | $279,900-0.9%$125/sqft |
Source: Coldwell Banker Residential Real Estate - North Tampa #T2617770 Report a problem | ||
| 4/24/2014 | Price change | $282,500-0.9%$126/sqft |
Source: Coldwell Banker Residential Real Estate - North Tampa #T2617770 Report a problem | ||
| 3/28/2014 | Price change | $285,000-5%$128/sqft |
Source: Coldwell Banker Residential Real Estate - North Tampa #T2617770 Report a problem | ||
| 3/18/2014 | Price change | $299,900-3.3%$134/sqft |
Source: Coldwell Banker Residential Real Estate - North Tampa #T2617770 Report a problem | ||
| 3/13/2014 | Price change | $310,000-3.1%$139/sqft |
Source: Coldwell Banker Residential Real Estate - North Tampa #T2617770 Report a problem | ||
| 3/5/2014 | Listed for sale | $320,000+42.3%$143/sqft |
Source: Coldwell Banker Residential Real Estate - North Tampa #T2617770 Report a problem | ||
| 10/13/2003 | Sold | $224,900+40.6%$101/sqft |
Source: Public Record Report a problem | ||
| 9/7/2001 | Sold | $160,000-3.9%$72/sqft |
Source: Public Record Report a problem | ||
| 12/5/1998 | Sold | $166,500$75/sqft |
Source: Public Record Report a problem | ||
Public tax history
| Year | Property taxes | Tax assessment |
|---|---|---|
| 2025 | $8,333 +110.5% | $465,647 +95.6% |
| 2024 | $3,959 +4% | $238,052 +3% |
| 2023 | $3,809 +5.1% | $231,118 +3% |
| 2022 | $3,624 +1.2% | $224,386 +3% |
| 2021 | $3,581 +2.6% | $217,850 +1.4% |
| 2020 | $3,489 +3.2% | $214,842 +2.3% |
| 2019 | $3,380 | $210,012 +1.9% |
| 2018 | $3,380 +1.7% | $206,096 -12.3% |
| 2017 | $3,324 +1.4% | $234,943 +18.8% |
| 2016 | $3,277 +1% | $197,705 +0.7% |
| 2015 | $3,246 +21.5% | $196,331 +19% |
| 2014 | $2,671 | $164,958 +1.5% |
| 2013 | $2,671 +0.4% | $162,520 +1.7% |
| 2012 | $2,659 -2% | $159,803 -1.4% |
| 2011 | $2,712 -0.5% | $162,140 -1.1% |
| 2010 | $2,725 -11% | $163,949 -9% |
| 2009 | $3,061 -17% | $180,141 -14.6% |
| 2008 | $3,689 -3.4% | $210,925 +3% |
| 2007 | $3,817 -5.4% | $204,782 +2.5% |
| 2006 | $4,037 +0% | $199,787 +3% |
| 2005 | $4,036 | $193,968 +3.1% |
| 2004 | -- | $188,089 +16.1% |
| 2003 | -- | $162,051 -7.8% |
| 2002 | -- | $175,789 +19.9% |
| 2001 | -- | $146,662 -0.8% |
| 2000 | $3,001 | $147,869 |
Find assessor info on the county website
Monthly payment
Est. payment
Payment breakdown
Explore the cost of this home by adjusting the details. Changes won't be saved.Climate risks
Neighborhood: 33549
Nearby schools
GreatSchools rating
- 9/10Maniscalco Elementary SchoolGrades: PK-8Distance: 1.3 mi
- 3/10Freedom High SchoolGrades: 9-12Distance: 4.8 mi
- 8/10Liberty Middle SchoolGrades: 6-8Distance: 4.8 mi
Schools provided by the listing agent
- Elementary: Maniscalco-HB
- Middle: Liberty-HB
- High: Freedom-HB
Source: Stellar MLS. This data may not be complete. We recommend contacting the local school district to confirm school assignments for this home.
- $696,4004 bd3 ba2.6k sqft16704 Windsor Park Dr, Lutz, FL 33549Off Market
- $500,4003 bd2 ba2.6k sqft16708 Windsor Park Dr, Lutz, FL 33549Off Market
- $573,4004 bd2 ba2.2k sqft16709 Windsor Park Dr, Lutz, FL 33549Off Market

- $458,9003 bd2 ba1.8k sqft16702 Windsor Park Dr, Lutz, FL 33549Off Market
- $655,9004 bd3 ba2.3k sqft16710 Windsor Park Dr, Lutz, FL 33549Off Market
- $577,5003 bd2 ba1.8k sqft16707 Windsor Park Dr, Lutz, FL 33549Off Market
- $606,7004 bd3 ba2.8k sqft16705 Windsor Park Dr, Lutz, FL 33549Off Market
- $244,5904 bd2 ba2.2k sqft16711 Windsor Park Dr, Lutz, FL 33549Off Market
A local agent can set up tours, give advice and negotiate with sellers.
Similar homes
- $580,0004 bd3 ba2.2k sqft16501 Blenheim Dr, Lutz, FL 33549For Sale

 MLS ID #TB8522418, Jennifer Messina, KELLER WILLIAMS TAMPA PROPERTIES. Stellar MLS
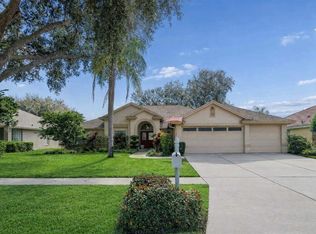
 - $650,0004 bd3 ba2.7k sqft16711 Longleat Dr, Lutz, FL 33549For Sale
 MLS ID #TB8476216, Ross Suddath, Jr, EXP REALTY LLC. Stellar MLS
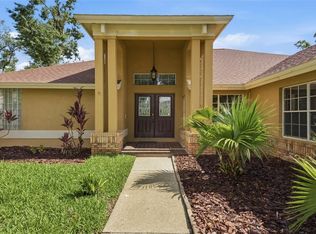
 - $659,0004 bd3 ba2.8k sqft504 Stratfield Dr, Lutz, FL 33549For Sale
 MLS ID #O6411732, Matthew Englett, ATTORNEY'S REALTY, LLC. Stellar MLS
 - $688,0003 bd3 ba2.4k sqft17601 Hanna Rd, Lutz, FL 33549For Sale
 MLS ID #TB8530596, Amy Manion, REALTY ONE GROUP ADVANTAGE. Stellar MLS
 - $675,0004 bd2 ba2.7k sqft507 Surrey Ln, Lutz, FL 33549For SaleMLS ID #TB8517387, Steven Moran, KELLER WILLIAMS SUBURBAN TAMPA. Stellar MLS
- $525,9003 bd2 ba2.2k sqft16123 E Lake Burrell Dr, Lutz, FL 33549For SaleMLS ID #TB8531180, Luciana Rivera, AVENUE HOMES LLC. Stellar MLS
- $759,9904 bd3 ba2.8k sqft16506 Longleat Dr, Lutz, FL 33549For SaleMLS ID #TB8477260, Lynn Murray, EIGHT MILE REALTY. Stellar MLS
- $625,0004 bd3 ba2.4k sqft315 Wooten Rd, Lutz, FL 33548For SaleMLS ID #O6416885, Christine Kim, SOGO REAL ESTATE SERVICES LLC. Stellar MLS
- $680,0005 bd3 ba2.3k sqft2216 Pinecrest Dr, Lutz, FL 33549For SaleMLS ID #TB8518844, Ann Carlson, 54 REALTY LLC. Stellar MLS
- $719,9004 bd3 ba3k sqft17307 Oak Ledge Dr, Lutz, FL 33549For SaleMLS ID #TB8429933, Carlos Osorno, A-CASA REALTY GROUP & ASSOC.. Stellar MLS
- $625,0003 bd3 ba2k sqft4966 Ebensburg Dr, Tampa, FL 33647For SaleMLS ID #TB8532042, Brian Miller, PREMIER SOTHEBYS INTL REALTY. Stellar MLS
- $850,0004 bd4 ba3k sqft793 Duque Rd, Lutz, FL 33549For SaleMLS ID #TB8527786, Jane Theriault, DENNIS REALTY & INV. CORP.. Stellar MLS
- $599,0003 bd3 ba2.6k sqft1015 Hastings Ct, Lutz, FL 33548For SaleMLS ID #TB8511385, Joseph Flores, LPT REALTY, LLC. Stellar MLS
- $525,0003 bd2 ba1.7k sqft15521 Wetstone Dr, Tampa, FL 33613For SaleMLS ID #TB8532773, Ashley Thompson, REAL BROKER, LLC. Stellar MLS
- $689,0004 bd3 ba2.4k sqft13101 Burnes Lake Dr, Tampa, FL 33612For SaleMLS ID #TB8526100, Joe Lewkowicz, COLDWELL BANKER REALTY. Stellar MLS
- $585,0004 bd2 ba2.1k sqft15908 Hampton Village Dr, Tampa, FL 33618For SaleMLS ID #TB8529302, Terri Dusek, RE/MAX PREMIER GROUP. Stellar MLS
- $745,0004 bd4 ba2.5k sqft19216 Ridgelake Dr, Lutz, FL 33549For SaleMLS ID #TB8484236, Marne White, BROOKS REALTY GROUP LLC. Stellar MLS
- $599,9004 bd2 ba2k sqft3306 Pin Oak Ln, Tampa, FL 33618For SaleMLS ID #TB8525559, YAIXY CABRERA, VITA LUXURY REALTY LLC. Stellar MLS
- $589,9993 bd2 ba1.7k sqft14018 Cascade Ln, Tampa, FL 33618For SaleMLS ID #TB8531759, Michael Geiger, KELLER WILLIAMS TAMPA PROPERTIES. Stellar MLS
- $700,0004 bd3 ba2.5k sqft18106 Fairmead Ct, Lutz, FL 33548For SaleMLS ID #TB8521936, Jourdin Reece, GULF SHORES REALTY ERA POWERED LLC. Stellar MLS
