Virtually Staged. Welcome home to this beautifully updated residence, perfectly situated in a fantastic location with easy access to shopping, dining, everyday conveniences, and Tampa International Airport. All with NO HOA! From the moment you step inside the foyer, you'll be captivated by the immediate view of the sparkling pool through the French doors in the formal living room, and the separate formal dining room which provides the perfect setting for elegant dinners, holiday gatherings, and special occasions. Designed with both comfort and entertaining in mind, this home features a spacious open-concept kitchen and living area that seamlessly flows to the screened lanai and sparkling pool, creating the perfect space for hosting family and friends. After a long day, unwind by the cozy fireplace or relax poolside in your own private backyard retreat. The desirable split-bedroom floor plan offers privacy for everyone. The spacious primary suite includes a custom walk-in closet and sliding glass doors that open directly to the lanai and pool. The ensuite bath features dual vanities and a unique walk-in shower that creates the feeling of showering outdoors while enjoying complete privacy. The fourth bedroom also offers sliding glass doors leading to the lanai and pool, making it an ideal guest room, home office, or flex space. The second full bath conveniently serves as a pool bath. Beautiful flooring throughout enhances the home's appeal, with stunning wood floors throughout the main living areas, tile in the wet areas, and comfortable carpet in the bedrooms. Major updates provide peace of mind for years to come, including a 2026 roof, 2025 water softener, 2023 two-stage HVAC system with new ductwork, vents, and grills, 2022 pool heater, and 2020 solar panels, offering improved comfort and energy efficiency. This exceptional home combines thoughtful updates, an inviting floor plan, and an unbeatable location. Don't miss your opportunity to own this move-in-ready pool home. Schedule to see this home today!
For sale
$585,000
15908 HAMPTON VILLAGE DRIVE, TAMPA, FL 33618
4beds
2,170sqft
:
Get pre-qualified$3,999/mo
Single Family Residence
Built in 1985
9,375 Square Feet Lot
$-- Zestimate®
$270/sqft
$-- HOA
What's special
Cozy fireplaceScreened lanaiSparkling poolPrivate backyard retreatSpacious primary suiteDesirable split-bedroom floor planFormal dining room
- 16 days |
- 1,127 |
- 126 |
Likely to sell faster than
Zillow last checked:
Listing updated:
Listed by:
Terri Dusek 813-340-7973,
RE/MAX PREMIER GROUP 813-929-7600
Source: Stellar MLS,MLS#: TB8529302 Originating MLS: Suncoast Tampa
Originating MLS: Suncoast Tampa
Facts & features
Interior
Bedrooms & bathrooms
- Bedrooms: 4
- Bathrooms: 2
- Full bathrooms: 2
Rooms
- Room types: Dining Room, Living Room, Utility Room
Primary bedroom
- Features: Ceiling Fan(s), En Suite Bathroom, Walk-In Closet(s)
- Level: First
- Area: 208 Square Feet
- Dimensions: 13x16
Bedroom 1
- Features: Ceiling Fan(s), Built-in Closet
- Level: First
- Area: 130 Square Feet
- Dimensions: 10x13
Bedroom 3
- Features: Ceiling Fan(s), Built-in Closet
- Level: First
- Area: 180 Square Feet
- Dimensions: 15x12
Primary bathroom
- Features: Dual Sinks, Exhaust Fan, Granite Counters, Rain Shower Head, Shower No Tub
- Level: First
- Area: 169 Square Feet
- Dimensions: 13x13
Bathroom 2
- Features: Ceiling Fan(s), Built-in Closet
- Level: First
- Area: 130 Square Feet
- Dimensions: 10x13
Dinette
- Level: First
- Area: 80 Square Feet
- Dimensions: 10x8
Dining room
- Level: First
- Area: 182 Square Feet
- Dimensions: 14x13
Family room
- Features: Ceiling Fan(s)
- Level: First
- Area: 299 Square Feet
- Dimensions: 13x23
Kitchen
- Features: Granite Counters
- Level: First
- Area: 120 Square Feet
- Dimensions: 10x12
Living room
- Features: Ceiling Fan(s)
- Level: First
- Area: 286 Square Feet
- Dimensions: 13x22
Utility room
- Level: First
- Area: 80 Square Feet
- Dimensions: 10x8
Heating
- Central, Electric
Cooling
- Central Air
Appliances
- Included: Dishwasher, Disposal, Dryer, Electric Water Heater, Microwave, Range, Refrigerator, Washer
- Laundry: Inside, Laundry Room
Features
- Ceiling Fan(s), Eating Space In Kitchen, Kitchen/Family Room Combo
- Flooring: Carpet, Tile, Hardwood
- Doors: French Doors, Sliding Doors
- Has fireplace: Yes
- Fireplace features: Living Room, Wood Burning
Interior area
- Total structure area: 2,754
- Total interior livable area: 2,170 sqft
Video & virtual tour
Property
Parking
- Total spaces: 2
- Parking features: Driveway, Garage Door Opener
- Attached garage spaces: 2
- Has uncovered spaces: Yes
Features
- Levels: One
- Stories: 1
- Patio & porch: Covered, Deck, Rear Porch, Screened
- Exterior features: Irrigation System, Sprinkler Metered
- Has private pool: Yes
- Pool features: Gunite, Heated, In Ground, Screen Enclosure
- Has spa: Yes
- Spa features: Other
- Fencing: Fenced,Wood
Lot
- Size: 9,375 Square Feet
- Dimensions: 75 x 125
- Features: In County
- Residential vegetation: Mature Landscaping, Oak Trees
Details
- Additional structures: Shed(s)
- Parcel number: U3427180R900000200008.0
- Zoning: RSC-6
- Special conditions: None
Construction
Type & style
- Home type: SingleFamily
- Architectural style: Florida
- Property subtype: Single Family Residence
Materials
- Wood Frame
- Foundation: Slab
- Roof: Shingle
Condition
- New construction: No
- Year built: 1985
Utilities & green energy
- Sewer: Public Sewer
- Water: Public
- Utilities for property: Electricity Connected, Sewer Connected, Sprinkler Meter, Water Connected
Community & HOA
Community
- Pet fee: $0 monthly
- Subdivision: HAMPTON VILLAGE
HOA
- Has HOA: No
Location
- Region: Tampa
Financial & listing details
- Price per square foot: $270/sqft
- Tax assessed value: $407,216
- Annual tax amount: $4,945
- Date on market: 7/16/2026
- Cumulative days on market: 17 days
- Listing terms: Cash,Conventional,FHA,VA Loan
- Ownership: Fee Simple
- Total actual rent: 0
- Electric utility on property: Yes
- Road surface type: Paved, Asphalt
Estimated market value
Not available
Estimated sales range
Not available
Not available
Price history
| Date | Event | Price |
|---|---|---|
| 7/16/2026 | Listed for sale | $585,000+84.8%$270/sqft |
Source:  Stellar MLS #TB8529302 Report a problem Stellar MLS #TB8529302 Report a problem | ||
| 6/8/2018 | Sold | $316,500-1.1%$146/sqft |
Source: Public Record Report a problem | ||
| 3/25/2018 | Pending sale | $319,900$147/sqft |
Source: RE/MAX ACR ELITE GROUP #T2935706 Report a problem | ||
| 3/22/2018 | Listed for sale | $319,900+46.1%$147/sqft |
Source: RE/MAX ACR ELITE GROUP, INC. #T2935706 Report a problem | ||
| 7/7/2004 | Sold | $219,000+61.6%$101/sqft |
Source: Public Record Report a problem | ||
| 7/16/1998 | Sold | $135,500+4.6%$62/sqft |
Source: Public Record Report a problem | ||
| 11/1/1995 | Sold | $129,500$60/sqft |
Source: Public Record Report a problem | ||
Public tax history
| Year | Property taxes | Tax assessment |
|---|---|---|
| 2025 | $4,946 +8.3% | $275,880 +2.9% |
| 2024 | $4,565 +3.7% | $268,105 +3% |
| 2023 | $4,401 +4.8% | $260,296 +3% |
| 2022 | $4,198 +1.5% | $252,715 +3% |
| 2021 | $4,137 +2.3% | $245,354 +1.4% |
| 2020 | $4,042 +2.9% | $241,966 +2.3% |
| 2019 | $3,927 | $236,526 +33.3% |
| 2018 | $3,927 +37.5% | $177,402 -26.9% |
| 2017 | $2,856 +1.2% | $242,649 +42.2% |
| 2016 | $2,822 +1.4% | $170,605 +0.7% |
| 2015 | $2,783 -0.2% | $169,419 +0.8% |
| 2014 | $2,787 | $168,074 +1.5% |
| 2013 | $2,787 +0.4% | $165,590 +1.7% |
| 2012 | $2,775 -4.2% | $162,822 -3.4% |
| 2011 | $2,897 -7.9% | $168,542 -7.4% |
| 2010 | $3,145 +1.7% | $182,077 +1.7% |
| 2009 | $3,093 -16.6% | $178,998 -14.5% |
| 2008 | $3,709 -3.4% | $209,258 +3% |
| 2007 | $3,838 -5.3% | $203,163 +2.5% |
| 2006 | $4,054 +0% | $198,208 +3% |
| 2005 | $4,053 | $192,435 +21% |
| 2004 | -- | $158,980 +27.9% |
| 2003 | -- | $124,298 +2.4% |
| 2002 | -- | $121,385 +1.6% |
| 2001 | -- | $119,473 +0.9% |
| 2000 | $2,419 | $118,379 |
Find assessor info on the county website
Monthly payment
Est. payment
Payment breakdown
Explore the cost of this home by adjusting the details. Changes won't be saved.Climate risks
Neighborhood: 33618
Nearby schools
GreatSchools rating
- 8/10Claywell Elementary SchoolGrades: PK-5Distance: 1.7 mi
- 6/10Hill Middle SchoolGrades: 6-8Distance: 2.7 mi
- 6/10Gaither High SchoolGrades: 9-12Distance: 0.8 mi
Schools provided by the listing agent
- Elementary: Claywell-HB
- Middle: Hill-HB
- High: Gaither-HB
Source: Stellar MLS. This data may not be complete. We recommend contacting the local school district to confirm school assignments for this home.
- $544,7003 bd3 ba2.5k sqft15910 Hampton Village Dr, Tampa, FL 33618Off Market
- $494,2004 bd2 ba1.6k sqft15906 Hampton Village Dr, Tampa, FL 33618Off Market
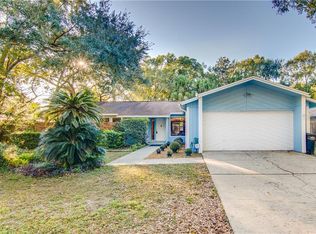
- $305,0003 bd2 ba1.5k sqft15509 Walden Ave, Tampa, FL 33618Sold

- $445,0004 bd2 ba1.6k sqft15912 Hampton Village Dr, Tampa, FL 33618Sold
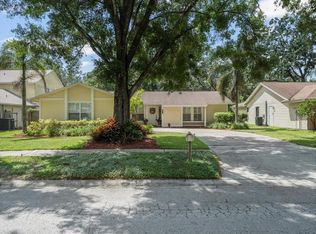
- $500,5004 bd2 ba2.2k sqft15511 Walden Ave, Tampa, FL 33618Off Market
- $1,055,0005 bd6 ba4.5k sqft3005 Hoedt Rd, Tampa, FL 33618Off Market
- $526,5004 bd2 ba2.2k sqft15907 Hampton Village Dr, Tampa, FL 33618Off Market
- $505,2004 bd2 ba1.8k sqft15909 Hampton Village Dr, Tampa, FL 33618Off Market
A local agent can set up tours, give advice and negotiate with sellers.
A local lender can help you make sure your offer is ready when you are.
Similar homes
- $589,9993 bd2 ba1.7k sqft14018 CASCADE LANE, TAMPA, FL 33618For Sale
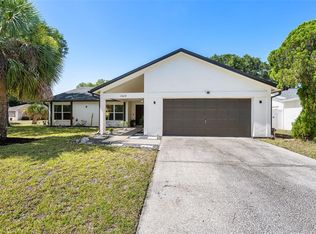
 MLS ID #TB8531759, Michael Geiger, KELLER WILLIAMS TAMPA PROPERTIES. Stellar MLS
 - $599,9004 bd2 ba2k sqft3306 PIN OAK LANE, TAMPA, FL 33618For Sale
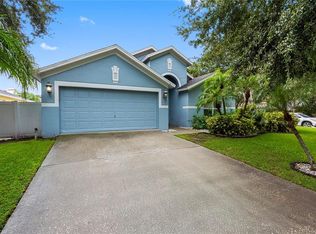 MLS ID #TB8525559, YAIXY CABRERA, VITA LUXURY REALTY LLC. Stellar MLS
 - $480,0004 bd2 ba1.7k sqft16018 SADDLESTRING DRIVE, TAMPA, FL 33618For Sale
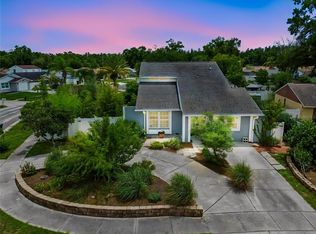 MLS ID #TB8519348, Mari Worley, FUTURE HOME REALTY INC. Stellar MLS
 - $545,0004 bd2 ba2k sqft3408 CULLENDALE DRIVE, TAMPA, FL 33618For Sale
 MLS ID #TB8514090, Sandra Ceballos, SILVER ROOTS REAL ESTATE GROUP. Stellar MLS
 - $550,0004 bd2 ba1.9k sqft3109 RESEDA COURT, TAMPA, FL 33618For SaleMLS ID #O6422478, Edwin Cruz, Jr, REAL BROKER, LLC. Stellar MLS
- $699,0004 bd2 ba1.9k sqft15216 Tilwood Pl, Tampa, FL 33618For Sale By Owner
- $550,0004 bd2 ba2.1k sqft16403 BONNEVILLE DRIVE, TAMPA, FL 33624For SaleMLS ID #TB8534844, Mariam Serra, AVENUE HOMES LLC. Stellar MLS
- $524,9904 bd2 ba1.6k sqft13603 WESTSHIRE DRIVE, TAMPA, FL 33618For SaleMLS ID #TB8514166, Elizabeth Brunal, HOMETRUST REALTY GROUP. Stellar MLS
- $579,9994 bd3 ba2k sqft14009 DOMINION COURT, TAMPA, FL 33613For SaleMLS ID #O6424594, Sylinda Fulse, SYLINDA FULSE REAL ESTATE. Stellar MLS
- $525,0004 bd2 ba2.2k sqft16704 VALLELY DRIVE, TAMPA, FL 33618For SaleMLS ID #TB8492634, Kenneth Knetsch, MIHARA & ASSOCIATES INC.. Stellar MLS
- $579,9993 bd2 ba1.8k sqft14651 VILLAGE GLEN CIRCLE, TAMPA, FL 33618For SaleMLS ID #TB8518191, Jared Rutherford, KELLER WILLIAMS TAMPA PROPERTIES. Stellar MLS
- $359,9003 bd2 ba1.2k sqft16206 SAGEBRUSH ROAD, TAMPA, FL 33618For SaleMLS ID #TB8533386, Valeria Aliaga, NETWORTH REALTY OF TAMPA, LLC. Stellar MLS
- $499,0003 bd3 ba1.8k sqft16509 ROUND OAK DRIVE, TAMPA, FL 33618For SaleMLS ID #TB8530003, Lauren Haseman, PEOPLE'S CHOICE REALTY SVC LLC. Stellar MLS
- $629,9004 bd2 ba2.3k sqft14011 WOLCOTT DRIVE, TAMPA, FL 33624For SaleMLS ID #TB8529329, Kathy Muscatell, KELLER WILLIAMS TAMPA PROPERTIES. Stellar MLS
- $525,0003 bd2 ba1.7k sqft15521 WETSTONE DRIVE, TAMPA, FL 33613For SaleMLS ID #TB8532773, Ashley Thompson, REAL BROKER, LLC. Stellar MLS
- $405,0003 bd2 ba1.1k sqft2712 CEDARIDGE DRIVE, TAMPA, FL 33618For SaleMLS ID #TB8532575, Ashley Gray, CENTURY 21 EXECUTIVE TEAM. Stellar MLS
- $699,0004 bd3 ba2.3k sqft3602 ARLINGTON OAKS COURT, TAMPA, FL 33618For SaleMLS ID #TB8510163, Jason Papi, LLC, KELLER WILLIAMS TAMPA CENTRAL. Stellar MLS
- $724,9004 bd3 ba2.4k sqft16909 ROLLING ROCK DRIVE, TAMPA, FL 33618For SaleMLS ID #TB8528226, Neill Boyd, COMPASS FLORIDA LLC. Stellar MLS
- $559,9004 bd2 ba1.9k sqft15112 ROUNDUP DRIVE, TAMPA, FL 33624For SaleMLS ID #TB8529112, Arveny Vidal Rodriguez LLC, KELLER WILLIAMS SUBURBAN TAMPA. Stellar MLS
- $395,0003 bd2 ba1.3k sqft16004 SADDLE CREEK DRIVE, TAMPA, FL 33618For SaleMLS ID #TB8531096, Marisol Cordero, VITA LUXURY REALTY LLC. Stellar MLS
