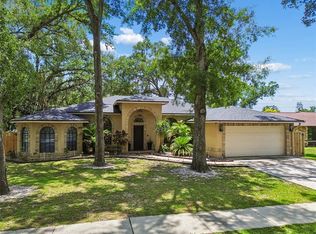
Tucked away on a quiet cul-de-sac, located in the highly sought-after community in charming Orangewood Estates neighborhood near Lake Magdalene, is this move in ready, beautifully maintained 4 bedroom, 2 bath home that offers privacy, space, and the ultimate Florida lifestyle. This propery is ideal for a growing family or anyone seeking room to spread out. Situated on almost half an acre, the lushly landscaped backyard features three tranquil outdoor ponds, a large, fully equipped outdoor kitchen, and a sparkling screened-in pool and lanai, perfect for entertaining, relaxing, or enjoying year round sunshine. This home has been very well cared for featuring a spacious-completely renovated 18x17 kitchen with all wood Maple cabinets, amazing storage, beautiful granite counters, an 8x4 island and under cabinet lighting. The master bedroom and bathroom have been carefully updated with all wood dual vanities, solid surface counters and modern shower. The pool oasis is accessed by the family room, living room, and master suite. The split bedroom floor plan offers four bedrooms and a roomy hall bathroom. This location is convenient to Carrollwood amenities, schools, Hospitals, USF, Tampa, Shopping and all major interstates.
Recent Upgrades Include:
New windows
New sliding glass doors
New pool heater
New water treatment system
New water heater
New central air and heating
This home is truly move-in ready with generous indoor living space and an exceptional outdoor oasis. Homes in my neighborhood rarely come available so don't miss your opportunity to call this one yours.
Call today for questions, showings, and to make this your "Home Sweet Home".
Pending
$699,000
15216 Tilwood Pl, Tampa, FL 33618
4beds
1,997sqft
:
Get pre-qualified$4,718/mo
SingleFamily
Built in 1986
0.78 Acres Lot
$-- Zestimate®
$350/sqft
$20/mo HOA
What's special
Roomy hall bathroomBeautiful granite countersGenerous indoor living spaceSolid surface countersThree tranquil outdoor pondsLushly landscaped backyardAmazing storage
What the owner loves about this home
I love my neighborhood. It's peaceful. I exit out my back gate to take quiet walks in nature. We have a horse stable near by. Even though we live close to everything, you feel far away. My neighbors are awesome. I love my pool and backyard views. I love having two living rooms and my spacious kitchen to cook in.
- 69 days |
- 909 |
- 66 |
Listed by:
Property Owner (218) 969-0982
Facts & features
Interior
Bedrooms & bathrooms
- Bedrooms: 4
- Bathrooms: 2
- Full bathrooms: 2
Heating
- Other, Electric
Cooling
- Central
Appliances
- Included: Dishwasher, Dryer, Garbage disposal, Microwave, Range / Oven, Refrigerator, Washer
- Laundry: Inside, Laundry Room
Features
- Ceiling Fans(s), Split Bedroom, Walk-In Closet(s), Window Treatments, Solid Surface Counters, Solid Wood Cabinets, Eating Space In Kitchen
- Flooring: Tile, Other, Concrete, Hardwood, Laminate, Linoleum / Vinyl
- Windows: Window Treatments, Blinds
- Has fireplace: Yes
- Fireplace features: Family Room, Wood Burning
Interior area
- Structure area source: Public Records
- Total interior livable area: 1,997 sqft
Property
Parking
- Total spaces: 2
- Parking features: Garage - Attached
Features
- Levels: One
- Patio & porch: Covered, Enclosed, Screened
- Exterior features: Stucco
- Pool features: Child Safety Fence, Pool Sweep, Screen Enclosure, In Ground, Gunite
Lot
- Size: 0.78 Acres
- Dimensions: 115x164
- Features: Street Paved, Cul-de-sac, Level/Flat
- Residential vegetation: Mature Landscaping
Details
- Additional structures: Shed(s)
- Parcel number: 1827350S0000000000100U
- Zoning: RSC-2
Construction
Type & style
- Home type: SingleFamily
- Architectural style: Contemporary
Materials
- masonry
- Roof: Composition
Condition
- Completed
- New construction: No
- Year built: 1986
Utilities & green energy
- Sewer: Septic Tank
- Water: Well
- Utilities for property: BB/HS Internet Available, Cable Connected, Sprinkler Well
Community & HOA
Community
- Security: Smoke Detector(s)
- Subdivision: ORANGEWOOD ESTATES
HOA
- Has HOA: Yes
- HOA fee: $20 monthly
Location
- Region: Tampa
Financial & listing details
- Price per square foot: $350/sqft
- Tax assessed value: $426,780
- Annual tax amount: $5,388
- Date on market: 6/5/2026
Estimated market value
Not available
Estimated sales range
Not available
$3,571/mo
Price history
| Date | Event | Price |
|---|---|---|
| 8/13/2026 | Pending sale | $699,000$350/sqft |
Source: Owner Report a problem | ||
| 6/5/2026 | Listed for sale | $699,000+99.7%$350/sqft |
Source: Owner Report a problem | ||
| 1/25/2020 | Sold | $350,000-5.1%$175/sqft |
Source: Public Record Report a problem | ||
| 12/17/2019 | Pending sale | $368,900$185/sqft |
Source: REAL LIVING CASA FINA REALTY #T3213172 Report a problem | ||
| 12/2/2019 | Listed for sale | $368,900$185/sqft |
Source: REAL LIVING CASA FINA REALTY #T3213172 Report a problem | ||
Public tax history
| Year | Property taxes | Tax assessment |
|---|---|---|
| 2025 | $5,388 +8.7% | $299,175 +2.9% |
| 2024 | $4,957 +3.6% | $290,743 +3% |
| 2023 | $4,783 +4.6% | $282,275 +3% |
| 2022 | $4,571 +1.4% | $274,053 +3% |
| 2021 | $4,508 +54.5% | $266,071 +48.1% |
| 2020 | $2,917 +13.8% | $179,622 +11.1% |
| 2019 | $2,564 | $161,733 +2.3% |
| 2018 | $2,564 +2.6% | $158,053 -28.1% |
| 2017 | $2,498 +1.6% | $219,932 +45.1% |
| 2016 | $2,459 +1.6% | $151,618 +0.7% |
| 2015 | $2,421 0% | $150,564 +0.8% |
| 2014 | $2,421 | $149,369 +1.5% |
| 2013 | $2,421 +0.5% | $147,162 +1.7% |
| 2012 | $2,409 +3.5% | $144,702 +3% |
| 2011 | $2,329 +2.7% | $140,487 +1.5% |
| 2010 | $2,267 +3.1% | $138,411 +2.7% |
| 2009 | $2,198 +0.3% | $134,772 +0.1% |
| 2008 | $2,191 -8% | $134,637 +3% |
| 2007 | $2,383 -4.6% | $130,716 +2.5% |
| 2006 | $2,497 +0.3% | $127,528 +3% |
| 2005 | $2,489 | $123,814 +4.5% |
| 2004 | -- | $118,490 +1.9% |
| 2003 | -- | $116,281 +2.4% |
| 2002 | -- | $113,556 +1.6% |
| 2001 | -- | $111,768 +0.1% |
| 2000 | $2,239 | $111,654 |
Find assessor info on the county website
Monthly payment
Est. payment
Payment breakdown
Explore the cost of this home by adjusting the details. Changes won't be saved.Climate risks
Neighborhood: 33618
Nearby schools
GreatSchools rating
- 6/10Lake Magdalene Elementary SchoolGrades: PK-5Distance: 2.9 mi
- 6/10Hill Middle SchoolGrades: 6-8Distance: 3.3 mi
- 2/10Chamberlain High SchoolGrades: 9-12Distance: 4.5 mi
Schools provided by the listing agent
- Elementary: Lake Magdalene-Hb
- Middle: Adams-Hb
- High: Chamberlain-Hb
Source: The MLS. This data may not be complete. We recommend contacting the local school district to confirm school assignments for this home.
- $426,6003 bd2 ba1.7k sqft15214 Tilwood Pl, Tampa, FL 33618Off Market
- $677,4005 bd3 ba2.5k sqft15217 Tilwood Pl, Tampa, FL 33618Off Market
- $748,6004 bd4 ba3.5k sqft15212 Tilwood Pl, Tampa, FL 33618Off Market
- $544,1003 bd2 ba2k sqft2011 Chickwood Ct, Tampa, FL 33618Off Market
- $522,5003 bd2 ba1.8k sqft15215 Tilwood Pl, Tampa, FL 33618Off Market
- $577,8004 bd3 ba2.4k sqft2013 Chickwood Ct, Tampa, FL 33618Off Market
- $173,479-- bd-- ba-- sqft2009 Chickwood Ct, Tampa, FL 33618Off Market
- $753,7005 bd5 ba3.3k sqft15213 Tilwood Pl, Tampa, FL 33618Off Market
A local agent can set up tours, give advice and negotiate with sellers.
A local lender can help you make sure your offer is ready when you are.
Similar homes
- $744,9004 bd3 ba1.6k sqft16109 INDIAN MOUND ROAD, TAMPA, FL 33618For Sale

 MLS ID #TB8532837, Yadenys Valdes, FUTURE HOME REALTY INC. Stellar MLS
 - $699,0004 bd3 ba2.3k sqft3602 ARLINGTON OAKS COURT, TAMPA, FL 33618For Sale
 MLS ID #TB8510163, Jason Papi, LLC, KELLER WILLIAMS TAMPA CENTRAL. Stellar MLS
 - $724,9004 bd3 ba2.4k sqft16909 ROLLING ROCK DRIVE, TAMPA, FL 33618For Sale
 MLS ID #TB8528226, Neill Boyd, COMPASS FLORIDA LLC. Stellar MLS
 - $600,0004 bd3 ba2k sqft14607 VILLAGE GLEN CIRCLE, TAMPA, FL 33618For Sale
 MLS ID #TB8537515, Cynthia Robbins, FLORIDA EXECUTIVE REALTY. Stellar MLS
 - $599,9004 bd2 ba2k sqft3306 PIN OAK LANE, TAMPA, FL 33618For SaleMLS ID #TB8525559, YAIXY CABRERA, VITA LUXURY REALTY LLC. Stellar MLS
- $499,0004 bd3 ba2.2k sqft16507 CRANWOOD PLACE, TAMPA, FL 33618For SaleMLS ID #TB8536118, Morgan Watts, KELLER WILLIAMS TAMPA CENTRAL. Stellar MLS
- $675,0004 bd3 ba2.4k sqft13101 BURNES LAKE DRIVE, TAMPA, FL 33612For SaleMLS ID #TB8526100, Joe Lewkowicz, COLDWELL BANKER REALTY. Stellar MLS
- $695,0004 bd2 ba2.6k sqft14207 ASHBURN PLACE, TAMPA, FL 33624For SaleMLS ID #TB8517885, Geno Stopowenko, RE/MAX REALTY UNLIMITED. Stellar MLS
- $545,0004 bd2 ba2k sqft3408 CULLENDALE DRIVE, TAMPA, FL 33618For SaleMLS ID #TB8514090, Sandra Ceballos, SILVER ROOTS REAL ESTATE GROUP. Stellar MLS
- $709,0003 bd4 ba2.5k sqft15901 DOVER CLIFFE DRIVE, LUTZ, FL 33548For SaleMLS ID #TB8517919, Allan Greenfield, PINEYWOODS REALTY LLC. Stellar MLS
- $645,0003 bd3 ba1.8k sqft13904 HAYWARD PLACE, TAMPA, FL 33618For SaleMLS ID #TB8536071, Erica Kaplan, CENTURY 21 LIST WITH BEGGINS. Stellar MLS
- $627,0003 bd2 ba1.9k sqft12721 N ARMENIA AVENUE, TAMPA, FL 33612For SaleMLS ID #TB8515709, Michael Rossi, FUTURE HOME REALTY INC. Stellar MLS
- $449,0003 bd2 ba1.4k sqft2705 LAKEVILLE DRIVE, TAMPA, FL 33618For SaleMLS ID #TB8535469, Gail Beskid, BRG REAL ESTATE INC. Stellar MLS
- $685,0003 bd2 ba1.5k sqft17430 BLACKWELL LANE, LUTZ, FL 33549For SaleMLS ID #TB8532914, Rosa Tobon, CENTURY 21 ROSA LEON. Stellar MLS
- $480,0004 bd2 ba1.7k sqft16018 SADDLESTRING DRIVE, TAMPA, FL 33618For SaleMLS ID #TB8519348, Mari Worley, FUTURE HOME REALTY INC. Stellar MLS
- $589,9993 bd2 ba1.7k sqft14018 CASCADE LANE, TAMPA, FL 33618For SaleMLS ID #TB8531759, Michael Geiger, KELLER WILLIAMS TAMPA PROPERTIES. Stellar MLS
- $524,9904 bd2 ba1.6k sqft13603 WESTSHIRE DRIVE, TAMPA, FL 33618For SaleMLS ID #TB8514166, Elizabeth Brunal, HOMETRUST REALTY GROUP. Stellar MLS
- $625,0004 bd3 ba2.4k sqft315 WOOTEN ROAD, LUTZ, FL 33548For SaleMLS ID #O6416885, Christine Kim, SOGO REAL ESTATE SERVICES LLC. Stellar MLS
- $599,0003 bd2 ba2.7k sqft2535 LAKE ELLEN DRIVE, TAMPA, FL 33618For SaleMLS ID #TB8533794, G.J. Minardi, THE TONI EVERETT COMPANY. Stellar MLS
- $525,0004 bd2 ba2.2k sqft16704 VALLELY DRIVE, TAMPA, FL 33618For SaleMLS ID #TB8492634, Kenneth Knetsch, MIHARA & ASSOCIATES INC.. Stellar MLS
