Located in the highly sought-after Wayzata School District and directly across from a scenic pond, this beautifully maintained 4-level split offers space, flexibility, and room to grow. With four bedrooms plus two additional lower-level rooms that could be used as bedrooms, offices, hobby spaces, or workout rooms, this home provides plenty of room to fit a variety of lifestyles. The upper-level features two generously sized bedrooms, including a spacious primary suite complete with a private ensuite bathroom featuring double sinks, a jetted tub, and a separate shower. An additional full bathroom serves the second upper-level bedroom. The main level offers a bright and functional kitchen with granite countertops, stainless steel appliances, and a charming eat-in breakfast area overlooking the front yard and pond. The spacious lower level with a walkout provides convenience as well as lots of natural light. The family room equipped with a gas fireplace and hardwood floors is the perfect place to relax, entertain or play a game. Outside, enjoy an oversized three-car garage, a fully fenced backyard, a patio perfect for entertaining, and a deck providing additional outdoor living space. Combining thoughtful updates, versatile living areas, and an exceptional location, this well-cared-for home is one you won't want to miss.
Pending
$549,900
16715 19th Ave N, Plymouth, MN 55447
4beds
2,702sqft
:
Get pre-qualified$3,459/mo
Single Family
Built in 1989
0.42 Acres Lot
$545,300 Zestimate®
$204/sqft
$-- HOA
What's special
- 11 days |
- 1,593 |
- 109 |
Likely to sell faster than
Zillow last checked:
Listing updated:
Listed by:
Kerby & Cristina Real Estate Experts 612-268-1637,
RE/MAX Results,
Nikki McCain 612-747-2421
Source: NorthstarMLS as distributed by MLS GRID,MLS#: 7107120
Facts & features
Interior
Bedrooms & bathrooms
- Bedrooms: 4
- Bathrooms: 3
- Full bathrooms: 3
Bedroom
- Level: Upper
- Area: 256 Square Feet
- Dimensions: 16x16
Bedroom 2
- Level: Upper
- Area: 144 Square Feet
- Dimensions: 12x12
Bedroom 3
- Level: Lower
- Area: 176 Square Feet
- Dimensions: 11x16
Bedroom 4
- Level: Lower
- Area: 169 Square Feet
- Dimensions: 13x13
Deck
- Level: Main
- Area: 200 Square Feet
- Dimensions: 10x20
Dining room
- Level: Main
- Area: 180 Square Feet
- Dimensions: 12x15
Family room
- Level: Lower
- Area: 325 Square Feet
- Dimensions: 13x25
Flex room
- Level: Lower
- Area: 144 Square Feet
- Dimensions: 9x16
Kitchen
- Level: Main
- Area: 220 Square Feet
- Dimensions: 11x20
Living room
- Level: Upper
- Area: 182 Square Feet
- Dimensions: 13x14
Office
- Level: Lower
- Area: 120 Square Feet
- Dimensions: 10x12
Heating
- Forced Air
Cooling
- Central Air
Appliances
- Included: Air-To-Air Exchanger, Dishwasher, Disposal, Dryer, Gas Water Heater, Microwave, Range, Refrigerator, Stainless Steel Appliance(s), Washer, Water Softener Owned
- Laundry: Gas Dryer Hookup, Lower Level, Laundry Room, Sink, Washer Hookup
Features
- Basement: Block,Daylight,Finished,Storage Space,Walk-Out Access
- Number of fireplaces: 1
- Fireplace features: Family Room, Gas
Interior area
- Total structure area: 2,810
- Total interior livable area: 2,702 sqft
- Finished area above ground: 1,413
- Finished area below ground: 1,289
Property
Parking
- Total spaces: 3
- Parking features: Attached, Asphalt, Garage Door Opener, Storage
- Attached garage spaces: 3
- Has uncovered spaces: Yes
- Details: Garage Dimensions (25x31)
Accessibility
- Accessibility features: None
Features
- Levels: Four or More Level Split
- Patio & porch: Deck, Patio
- Pool features: None
- Fencing: Chain Link,Full
Lot
- Size: 0.42 Acres
- Dimensions: 53 x 248 x 121 x 199
- Features: Irregular Lot, Tree Coverage - Medium
Details
- Foundation area: 1388
- Parcel number: 2911822240078
- Zoning description: Residential-Single Family
Construction
Type & style
- Home type: SingleFamily
- Property subtype: Single Family
Materials
- Roof: Age Over 8 Years,Architectural Shingle,Pitched
Condition
- New construction: No
- Year built: 1989
Utilities & green energy
- Electric: Circuit Breakers
- Gas: Natural Gas
- Sewer: City Sewer/Connected
- Water: City Water/Connected
Community & HOA
Community
- Subdivision: Oakdale West 2nd Add
HOA
- Has HOA: No
Location
- Region: Plymouth
Financial & listing details
- Price per square foot: $204/sqft
- Tax assessed value: $505,500
- Annual tax amount: $5,937
- Date on market: 7/15/2026
- Cumulative days on market: 10 days
- Road surface type: Paved
Estimated market value
$545,300
$518,000 - $573,000
$3,498/mo
Price history
| Date | Event | Price |
|---|---|---|
| 7/24/2026 | Pending sale | $549,900$204/sqft |
Source:  NorthstarMLS as distributed by MLS GRID #7107120 Report a problem NorthstarMLS as distributed by MLS GRID #7107120 Report a problem | ||
| 7/16/2026 | Listed for sale | $549,900+34.8%$204/sqft |
Source: NorthstarMLS as distributed by MLS GRID #7107120 Report a problem | ||
| 8/28/2019 | Sold | $407,820+4.6%$151/sqft |
Source: NorthstarMLS as distributed by MLS GRID #5027416 Report a problem | ||
| 7/29/2019 | Pending sale | $389,900$144/sqft |
Source: Keller Williams Realty Lake Minnetonka #5027416 Report a problem | ||
| 7/26/2019 | Listed for sale | $389,900+52.9%$144/sqft |
Source: Keller Williams Realty Lake Minnetonka #5027416 Report a problem | ||
| 8/15/2000 | Sold | $255,000$94/sqft |
Source: Public Record Report a problem | ||
Public tax history
| Year | Property taxes | Tax assessment |
|---|---|---|
| 2025 | $5,852 +3.5% | $505,500 +0.7% |
| 2024 | $5,656 +5.2% | $501,900 -0.5% |
| 2023 | $5,378 +4.6% | $504,400 +6.9% |
| 2022 | $5,143 +9.9% | $472,000 +18.3% |
| 2021 | $4,679 +1.7% | $399,000 +4.5% |
| 2020 | $4,602 -1.7% | $382,000 +4.4% |
| 2019 | $4,679 +1.7% | $366,000 +8% |
| 2018 | $4,602 -0.9% | $339,000 -6.4% |
| 2017 | $4,643 +1% | $362,000 +7.7% |
| 2016 | $4,598 +5.3% | $336,000 +0% |
| 2015 | $4,366 -2.4% | $335,900 +9.6% |
| 2014 | $4,475 +16.2% | $306,600 +5.9% |
| 2013 | $3,850 +0.1% | $289,400 -2.4% |
| 2012 | $3,845 +4.4% | $296,600 -0.6% |
| 2011 | $3,684 +5.3% | $298,300 -1.6% |
| 2010 | $3,500 +0.4% | $303,200 -4.1% |
| 2009 | $3,485 +10.4% | $316,200 +10% |
| 2006 | $3,156 +4.8% | $287,500 +2.7% |
| 2005 | $3,012 +6.7% | $280,000 +10.9% |
| 2004 | $2,823 +0% | $252,500 +4.6% |
| 2002 | $2,822 -35.3% | $241,400 |
| 2001 | $4,364 | -- |
Find assessor info on the county website
Monthly payment
Est. payment
Payment breakdown
Explore the cost of this home by adjusting the details. Changes won't be saved.Climate risks
Neighborhood: 55447
Nearby schools
GreatSchools rating
- 7/10Oakwood Elementary SchoolGrades: PK-5Distance: 0.4 mi
- 9/10Wayzata West Middle SchoolGrades: 6-8Distance: 2.2 mi
- 10/10Wayzata High SchoolGrades: 9-12Distance: 3.2 mi
- $535,2003 bd2 ba2.1k sqft16725 19th Ave N, Plymouth, MN 55447Off Market
- $595,5003 bd4 ba3.1k sqft1905 Dunkirk Ln N, Plymouth, MN 55447Off Market
- $424,5002 bd1 ba3.2k sqft1855 Dunkirk Ln N, Plymouth, MN 55447Off Market
- $455,5003 bd3 ba1.5k sqft16705 19th Ave N, Plymouth, MN 55447Off Market
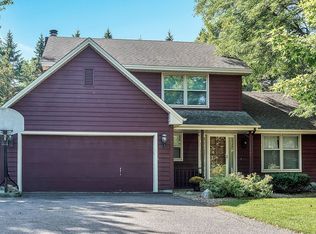
- $647,8004 bd3 ba2.3k sqft1845 Dunkirk Ln N, Plymouth, MN 55447Off Market
- $740,9002 bd3 ba6.8k sqft16805 19th Ave N, Plymouth, MN 55447Off Market
- $412,9002 bd2 ba1.1k sqft1830 Fountain Ln N, Plymouth, MN 55447Off Market
- $543,7004 bd2 ba2.5k sqft1825 Dunkirk Ln N, Plymouth, MN 55447Off Market
A local agent can set up tours, give advice and negotiate with sellers.
Similar homes
- $547,0005 bd3 ba2.4k sqft17610 24th Ave N, Plymouth, MN 55447For Sale

 MLS ID #7113754, Thomas Stanek GRI. ABR., Stanek Realty, Inc.. NorthstarMLS as distributed by MLS GRID
 - $550,0004 bd3 ba2.5k sqft2415 Merrimac Ln N, Plymouth, MN 55447For Sale
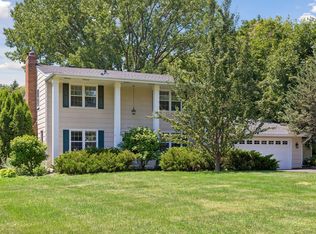 MLS ID #7100230, Jan E Anderson, Edina Realty, Inc.. NorthstarMLS as distributed by MLS GRID
 - $549,9005 bd4 ba2.6k sqft2755 Olive Ln N, Plymouth, MN 55447For Sale
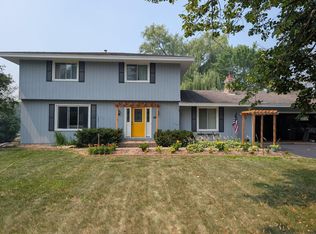 MLS ID #7108940, Mark Brattvet, Homes For Now. NorthstarMLS as distributed by MLS GRID
 - $549,9005 bd3 ba3k sqft18510 25th Ave N, Plymouth, MN 55447For Sale
 MLS ID #7107036, Anthony M Sarenpa, Keller Williams Premier Realty Lake Minnetonka. NorthstarMLS as distributed by MLS GRID
 - $485,0004 bd3 ba1.6k sqft17620 8th Ave N, Plymouth, MN 55447For SaleMLS ID #7113468, The Strobl Group, Keller Williams Premier Realty Lake Minnetonka. NorthstarMLS as distributed by MLS GRID
- $549,9003 bd3 ba2.1k sqft805 Kingsview Ln N, Plymouth, MN 55447For SaleMLS ID #7103987, Leonid Merman, eXp Realty. NorthstarMLS as distributed by MLS GRID
- $525,0004 bd2 ba2.6k sqft3325 Niagara Ln N, Plymouth, MN 55447For SaleMLS ID #7107406, Craig R Kamman, Edina Realty, Inc.. NorthstarMLS as distributed by MLS GRID
- $499,9994 bd2 ba2.1k sqft1610 Garland Ln N, Plymouth, MN 55447For SaleMLS ID #7066983, Luke Thomas Peterson, Compass. NorthstarMLS as distributed by MLS GRID
- $600,0004 bd3 ba3.2k sqft18920 27th Ave N, Plymouth, MN 55447For SaleMLS ID #7078239, Elizabeth C Ulrich, Compass. NorthstarMLS as distributed by MLS GRID
- $695,0004 bd4 ba2.9k sqft17015 24th Ave N, Plymouth, MN 55447For SaleMLS ID #7105092, Mark P. Abdel, RE/MAX Advantage Plus. NorthstarMLS as distributed by MLS GRID
- $--4 bd3 ba3.7k sqft14840 43rd Ave N, Plymouth, MN 55446AuctionAuction.com 2
- $574,9005 bd4 ba3.1k sqft18415 14th Ave N, Plymouth, MN 55447For SaleMLS ID #7066609, Scott Stabeck, Coldwell Banker Realty. NorthstarMLS as distributed by MLS GRID
- $675,0003 bd3 ba1.8k sqft17920 20th Ave N, Plymouth, MN 55447For SaleMLS ID #7112867, Brittney Sullivan, Compass. NorthstarMLS as distributed by MLS GRID
- $599,9904 bd3 ba2.6k sqft2805 Alvarado Ln N, Plymouth, MN 55447For SaleMLS ID #7039903, Julia Distel, RE/MAX Results. NorthstarMLS as distributed by MLS GRID
- $475,0005 bd3 ba2.4k sqft17210 13th Ave N, Plymouth, MN 55447For SaleMLS ID #7059776, The Herrmann Team, Home Avenue Flat Fee Realty. NorthstarMLS as distributed by MLS GRID
- $425,0004 bd2 ba1.8k sqft1760 Garland Ln N, Plymouth, MN 55447For SaleMLS ID #7087237, Katey Bellville O'Hern, Edina Realty, Inc.. NorthstarMLS as distributed by MLS GRID
- $495,0004 bd2 ba2.2k sqft14810 Gleason Lake Dr, Plymouth, MN 55447For SaleMLS ID #7089258, Darik C Steinbach, Keller Williams Premier Realty Lake Minnetonka. NorthstarMLS as distributed by MLS GRID
- $448,5004 bd3 ba2k sqft17625 13th Ave N, Plymouth, MN 55447For SaleMLS ID #7052409, John D Ehlers, RE/MAX Results. NorthstarMLS as distributed by MLS GRID
- $645,0004 bd4 ba2.5k sqft625 Alvarado Ln N, Plymouth, MN 55447For SaleMLS ID #7060649, Emily Leach, Fazendin REALTORS. NorthstarMLS as distributed by MLS GRID
- $524,9004 bd4 ba2.9k sqft15765 25th Pl N, Plymouth, MN 55447For SaleMLS ID #7064600, Brian D Scates, Scates Real Estate, LLC. NorthstarMLS as distributed by MLS GRID
