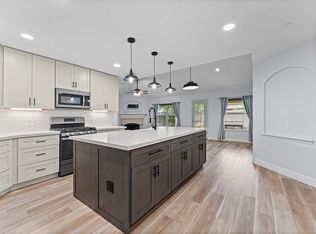
Beautifully updated and move in ready 4 bedroom, 3 bathroom home in Park Creek. Spacious living room with built-ins plus an additional family room & dining room for entertaining. Large remodeled kitchen with abundant countertop space, open to the family room, including recent stainless steel appliances. Primary bedroom & two secondary bedrooms are downstairs, 1 bedroom & full bathroom upstairs. The primary bathroom has been remodeled with a large walk-in shower & walk-in closet. Plantation shutters throughout, recent interior paint, recent flooring with no carpet, recent fence, front & back gutters, tankless water heater, sprinkler system, & living room is prewired for surround sound. Roof approximately 8 years old, newer AC, plus recent double pane windows & garage door. Closets include custom built-ins & the garage features epoxy floors & built-in cabinets for storage. Covered back patio with extended stamped concrete & a large backyard. Refrigerator, washer, dryer & TV stay.
Pending
$365,000
16722 Tranquility Park Dr, Cypress, TX 77429
4beds
2,478sqft
Single Family Residence
Built in 2007
7,095 Square Feet Lot
$358,400 Zestimate®
$147/sqft
$58/mo HOA
What's special
Recent fenceRecent interior paintLarge backyardClosets include custom built-insFront and back guttersRecent stainless steel appliancesRecent double pane windows
- 46 days
- 147
- 10
Zillow last checked:
Listing updated:
Listed by:
Danie Brown TREC #0475433 281-732-4275,
Danie & Co Realty
Source: HAR,MLS#: 48024346
Facts & features
Interior
Bedrooms & bathrooms
- Bedrooms: 4
- Bathrooms: 3
- Full bathrooms: 3
Rooms
- Room types: Utility Room
Primary bedroom
- Level: First
- Area: 208
- Dimensions: 13x16
Bedroom
- Level: First
- Area: 195
- Dimensions: 15x13
Bedroom
- Level: First
- Area: 195
- Dimensions: 15x13
Bedroom
- Level: Second
- Area: 195
- Dimensions: 15x13
Dining room
- Level: First
- Area: 130
- Dimensions: 13x10
Family room
- Level: First
- Area: 323
- Dimensions: 17x19
Kitchen
- Level: First
- Area: 272
- Dimensions: 17x16
Living room
- Level: First
- Area: 154
- Dimensions: 14x11
Heating
- Natural Gas
Cooling
- Ceiling Fan(s), Electric
Appliances
- Included: ENERGY STAR Qualified Appliances, Water Heater, Dryer, Refrigerator, Washer, Convection Oven, Gas Oven, Microwave, Gas Range, Dishwasher
- Laundry: Electric Dryer Hookup, Gas Dryer Hookup, Washer Hookup
Features
- Crown Molding, Formal Entry/Foyer, High Ceilings, Prewired for Alarm System, Wired for Sound, 1 Bedroom Up, Primary Bed - 1st Floor, Walk-In Closet(s)
- Flooring: Tile, Vinyl, Wood
- Windows: Insulated/Low-E windows, Window Coverings
- Number of fireplaces: 1
- Fireplace features: Gas
Interior area
- Total structure area: 2,478
- Total interior livable area: 2,478 sqft
Property
Parking
- Total spaces: 2
- Parking features: Attached, Garage Door Opener
- Attached garage spaces: 2
Features
- Stories: 2
- Patio & porch: Covered
- Exterior features: Sprinkler System
- Fencing: Back Yard
Lot
- Size: 7,095 Square Feet
- Features: Subdivided, 0 Up To 1/4 Acre
Details
- Parcel number: 1289320030005
Construction
Type & style
- Home type: SingleFamily
- Architectural style: Traditional
- Property subtype: Single Family Residence
Materials
- Brick, Cement Siding
- Foundation: Slab
- Roof: Composition
Condition
- New construction: No
- Year built: 2007
Utilities & green energy
- Water: Water District
Green energy
- Energy efficient items: Attic Vents, Thermostat, Lighting, HVAC
Community & HOA
Community
- Security: Prewired for Alarm System
- Subdivision: Park Creek
HOA
- Has HOA: Yes
- Amenities included: Playground, Pool
- HOA fee: $690 annually
Location
- Region: Cypress
Financial & listing details
- Price per square foot: $147/sqft
- Tax assessed value: $348,805
- Annual tax amount: $8,443
- Date on market: 7/13/2026
- Listing terms: Cash,Conventional,FHA,VA Loan
Estimated market value
$358,400
$340,000 - $376,000
$2,445/mo
Price history
| Date | Event | Price |
|---|---|---|
| 8/13/2026 | Pending sale | $365,000$147/sqft |
Source:  HAR #48024346 Report a problem HAR #48024346 Report a problem | ||
| 4/15/2026 | Price change | $365,000-1.3%$147/sqft |
Source: HAR #16453550 Report a problem | ||
| 3/13/2026 | Listed for sale | $369,900+164.4%$149/sqft |
Source: HAR #16453550 Report a problem | ||
| 3/2/2011 | Listing removed | $139,900$56/sqft |
Source: Keller Williams - Houston Katy #44090243 Report a problem | ||
| 10/29/2010 | Listed for sale | $139,900-12%$56/sqft |
Source: Keller Williams - Houston Katy #44090243 Report a problem | ||
| 9/13/2010 | Sold | -- |
Source: Public Record Report a problem | ||
| 5/19/2010 | Price change | $159,000+13.7%$64/sqft |
Source: Realm Real Estate Professional #60414514 Report a problem | ||
| 3/23/2010 | Price change | $139,900-3.5%$56/sqft |
Source: Realm Real Estate Professional #60414514 Report a problem | ||
| 3/19/2010 | Price change | $144,900-1.8%$58/sqft |
Source: Realm Real Estate Professional #60414514 Report a problem | ||
| 2/20/2010 | Listed for sale | $147,500$60/sqft |
Source: Realm Real Estate Professionals #60414514 Report a problem | ||
Public tax history
| Year | Property taxes | Tax assessment |
|---|---|---|
| 2025 | $134 +2.1% | $348,805 +2.4% |
| 2024 | $132 | $340,750 -9.1% |
| 2023 | -- | $375,054 +16.4% |
| 2022 | $185 | $322,168 +23.4% |
| 2021 | -- | $260,989 +6.4% |
| 2020 | -- | $245,334 +3% |
| 2019 | $357 -87.8% | $238,199 +3.2% |
| 2018 | $2,937 | $230,836 |
| 2017 | $2,937 +6.7% | $230,836 +5.4% |
| 2016 | $2,752 -10.9% | $218,976 +3.7% |
| 2015 | $3,087 | $211,156 +12% |
| 2014 | $3,087 | $188,537 +6.3% |
| 2013 | -- | $177,385 +0.7% |
| 2012 | -- | $176,213 +22.3% |
| 2011 | -- | $144,115 |
| 2010 | -- | $144,115 -14.2% |
| 2009 | -- | $167,923 |
Find assessor info on the county website
Monthly payment
Est. payment
Payment breakdown
Explore the cost of this home by adjusting the details. Changes won't be saved.Climate risks
Neighborhood: Park Creek
Nearby schools
Schools provided by the listing agent
- Elementary: Black Elementary School (Cypress-Fairbanks)
- Middle: Goodson Middle School
- High: Cypress Woods High School
Source: HAR. This data may not be complete. We recommend contacting the local school district to confirm school assignments for this home.
- $353,9004 bd3 ba2.5k sqft16722 Tranquility Park, Cypress, TX 77429Off Market

- $299,6003 bd2 ba2.1k sqft16726 Tranquility Park Dr, Cypress, TX 77429Off Market
- $302,2003 bd2 ba2.1k sqft16718 Tranquility Park Dr, Cypress, TX 77429Off Market
- $308,4003 bd2 ba2.1k sqft16730 Tranquility Park Dr, Cypress, TX 77429Off Market
Similar homes
- $370,0003 bd3 ba2.3k sqft17307 Thicket Hollow Ln, Cypress, TX 77429For Sale
 MLS ID #34923429, Anne Hettiger, Segue Real Estate Group. HAR
 - $459,0004 bd3 ba2.3k sqft15211 Waverly Canyon Ct, Cypress, TX 77429For Sale
 MLS ID #43109892, Hiep Nguyen, THE REALTORS NETWORK. HAR
 - $419,9004 bd3 ba2.6k sqft13718 Kellerton Ln, Cypress, TX 77429For Sale
 MLS ID #27181047, Pamela Post, Origin Realty Group. HAR
 - $349,0003 bd2 ba1.7k sqft14843 Wooded Glen Ct, Cypress, TX 77429For Sale
 MLS ID #16600957, Ivon Casenave, KSP. HAR
