Custom Log Cabin Retreat on 101 Acres with Guest House & Shop. Welcome to your own private mountain escape! This custom-built log cabin offers over 5,000 finished square feet and a total of 6,500 square feet, designed for comfort, entertaining, and everyday living. On the main level, you'll find the primary suite with a walk-in closet and spa-style bath featuring a tiled walk-in shower, custom cabinets with granite countertops. Another bedroom, full bath and laundry room are also on the main floor. The kitchen has custom cabinets with granite countertops and opens to a breathtaking living room with 32-foot ceilings, custom logs, hardwood floors, and a monster fireplace. Upstairs, there are three more bedrooms, along with a full bath and half bath and a loft living room. The basement is made for fun and relaxation with epoxy floors, a theater room, full bath, and a two-car pull-under garage. There is also a secret 10x10 safe room. Outdoor living is where this home really shines. Enjoy the screened-in wraparound porch and outdoor kitchen on the back patio. The property also includes a natural fed creek from one end of the property to the other, sprinkler system, whole house generator, aluminum railings, trex decking and an outdoor wood furnace for supplemental heat. There is plenty of space to relax or entertain. Additional highlights include: Guest house on the property with 3 bedrooms and 1 full bath that is 1428 sq ft. Metal roof, heat pump, and an outdoor pavilion. New 40x100 shop with 15' ceilings, two 12-foot lean-tos, spray foam ceiling, and its plumbed for bathroom, kitchen, shower, and laundry all on 101 acres of peace, privacy, and room to roam. This property brings together rustic charm, modern features, and wide-open space—including miles of hiking and ATV trails — perfect as a family retreat, hunting property, or private getaway. This home and property truly has way too many details to list them all - it's a must see.
For sale
$2,645,000
16765 Bristol Hwy, Bristol, VA 24202
5beds
5,042sqft
:
Get pre-qualified$16,141/mo
Single Family Residence, Residential
Built in 2020
101 Acres Lot
$2,415,600 Zestimate®
$525/sqft
$-- HOA
What's special
Custom-built log cabinMonster fireplaceTheater roomTwo-car pull-under garageMetal roofAluminum railingsTrex decking
- 56 days |
- 941 |
- 59 |
Zillow last checked:
Listing updated:
Listed by:
Andrew Davenport 423-646-9515,
Davenport Brothers Real Estate 423-646-9515
Source: TVRMLS,MLS#: 9996513
Facts & features
Interior
Bedrooms & bathrooms
- Bedrooms: 5
- Bathrooms: 5
- Full bathrooms: 4
- 1/2 bathrooms: 1
Primary bedroom
- Area: 274.29
- Dimensions: 20.5 x 13.38
Bedroom 2
- Level: Second
- Area: 251.06
- Dimensions: 18.42 x 13.63
Bedroom 3
- Level: Second
- Area: 245.26
- Dimensions: 18.33 x 13.38
Bedroom 4
- Area: 169.9
- Dimensions: 12.92 x 13.15
Bedroom 5
- Level: Second
- Area: 157.69
- Dimensions: 11.83 x 13.33
Bathroom 1
- Area: 165.3
- Dimensions: 12.19 x 13.56
Bathroom 2
- Level: Second
- Area: 79.57
- Dimensions: 5.77 x 13.79
Bathroom 3
- Area: 73.04
- Dimensions: 9.04 x 8.08
Bathroom 4
- Level: Basement
- Area: 56.66
- Dimensions: 9.35 x 6.06
Bathroom 5
- Level: Second
- Area: 45.18
- Dimensions: 5.69 x 7.94
Kitchen
- Level: Basement
- Area: 279.3
- Dimensions: 11.77 x 23.73
Laundry
- Area: 63.65
- Dimensions: 7.81 x 8.15
Living room
- Area: 795.86
- Dimensions: 26.96 x 29.52
Living room
- Level: Basement
- Area: 670.76
- Dimensions: 26.96 x 24.88
Living room
- Area: 315.67
- Dimensions: 11.19 x 28.21
Living room
- Level: Basement
- Area: 276.71
- Dimensions: 20.65 x 13.4
Heating
- Heat Pump, Wood
Cooling
- Heat Pump
Appliances
- Included: Dishwasher, Gas Range, Microwave, Refrigerator
- Laundry: Electric Dryer Hookup, Gas Dryer Hookup, Washer Hookup
Features
- Soaking Tub, Granite Counters, Kitchen Island, Pantry, Walk-In Closet(s)
- Flooring: Hardwood, Stone
- Windows: Double Pane Windows
- Basement: Finished,Full,Interior Entry,Walk-Out Access
- Has fireplace: Yes
- Fireplace features: Gas Log, Living Room
Interior area
- Total structure area: 5,712
- Total interior livable area: 5,042 sqft
- Finished area below ground: 1,218
Property
Parking
- Total spaces: 4
- Parking features: Garage Door Opener
- Garage spaces: 4
Features
- Levels: Two
- Stories: 2
- Patio & porch: Covered, Wrap Around
- Exterior features: Sprinkler System, Outdoor Grill
Lot
- Size: 101 Acres
- Dimensions: 101 acres
- Topography: Part Wooded, Rolling Slope
Details
- Additional structures: Barn(s), Workshop
- Parcel number: 154 A 4
- Zoning: AR
- Other equipment: Generator
Construction
Type & style
- Home type: SingleFamily
- Architectural style: Cabin
- Property subtype: Single Family Residence, Residential
Materials
- Log, Stone
- Foundation: Other
- Roof: Metal
Condition
- Above Average
- New construction: No
- Year built: 2020
Utilities & green energy
- Sewer: Septic Tank
- Water: Public
Community & HOA
Community
- Security: Security Gate
- Subdivision: Cove Creek
HOA
- Has HOA: No
Location
- Region: Bristol
Financial & listing details
- Price per square foot: $525/sqft
- Tax assessed value: $345,800
- Annual tax amount: $2,663
- Date on market: 6/7/2026
- Listing terms: Cash,Conventional
Estimated market value
$2,415,600
$2.29M - $2.54M
$4,331/mo
Price history
| Date | Event | Price |
|---|---|---|
| 6/7/2026 | Listed for sale | $2,645,000$525/sqft |
Source: TVRMLS #9996513 Report a problem | ||
| 6/1/2026 | Listing removed | $2,645,000$525/sqft |
Source: TVRMLS #9991751 Report a problem | ||
| 3/2/2026 | Listed for sale | $2,645,000$525/sqft |
Source: TVRMLS #9991751 Report a problem | ||
Public tax history
| Year | Property taxes | Tax assessment |
|---|---|---|
| 2024 | $2,663 | $345,800 |
| 2023 | $2,663 | $345,800 |
| 2022 | $2,663 +16.1% | $345,800 +20.7% |
| 2021 | $2,293 | $286,600 |
| 2020 | -- | $286,600 -10.4% |
| 2018 | $2,368 | $320,000 |
Find assessor info on the county website
Monthly payment
Est. payment
Payment breakdown
Explore the cost of this home by adjusting the details. Changes won't be saved.Climate risks
Neighborhood: 24202
Getting around
0 / 100
Car-DependentNearby schools
GreatSchools rating
- 10/10Hilton Elementary SchoolGrades: PK-6Distance: 8.3 mi
- 8/10Gate City Middle SchoolGrades: 7-8Distance: 14.1 mi
- 6/10Gate City High SchoolGrades: 9-12Distance: 14.1 mi
Schools provided by the listing agent
- Elementary: Hilton
- Middle: Gate City
- High: Gate City
Source: TVRMLS. This data may not be complete. We recommend contacting the local school district to confirm school assignments for this home.
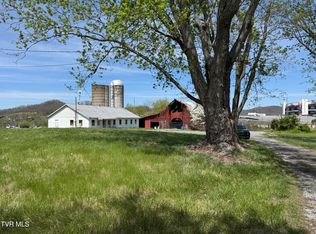
- $97,0003 bd1 ba780 sqft16761 Bristol Hwy, Bristol, VA 24202Off Market
- $40,30067.18 Acres16765 Bristol Hwy, Bristol, VA 24202Off Market
- $67,8003 bd2 ba1.2k sqft215 Wills Dr, Bristol, VA 24202Off Market

- $212,9003 bd1 ba1.7k sqft131 Wills Dr, Bristol, VA 24202Off Market
- $147,1003 bd2 ba1.3k sqft287 Wills Dr, Bristol, VA 24202Off Market
- $114,5003 bd1 ba1k sqft219 McNamara Cir, Bristol, VA 24202Off Market
- $179,5002 bd1 ba1k sqft17074 Bristol Hwy, Bristol, VA 24202Off Market
- $1,000-- bd-- ba-- sqft17074 Bristol Hwy, Bristol, VA 24202Off Market
A local agent can set up tours, give advice and negotiate with sellers.
A local lender can help you make sure your offer is ready when you are.
Similar homes
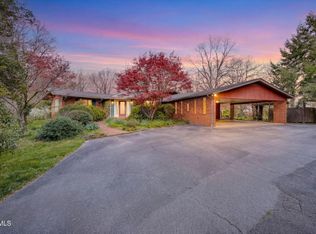
- $1,695,0005 bd6 ba5.5k sqft15085 Washington Way, Bristol, VA 24202For Sale

 MLS ID #110447, Melissa Blackmore, BHHS Jones Property Group TN. SWVAR
 - $2,500,0004 bd2 ba2.8k sqft191 White Top Rd, Bluff City, TN 37618For Sale
 MLS ID #9993457, Melanie Trinkle. TVRMLS
 - $2,510,0005 bd6 ba6.4k sqft1939 Riverport Rd, Kingsport, TN 37660For Sale
 MLS ID #9994882, Connie Salyer. TVRMLS
 - $1,899,0005 bd6 ba5.3k sqft123 Forest Ln N, Blountville, TN 37617For Sale
 MLS ID #9998546, Lori Fletcher. TVRMLS
 - $2,250,0004 bd4 ba3.4k sqft141 Kitzmiller Rd, Gray, TN 37615For SaleMLS ID #9997793, Holly Humphrey. TVRMLS
- $2,500,0004 bd3 ba2.9k sqft123 Luttie Banner Dr, Castlewood, VA 24224For SaleMLS ID #99731, Keith Clark, BHHS- Mountain Sky Properties-Hillsville. SWVAR
- $1,395,0004 bd5 ba5.2k sqft5855 Chestnut Ridge Rd, Kingsport, TN 37664For SaleMLS ID #9998244, Connie Salyer. TVRMLS
- $2,100,0003 bd7 ba7.1k sqft101 Bond Town Rd, Blountville, TN 37617For SaleMLS ID #9993516, Janie Barron. TVRMLS
- $1,987,6004 bd4 ba7.2k sqft4953 Weaver Pike, Bluff City, TN 37618For SaleMLS ID #9993957, Sandy Poe. TVRMLS
- $1,900,0003 bd4 ba4.2k sqft359 Carroll Creek Rd, Johnson City, TN 37601For SaleMLS ID #9998424, Dylan Holly. TVRMLS
- $1,998,0006 bd7 ba7.5k sqft2216 Lamont St, Kingsport, TN 37664For SaleMLS ID #9995404, Mary Glenn Lively. TVRMLS
- $1,999,9995 bd8 ba6.6k sqft133 Knob Creek Dock Rd, Johnson City, TN 37601For SaleMLS ID #9994355, Katlin Smith. TVRMLS
- $1,995,0004 bd4 ba3.4k sqft1910 Riverside Rd, Bristol, TN 37620For SaleMLS ID #9993166, Josh Taylor. TVRMLS
- $1,750,0005 bd6 ba5.7k sqft405 Harbor Approach, Johnson City, TN 37601For SaleMLS ID #9995609, Deborah Short-Taylor. TVRMLS
- $1,750,0005 bd6 ba6k sqft405 Harbour Approach Ln, Johnson City, TN 37615For Sale
 MLS ID #244392, Deborah Short Taylor, Lake Homes Realty, LLC. UCMLS
 - $1,350,0005 bd6 ba3.9k sqft1261 Watauga St, Kingsport, TN 37660For SaleMLS ID #9997540, Ginger Nixon. TVRMLS
- $1,350,0004 bd4 ba6.4k sqft379 Hideaway Farm Rd, Piney Flats, TN 37686For SaleMLS ID #9989929, Elizabeth Trivette. TVRMLS
- $1,750,0004 bd5 ba4.1k sqft8 Lake Harbor Ct, Johnson City, TN 37615For SaleMLS ID #9988994, Keisha Manis. TVRMLS
- $1,999,0008 bd10 ba5.9k sqft133 Wake Robin Ln, Johnson City, TN 37601For SaleMLS ID #9992520, Melanie Little. TVRMLS
