Enjoy easy one-level living in this well-maintained 3 bedroom, 2-bath home situated on a spacious .55-acre lot. The inviting exterior features new vinyl siding, new gutters and low-maintenance Trex decking. Inside, a functional single-level layout offers comfortable living spaces while the sunroom provides an additional spot to relax and enjoy views of the backyard year-round. The HVAC system was replaced in 2019 for added peace of mind. Outside, the large, flat, fully fenced backyard provides plenty of room for pets, play, gardening or entertaining, and a storage shed provides convenient space for lawn equipment, tools and more. A double-car garage offers ample parking and additional storage. With thoughtful updates, generous outdoor space, and a practical floor plan, this home is ready for you! Schools: Snow Creek, HM Arndt, St Stephens High.
Under contract-no show
$299,900
1677 Allen Ln, Conover, NC 28613
3beds
1,353sqft
Single Family Residence
Built in 1986
0.55 Acres Lot
$300,100 Zestimate®
$222/sqft
$-- HOA
What's special
Inviting exteriorPractical floor planLow-maintenance trex deckingNew vinyl sidingNew guttersFunctional single-level layoutGenerous outdoor space
- 26 days
- 467
- 33
Likely to sell faster than
Zillow last checked:
Listing updated:
Listed by:
Kimberly Rogers KIMBERLY@CARSWELLTEAM.COM,
RE/MAX A-Team,
Paul Carswell,
RE/MAX A-Team
Source: Canopy MLS as distributed by MLS GRID,MLS#: 4427933
Facts & features
Interior
Bedrooms & bathrooms
- Bedrooms: 3
- Bathrooms: 2
- Full bathrooms: 2
- Main level bedrooms: 3
Primary bedroom
- Level: Main
Bedroom s
- Level: Main
Bedroom s
- Level: Main
Bathroom full
- Level: Main
Bathroom full
- Level: Main
Breakfast
- Level: Main
Kitchen
- Level: Main
Living room
- Level: Main
Sunroom
- Level: Main
Heating
- Heat Pump
Cooling
- Heat Pump
Appliances
- Included: Dishwasher, Electric Range, Microwave, Refrigerator
- Laundry: Common Area, Main Level
Features
- Has basement: No
Interior area
- Total structure area: 1,353
- Total interior livable area: 1,353 sqft
- Finished area above ground: 1,353
- Finished area below ground: 0
Property
Parking
- Total spaces: 2
- Parking features: Driveway, Attached Garage, Garage on Main Level
- Attached garage spaces: 2
- Has uncovered spaces: Yes
Features
- Levels: One
- Stories: 1
Lot
- Size: 0.55 Acres
Details
- Parcel number: 3734183024880000
- Zoning: R-20
- Special conditions: Standard
Construction
Type & style
- Home type: SingleFamily
- Property subtype: Single Family Residence
Materials
- Vinyl
- Foundation: Crawl Space
Condition
- New construction: No
- Year built: 1986
Utilities & green energy
- Sewer: Septic Installed
- Water: City
Community & HOA
Community
- Subdivision: Bumgarner Gardens
Location
- Region: Conover
Financial & listing details
- Price per square foot: $222/sqft
- Tax assessed value: $227,700
- Annual tax amount: $1,190
- Date on market: 10/8/2026
- Cumulative days on market: 27 days
- Road surface type: Concrete, Paved
Estimated market value
$300,100
$285,000 - $315,000
$1,725/mo
Price history
| Date | Event | Price |
|---|---|---|
| 10/9/2026 | Pending sale | $299,900$222/sqft |
Source:  Canopy MLS as distributed by MLS GRID #4427933 Report a problem | ||
| 10/8/2026 | Listed for sale | $299,900+136.1%$222/sqft |
Source: Canopy MLS as distributed by MLS GRID #4427933 Report a problem | ||
| 1/18/2017 | Sold | $127,000$94/sqft |
Source: Public Record Report a problem | ||
Public tax history
| Year | Property taxes | Tax assessment |
|---|---|---|
| 2025 | $1,190 | $227,700 |
| 2024 | $1,190 +4% | $227,700 |
| 2023 | $1,144 +20.9% | $227,700 +67.2% |
| 2022 | $947 | $136,200 |
| 2021 | $947 | $136,200 |
| 2020 | $947 | $136,200 |
| 2019 | $947 +17% | $136,200 +17% |
| 2018 | $809 | $116,400 |
| 2017 | $809 +11% | -- |
| 2016 | $729 | -- |
| 2015 | $729 | $116,440 -4.2% |
| 2014 | $729 | $121,500 |
| 2013 | $729 | -- |
| 2012 | $729 | -- |
| 2011 | $729 +4.7% | -- |
| 2010 | $696 | -- |
| 2009 | $696 +3.4% | -- |
| 2008 | $673 | -- |
| 2007 | $673 +15.3% | -- |
| 2006 | $584 | -- |
| 2005 | -- | -- |
| 2004 | -- | -- |
| 2003 | -- | -- |
| 2002 | -- | -- |
| 2001 | -- | -- |
| 2000 | -- | -- |
Find assessor info on the county website
Monthly payment
Est. payment
Payment breakdown
Explore the cost of this home by adjusting the details. Changes won't be saved.Climate risks
Neighborhood: 28613
Nearby schools
Schools provided by the listing agent
- Elementary: Snow Creek
- Middle: H.M. Arndt
- High: St. Stephens
Source: Canopy MLS as distributed by MLS GRID. This data may not be complete. We recommend contacting the local school district to confirm school assignments for this home.

Similar homes
- $355,0004 bd2 ba1.4k sqft3730 Sedgefield Dr, Conover, NC 28613For Sale
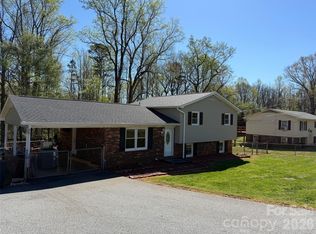
 MLS ID #4362966, Ann Carinci, Berkshire Hathaway HomeServices Landmark Prop. Canopy MLS as distributed by MLS GRID
- $229,9003 bd1 ba1.5k sqft3745 Windhaven Dr NW, Conover, NC 28613For Sale
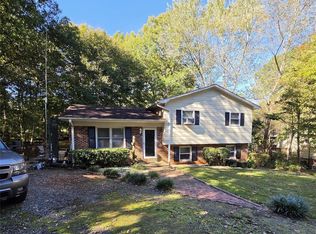 MLS ID #4407981, Rosa Ciccone, New Home Real Estate LLC. Canopy MLS as distributed by MLS GRID
- $399,9003 bd3 ba1.7k sqft221 5th St NE, Conover, NC 28613For Sale
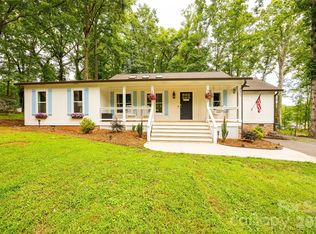 MLS ID #4430937, Tracy Dowling, Homecoin.com. Canopy MLS as distributed by MLS GRID
- $330,0003 bd3 ba2k sqft1410 36th Avenue Dr NE, Hickory, NC 28601For Sale
 MLS ID #4431213, Krystin Simpson, Mark Spain Real Estate. Canopy MLS as distributed by MLS GRID
- $317,9003 bd3 ba1.9k sqft1586 Kenlane Dr, Hickory, NC 28601For SaleMLS ID #4377575, Marty Pennell, Weichert, Realtors - Team Metro. Canopy MLS as distributed by MLS GRID
- $260,0003 bd2 ba1.3k sqft2523 Kool Park Rd NE, Hickory, NC 28601For SaleMLS ID #4329141, Jay Brown, Jay Brown, Realtors. Canopy MLS as distributed by MLS GRID
- $250,0003 bd2 ba1.5k sqft122 Hidden Brook Dr, Statesville, NC 28677For SaleMLS ID #4439561, Courtney Wierckz, RE/MAX Properties Plus, Inc.. Canopy MLS as distributed by MLS GRID
- $314,9003 bd2 ba1.8k sqft321 16th Ave NW, Hickory, NC 28601For SaleMLS ID #4404709, Garrett Osborne, COMPASS. Canopy MLS as distributed by MLS GRID
- $314,5003 bd2 ba1.5k sqft5609 Grace Chapel Rd, Hickory, NC 28601For SaleMLS ID #4302482, Kelly Sims, WEICHERT REALTORS-LKN Partners. Canopy MLS as distributed by MLS GRID
- $309,0003 bd3 ba1.2k sqft5516 Brookwood Ln, Hickory, NC 28602For SaleMLS ID #4408343, Caleb Davis, Coldwell Banker Realty. Canopy MLS as distributed by MLS GRID
- $370,0003 bd2 ba1.5k sqft220 Sherwood Dr #22, Taylorsville, NC 28681For SaleMLS ID #4407561, Denise Shew, Sellstate Choice Realty. Canopy MLS as distributed by MLS GRID
- $235,0003 bd2 ba1.7k sqft1920 30th St NE, Hickory, NC 28601For SaleMLS ID #4416292, Jairo Betancourt-Uribe, RU4 Real Estate, Inc.. Canopy MLS as distributed by MLS GRID
- $235,0003 bd2 ba931 sqft192 Heritage View Rd, Hickory, NC 28601For SaleMLS ID #4422454, Denise Norris, Berkshire Hathaway Homeservices Landmark Prop. Canopy MLS as distributed by MLS GRID
- $299,9004 bd2 ba1.8k sqft109 Grand Acres Ln, Maiden, NC 28650For SaleMLS ID #4423474, Wendy Pinheiro, RE/MAX Lifestyle. Canopy MLS as distributed by MLS GRID
- $349,9002 bd2 ba1.4k sqft198 Clouse Ln, Taylorsville, NC 28681For SaleMLS ID #4367614, Pam Kendall, Kendall Real Estate. Canopy MLS as distributed by MLS GRID
- $339,9003 bd2 ba1.8k sqft4690 Worth Pl, Granite Falls, NC 28630For SaleMLS ID #4408249, Emily Wood, Better Homes and Gardens Real Estate Foothills. Canopy MLS as distributed by MLS GRID
- $268,9003 bd2 ba1.4k sqft10 Miss Julia Way, Granite Falls, NC 28630For SaleMLS ID #4422283, Amanda Smith, Carolina Mountain Realty. Canopy MLS as distributed by MLS GRID
- $439,9004 bd3 ba1.7k sqft2015 39th Ave NE, Hickory, NC 28601For SaleMLS ID #4416463, Denise Norris, Berkshire Hathaway Homeservices Landmark Prop. Canopy MLS as distributed by MLS GRID
