One-level living at its absolute finest in the highly desirable Woodbridge neighborhood! This classic, all-brick ranch combines a fantastic location with effortless, low-maintenance living. Step inside to a spacious great room anchored by a cozy gas-log fireplace, perfectly complemented by a formal dining room for effortless entertaining. The bright and sunny Florida room is an absolute highlight, offering a serene space to relax with your morning coffee. The eat-in kitchen comes fully equipped with a range/oven, dishwasher, and two refrigerators.This home features 3 comfortable bedrooms, including a primary suite with its own private full bath, plus a second full guest bathroom. Enjoy total peace of mind with a brand-new HVAC Heat pump system installed in 2025 The sunroom has a Mini-Split System for 4 seasons heating and cooling. There is a Pergola with accent lighting for entertaining. A 2-car attached garage offers great storage and convenience, and the clothes washer and dryer are included. Storage building in the back yard stays with the property. Unbeatable Salem/West Roanoke County location--just moments away from the Roanoke River Greenway and Green Hill Park. Don't miss this rare opportunity!
Note: Taxes, Square Footage and Lot Size are Estimated by the Listing Agent Based on Roanoke County GIS Information. Purchasers and Buyers Agents Should Verify All Information.
Pending
$424,900
1677 Kingsmill Dr, Salem, VA 24153
3beds
2,468sqft
:
Get pre-qualified$2,772/mo
Single Family Residence
Built in 1984
0.28 Acres Lot
$-- Zestimate®
$172/sqft
$-- HOA
What's special
Classic all-brick ranchCozy gas-log fireplaceSpacious great roomEat-in kitchenFormal dining roomSecond full guest bathroom
- 24 days |
- 973 |
- 24 |
Zillow last checked:
Listing updated:
Listed by:
EGON M HOFMANN 540-314-1627,
BARKER REALTY CO 540-389-1100
Source: RVAR,MLS#: 929214
Facts & features
Interior
Bedrooms & bathrooms
- Bedrooms: 3
- Bathrooms: 2
- Full bathrooms: 2
Primary bedroom
- Level: E
Bedroom 2
- Level: E
Bedroom 3
- Level: E
Dining area
- Level: E
Dining room
- Level: E
Eat in kitchen
- Level: E
Foyer
- Level: E
Great room
- Level: E
Laundry
- Level: E
Sun room
- Description: Mini Split HVAC
- Level: E
Heating
- Heat Pump Electric, Zoned
Cooling
- Central Air, Heat Pump Electric, Zoned
Appliances
- Included: Dryer, Washer, Dishwasher, Disposal, Electric Range, Refrigerator
Features
- Flooring: Carpet, Ceramic Tile, Wood
- Windows: Insulated Windows
- Has basement: No
- Number of fireplaces: 1
- Fireplace features: Gas Log, Great Room
Interior area
- Total structure area: 2,468
- Total interior livable area: 2,468 sqft
- Finished area above ground: 2,468
Video & virtual tour
Property
Parking
- Total spaces: 2
- Parking features: Attached, Paved, Off Street
- Has attached garage: Yes
- Covered spaces: 2
- Has uncovered spaces: Yes
Features
- Levels: One
- Stories: 1
- Patio & porch: Patio, Front Porch
- Exterior features: Sunroom
- Has view: Yes
Lot
- Size: 0.28 Acres
- Dimensions: 88 X 140
- Features: Level, Views
Details
- Parcel number: 056.010121.000000
Construction
Type & style
- Home type: SingleFamily
- Architectural style: Ranch
- Property subtype: Single Family Residence
Materials
- Brick, Vinyl
Condition
- Completed
- Year built: 1984
Utilities & green energy
- Electric: 0 Phase
- Sewer: Public Sewer
Community & HOA
Community
- Subdivision: Woodbridge
HOA
- Has HOA: No
Location
- Region: Salem
Financial & listing details
- Price per square foot: $172/sqft
- Tax assessed value: $347,100
- Annual tax amount: $4,029
- Date on market: 7/7/2026
Estimated market value
Not available
Estimated sales range
Not available
Not available
Price history
| Date | Event | Price |
|---|---|---|
| 7/10/2026 | Pending sale | $424,900$172/sqft |
Source:  RVAR #929214 Report a problem RVAR #929214 Report a problem | ||
| 7/7/2026 | Listed for sale | $424,900+80.8%$172/sqft |
Source: RVAR #929214 Report a problem | ||
| 5/15/2017 | Sold | $235,000+6.9%$95/sqft |
Source: Public Record Report a problem | ||
| 5/18/2012 | Sold | $219,900-2.2%$89/sqft |
Source: RVAR #780108 Report a problem | ||
| 3/28/2012 | Listed for sale | $224,900$91/sqft |
Source: BIRDVIEW Technologies. Inc. #780108 Report a problem | ||
Public tax history
| Year | Property taxes | Tax assessment |
|---|---|---|
| 2025 | $3,575 +11% | $347,100 +12.1% |
| 2024 | $3,221 +5.4% | $309,700 +7.4% |
| 2023 | $3,056 +3.1% | $288,300 +6% |
| 2022 | $2,964 +8.2% | $271,900 +8.2% |
| 2021 | $2,739 +3.2% | $251,300 +3.2% |
| 2020 | $2,655 +2.1% | $243,600 +2.1% |
| 2019 | $2,602 +3.5% | $238,700 +3.5% |
| 2018 | $2,515 +0.4% | $230,700 +0.4% |
| 2017 | $2,504 +1% | $229,700 +1% |
| 2016 | $2,479 | $227,400 +0.7% |
| 2015 | $2,479 +1.1% | $225,900 +0.4% |
| 2014 | $2,453 -1% | $225,000 -1% |
| 2012 | $2,476 -3.6% | $227,200 -3.6% |
| 2011 | $2,569 +0% | $235,700 +0% |
| 2010 | $2,568 +0.6% | $235,600 +0.6% |
| 2009 | $2,554 +1.5% | $234,300 +1.5% |
| 2008 | $2,516 +7.2% | $230,800 |
| 2007 | $2,347 +7.2% | -- |
| 2006 | $2,190 +6.9% | -- |
| 2005 | $2,048 +4.5% | -- |
| 2004 | $1,961 +3% | -- |
| 2003 | $1,904 +1.7% | -- |
| 2002 | $1,873 +2.8% | -- |
| 2001 | $1,822 +3.4% | -- |
| 2000 | $1,763 | -- |
Find assessor info on the county website
Monthly payment
Est. payment
Payment breakdown
Explore the cost of this home by adjusting the details. Changes won't be saved.Climate risks
Neighborhood: 24153
Nearby schools
GreatSchools rating
- 10/10Fort Lewis Elementary SchoolGrades: PK-5Distance: 1.2 mi
- 8/10Glenvar Middle SchoolGrades: 6-8Distance: 2.6 mi
- 8/10Glenvar High SchoolGrades: 9-12Distance: 2.6 mi
Schools provided by the listing agent
- Elementary: Fort Lewis
- Middle: Glenvar
- High: Glenvar
Source: RVAR. This data may not be complete. We recommend contacting the local school district to confirm school assignments for this home.
- $465,0005 bd3 ba2.4k sqft1671 Kingsmill Dr, Salem, VA 24153Off Market

- $359,6004 bd2 ba1.7k sqft1683 Kingsmill Dr, Salem, VA 24153Off Market
- $409,3003 bd2 ba2.1k sqft1662 Mill Pond Dr, Salem, VA 24153Off Market
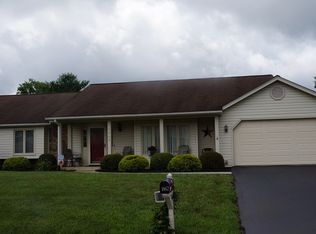
- $488,8004 bd3 ba3.5k sqft1656 Mill Pond Dr, Salem, VA 24153Off Market

- $450,6004 bd3 ba2.6k sqft1668 Mill Pond Dr, Salem, VA 24153Off Market
- $402,8003 bd-- ba2.2k sqft1665 Kingsmill Dr, Salem, VA 24153Off Market
- $385,8003 bd2 ba2k sqft1678 Kingsmill Dr, Salem, VA 24153Off Market
- $416,8004 bd2 ba2.3k sqft1672 Kingsmill Dr, Salem, VA 24153Off Market
A local agent can set up tours, give advice and negotiate with sellers.
A local lender can help you make sure your offer is ready when you are.
Similar homes
- $460,0004 bd2 ba2.1k sqft3075 Creekside Dr, Salem, VA 24153For Sale
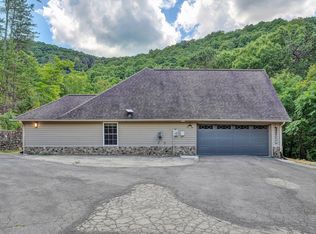
 MLS ID #928488, RUTH GRAY. RVAR
 - $359,9505 bd3 ba2.7k sqft125 Keesling Ave, Salem, VA 24153For Sale
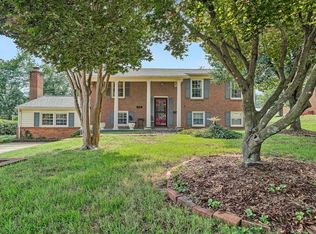 MLS ID #929599, DONNA WRIGHT. RVAR
 - $377,0003 bd3 ba2.6k sqft423 Highfield Rd, Salem, VA 24153For Sale
 MLS ID #928926, KIM MILLER. RVAR
 - $374,9004 bd3 ba2.1k sqft358 Keesling Ave, Salem, VA 24153For Sale
 MLS ID #928661, ANDREA LYNN JACOBUS. RVAR
 - $305,0003 bd2 ba1.8k sqft2725 Beaver Brook Rd, Salem, VA 24153For SaleMLS ID #926783, SUSAN JONES. RVAR
- $304,9504 bd2 ba1.8k sqft2862 Silver Leaf Dr, Salem, VA 24153For SaleMLS ID #928218, BRANDON HORNBY. RVAR
- $369,0003 bd2 ba1.3k sqft1060 Kesler Mill Rd, Salem, VA 24153For SaleMLS ID #924813, DONNA MARIE HARRIS. RVAR
- $254,9503 bd2 ba1.8k sqft1653 Richland Hills Dr, Salem, VA 24153For SaleMLS ID #929773, TIM HASH. RVAR
- $554,9004 bd4 ba2.8k sqft1907 Carleton Dr, Salem, VA 24153For SaleMLS ID #928695, EGON M HOFMANN. RVAR
- $429,9503 bd2 ba2.4k sqft5712 Littlehorn Dr, Roanoke, VA 24018For SaleMLS ID #928563, KERIN FLATTERY. RVAR
- $389,5004 bd3 ba2k sqft3636 Kentland Dr, Roanoke, VA 24018For SaleMLS ID #929745, DIANA SHANKLIN. RVAR
- $299,9503 bd3 ba1.5k sqft1750 Connors Run, Salem, VA 24153For SaleMLS ID #928784, RICHIA GREGSTON. RVAR
- $425,0004 bd3 ba2.7k sqft5040 Pleasant Hill Dr, Roanoke, VA 24018For SaleMLS ID #927343, DIANE KAY HOFFMAN. RVAR
- $379,9504 bd3 ba2.2k sqft3721 Chaparral Dr, Roanoke, VA 24018For SaleMLS ID #929762, RICHARD P WIMBERLEY. RVAR
- $289,9503 bd2 ba1.4k sqft1127 Highland Rd, Salem, VA 24153For SaleMLS ID #928997, ESTHER JOY CERLE. RVAR
- $419,9003 bd2 ba1.6k sqft6437 Ridgeview Dr, Roanoke, VA 24019For SaleMLS ID #928940, TAMMY L RICKMAN. RVAR
- $392,4004 bd4 ba2.9k sqft7607 Peebles Ln, Roanoke, VA 24018For SaleMLS ID #926700, JAKE HINSON. RVAR
- $364,5004 bd3 ba2.3k sqft3904 Gallatin St, Roanoke, VA 24018For SaleMLS ID #929775, KARL FORD. RVAR
- $450,0003 bd2 ba1.6k sqft5109 Labradore Dr, Roanoke, VA 24012For SaleMLS ID #929732, VICKIE CLARKE. RVAR
- $314,9502 bd2 ba1.9k sqft2518 S Clearing Rd, Salem, VA 24153For SaleMLS ID #925477, DANA BERENBAUM. RVAR
