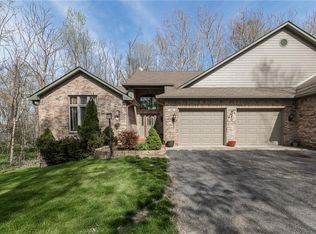
Welcome to this beautiful 3 bed, 2.5 bath condo nestled on a picturesque wooded lot surrounded by mature trees and abundance of natural beauty. From the moment you travel down the tree-lined driveway, you'll feel as though you've escaped the hustle and bustle of the city while remaining conveniently close to shopping, restaurants, and the interstate. The main-level great room is warm and inviting, featuring gorgeous hardwood floors, soaring 10-foot ceilings, and a cozy gas fireplace. The remodeled kitchen is both elegant and functional, showcasing freshly painted cabinetry, quartz countertops, a stylish backsplash, and stainless steel appliances. A separate dining area with hardwood flooring provides the perfect setting for everyday meals or entertaining. Upstairs, all three bedrooms feature beautiful engineered flooring. The spacious primary suite offers a private retreat with a walk-in closet and an en-suite bathroom complete with double sinks, a full-size tiled shower, and a glass door. The finished walk-out basement expands your living and entertaining space with a large family room featuring a second fireplace. A generous bonus room offers endless possibilities and can easily serve as a home office, workout room, potential fourth bedroom, hobby space, or additional storage. Enjoy the peaceful surroundings and watch local wildlife from one of three inviting outdoor spaces: the covered front porch, the upper deck overlooking the wooded backyard, or the paver patio accessible from the walk-out basement. Whether you're enjoying your morning coffee, hosting friends, or simply unwinding at the end of the day, this home offers a wonderful connection to nature. Complete with a 2-car garage and the ease of maintenance-free community living, this exceptional Walnut Woods condo offers the perfect blend of comfort, style, convenience, and tranquility. Enjoy the feeling of a private wooded retreat without sacrificing access to the amenities of everyday life.
Active
$310,000
1679 Walnut Trce #A, Greenfield, IN 46140
3beds
2,732sqft
Residential, Condominium
Built in 1992
-- sqft lot
$-- Zestimate®
$113/sqft
$315/mo HOA
What's special
Cozy gas fireplaceFinished walk-out basementCovered front porchMain-level great roomQuartz countertopsStylish backsplashSpacious primary suite
- 3 days
- 411
- 38
Zillow last checked:
Listing updated:
Listed by:
Marc Lusby marclusby@yahoo.com,
Right Choice Realty, L.L.C.
Source: MIBOR as distributed by MLS GRID,MLS#: 22130633
Facts & features
Interior
Bedrooms & bathrooms
- Bedrooms: 3
- Bathrooms: 3
- Full bathrooms: 2
- 1/2 bathrooms: 1
- Main level bathrooms: 1
Primary bedroom
- Level: Upper
- Area: 180 Square Feet
- Dimensions: 15x12
Bedroom 2
- Level: Upper
- Area: 143 Square Feet
- Dimensions: 13x11
Bedroom 3
- Level: Upper
- Area: 182 Square Feet
- Dimensions: 14x13
Dining room
- Level: Main
- Area: 168 Square Feet
- Dimensions: 14x12
Dining room
- Level: Basement
- Area: 312 Square Feet
- Dimensions: 24x13
Family room
- Level: Basement
- Area: 483 Square Feet
- Dimensions: 23x21
Great room
- Level: Main
- Area: 345 Square Feet
- Dimensions: 23x15
Kitchen
- Level: Main
- Area: 126 Square Feet
- Dimensions: 14x9
Laundry
- Level: Main
- Area: 42 Square Feet
- Dimensions: 7x6
Heating
- Forced Air
Cooling
- Central Air
Appliances
- Included: Gas Cooktop, Dishwasher, Dryer, Disposal, Gas Water Heater, Microwave, Range Hood, Refrigerator, Washer, Water Softener Owned
- Laundry: Laundry Room, Main Level, Sink
Features
- Attic Access, Double Vanity, High Ceilings, Entrance Foyer, Ceiling Fan(s), High Speed Internet, Pantry, Walk-In Closet(s)
- Windows: Wood Work Painted
- Basement: Finished,Full,Storage Space,Walk-Out Access
- Attic: Access Only
- Number of fireplaces: 2
- Fireplace features: Family Room, Great Room
- Common walls with other units/homes: 1 Common Wall
Interior area
- Total structure area: 2,732
- Total interior livable area: 2,732 sqft
- Finished area below ground: 934
Property
Parking
- Total spaces: 2
- Parking features: Attached, Asphalt, Garage Door Opener, Guest
- Attached garage spaces: 2
Features
- Levels: Two
- Stories: 2
- Entry location: Free Standing,Ground Level
- Patio & porch: Covered, Patio
Lot
- Size: 4,356 Square Feet
- Features: Mature Trees, Wooded
Details
- Additional structures: Storage
- Parcel number: 300728201550210009
- Horse amenities: None
Construction
Type & style
- Home type: Condo
- Architectural style: Traditional
- Property subtype: Residential, Condominium
- Attached to another structure: Yes
Materials
- Brick, Cement Siding
- Foundation: Concrete Perimeter
Condition
- Updated/Remodeled
- New construction: No
- Year built: 1992
Utilities & green energy
- Electric: 200+ Amp Service
- Water: Public
- Utilities for property: Electricity Connected, Sewer Connected, Water Connected
Community & HOA
Community
- Features: Low Maintenance Lifestyle, None
- Subdivision: Walnut Woods
HOA
- Has HOA: Yes
- Amenities included: Insurance, Maintenance Grounds, Maintenance Structure, Snow Removal, Trash
- Services included: Entrance Common, Insurance, Laundry Connection In Unit, Maintenance Grounds, Snow Removal, Trash
- HOA fee: $315 monthly
- HOA phone: 317-326-8763
Location
- Region: Greenfield
Financial & listing details
- Price per square foot: $113/sqft
- Annual tax amount: $2,286
- Date on market: 10/11/2026
- Cumulative days on market: 6 days
- Electric utility on property: Yes
Estimated market value
Not available
Estimated sales range
Not available
Not available
Price history
| Date | Event | Price |
|---|---|---|
| 10/11/2026 | Listed for sale | $310,000$113/sqft |
Source:  MIBOR as distributed by MLS GRID #22130633 Report a problem MIBOR as distributed by MLS GRID #22130633 Report a problem | ||
Public tax history
Tax history is unavailable.
Monthly payment
Est. payment
Payment breakdown
Explore the cost of this home by adjusting the details. Changes won't be saved.Climate risks
Neighborhood: 46140
Nearby schools
Schools provided by the listing agent
- Elementary: Weston Elementary School
- Middle: Greenfield Central Junior High Sch
- High: Greenfield-Central High School
Source: MIBOR as distributed by MLS GRID. This data may not be complete. We recommend contacting the local school district to confirm school assignments for this home.

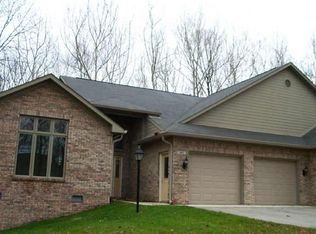
Similar homes
- $319,9004 bd3 ba2.5k sqft1755 Walnut Trce, Greenfield, IN 46140Active
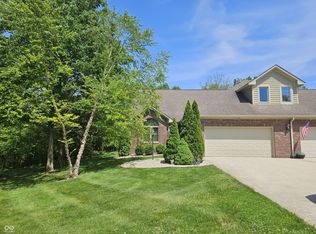 MLS ID #22122634, Debbie Yozipovich, F.C. Tucker Company. MIBOR as distributed by MLS GRID
 - $299,9003 bd3 ba2.6k sqft1124 E McClarnon Dr, Greenfield, IN 46140Active
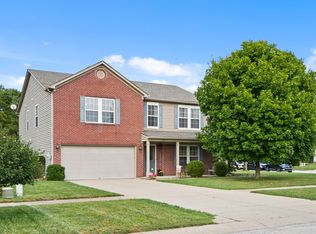 MLS ID #22121043, Lynn Fields, Home Bound Real Estate LLC. MIBOR as distributed by MLS GRID
 - $300,0003 bd3 ba1.5k sqft1101 Riverview Dr, Greenfield, IN 46140Active
 MLS ID #22128312, Nicole Lyon, F.C. Tucker Company. MIBOR as distributed by MLS GRID
 - $298,0003 bd2 ba1.4k sqft288 Van Buren St, Greenfield, IN 46140For Sale
 MLS ID #202641727, Scott Lightfoot, RE/MAX First Integrity. IRMLS
