Welcome to this beautiful 1974 Rustic Contemporary 4 bed/2bath house with over 3,000 square feet sitting on an acre, complete with goats and chickens! Stunning curb appeal includes stone exterior, curved front wall, and mature trees. The living room includes plenty of space, spiral staircase (as a secondary means to access upstairs) and dramatic high and vaulted ceilings. The kitchen features high ceiling vault with vision windows from the upstairs loft, a center island, plenty of cabinets, SS appliances, lvp flooring and French doors that lead to the sunroom. The sunroom includes 6 large floor to ceiling windows, vaulted ceiling, stone wall, balcony and access to upstairs and primary bedroom. The primary suite includes en suite bathroom completely updated (2nd bathroom completely updated too) and access to the sunroom via French doors. The laundry room provides a tremendous amount of space with cabinets for storage, utility sink, lvp flooring and plenty of windows for natural sunlight. The backyard includes a screened in sitting area, covered sitting area, goat barn, chicken coop, playground and plenty of yard space to spread out! New HVAC, Septic system, privacy fence and storage shed.
Active
$450,000
629 W 200 N, Greenfield, IN 46140
4beds
3,060sqft
Residential, Single Family Residence
Built in 1974
1.02 Acres Lot
$-- Zestimate®
$147/sqft
$-- HOA
What's special
Goat barnPrivacy fenceStone exteriorChicken coopStorage shedCovered sitting areaCurved front wall
- 2 days
- 599
- 44
Zillow last checked:
Listing updated:
Listed by:
Christopher Jarrett chris.adam.jarrett@gmail.com,
Highgarden Real Estate
Source: MIBOR as distributed by MLS GRID,MLS#: 22130956
Facts & features
Interior
Bedrooms & bathrooms
- Bedrooms: 4
- Bathrooms: 2
- Full bathrooms: 2
- Main level bathrooms: 2
- Main level bedrooms: 3
Primary bedroom
- Level: Main
- Area: 143 Square Feet
- Dimensions: 11x13
Bedroom 2
- Level: Main
- Area: 108 Square Feet
- Dimensions: 9x12
Bedroom 3
- Features: Other
- Level: Main
- Area: 120 Square Feet
- Dimensions: 10x12
Bedroom 4
- Level: Upper
- Area: 196 Square Feet
- Dimensions: 14x14
Kitchen
- Level: Main
- Area: 220 Square Feet
- Dimensions: 11x20
Laundry
- Level: Main
- Area: 230 Square Feet
- Dimensions: 10x23
Living room
- Level: Main
- Area: 432 Square Feet
- Dimensions: 18x24
Loft
- Level: Upper
- Area: 156 Square Feet
- Dimensions: 13x12
Sun room
- Features: Tile-Ceramic
- Level: Main
- Area: 432 Square Feet
- Dimensions: 12x36
Heating
- Electric, Forced Air
Cooling
- Central Air
Appliances
- Included: Dishwasher, Microwave, Electric Oven, Refrigerator, Electric Water Heater
Features
- Vaulted Ceiling(s), Kitchen Island, Entrance Foyer, Pantry
- Has basement: No
Interior area
- Total structure area: 3,060
- Total interior livable area: 3,060 sqft
Property
Parking
- Total spaces: 2
- Parking features: Attached
- Attached garage spaces: 2
Features
- Levels: One and One Half
- Stories: 1
- Fencing: Fenced,Privacy
Lot
- Size: 1.02 Acres
- Features: Mature Trees
Details
- Parcel number: 300625200005001008
- Horse amenities: None
Construction
Type & style
- Home type: SingleFamily
- Architectural style: Rustic
- Property subtype: Residential, Single Family Residence
Materials
- Stone
- Foundation: Block
Condition
- New construction: No
- Year built: 1974
Utilities & green energy
- Water: Private
Community & HOA
Community
- Subdivision: No Subdivision
HOA
- Has HOA: No
Location
- Region: Greenfield
Financial & listing details
- Price per square foot: $147/sqft
- Tax assessed value: $276,400
- Annual tax amount: $1,698
- Date on market: 10/13/2026
- Cumulative days on market: 4 days
Estimated market value
Not available
Estimated sales range
Not available
Not available
Price history
| Date | Event | Price |
|---|---|---|
| 10/13/2026 | Listed for sale | $450,000+142.1%$147/sqft |
Source:  MIBOR as distributed by MLS GRID #22130956 Report a problem MIBOR as distributed by MLS GRID #22130956 Report a problem | ||
| 11/20/2020 | Sold | $185,900$61/sqft |
Source: Public Record Report a problem | ||
| 7/17/2019 | Listing removed | $1,300 |
Source: 101 Realty Group, LLC #21619768 Report a problem | ||
| 7/9/2019 | Listed for rent | $1,300 |
Source: 101 Realty Group, LLC #21619768 Report a problem | ||
| 7/8/2019 | Listing removed | $185,900$61/sqft |
Source: 101 Realty Group, LLC #21619768 Report a problem | ||
| 5/23/2019 | Price change | $185,900-2.1%$61/sqft |
Source: 101 Realty Group, LLC #21619768 Report a problem | ||
| 5/10/2019 | Listed for sale | $189,900$62/sqft |
Source: 101 Realty Group, LLC #21619768 Report a problem | ||
| 4/28/2019 | Pending sale | $189,900$62/sqft |
Source: 101 Realty Group, LLC #21619768 Report a problem | ||
| 4/2/2019 | Listed for sale | $189,900$62/sqft |
Source: 101 Realty Group, LLC #21619768 Report a problem | ||
| 3/20/2019 | Pending sale | $189,900$62/sqft |
Source: 101 Realty Group, LLC #21619768 Report a problem | ||
| 3/11/2019 | Price change | $189,900-5%$62/sqft |
Source: 101 Realty Group, LLC #21619768 Report a problem | ||
| 2/26/2019 | Listed for sale | $199,900+90.2%$65/sqft |
Source: 101 Realty Group, LLC #21619768 Report a problem | ||
| 8/1/2018 | Sold | $105,107$34/sqft |
Source: Public Record Report a problem | ||
Public tax history
| Year | Property taxes | Tax assessment |
|---|---|---|
| 2025 | $1,989 +16% | $276,400 -2.4% |
| 2024 | $1,715 +11% | $283,200 +9.7% |
| 2023 | $1,546 +28.4% | $258,200 +16% |
| 2022 | $1,204 -0.8% | $222,500 +20.3% |
| 2021 | $1,214 -59.7% | $184,900 +1.3% |
| 2020 | $3,011 +136.4% | $182,600 -1.5% |
| 2019 | $1,274 +0.6% | $185,400 +1.3% |
| 2018 | $1,266 -6% | $183,000 +4.4% |
| 2017 | $1,346 | $175,300 +3.4% |
| 2016 | $1,346 +6.4% | $169,600 +3.3% |
| 2014 | $1,265 -6.6% | $164,200 |
| 2013 | $1,355 -8.9% | $164,200 +3% |
| 2012 | $1,487 +12.2% | $159,400 +8.2% |
| 2011 | $1,326 +3.6% | $147,300 -4.5% |
| 2010 | $1,279 -4.6% | $154,200 +0.2% |
| 2009 | $1,341 +11.9% | $153,900 +6.5% |
| 2007 | $1,198 -4.2% | $144,500 -0.6% |
| 2006 | $1,251 | $145,400 |
Find assessor info on the county website
Monthly payment
Est. payment
Payment breakdown
Explore the cost of this home by adjusting the details. Changes won't be saved.Climate risks
Neighborhood: 46140
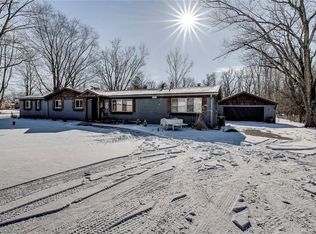
Similar homes
- $415,0004 bd2 ba3.4k sqft823 W 200 N, Greenfield, IN 46140Active
 MLS ID #22119308, Jeff Bolin, Highgarden Real Estate. MIBOR as distributed by MLS GRID
 - from $452,8004 bd2 ba2.4k sqftThe Flatrock - The Boulders Plan, The Boulders, Greenfield, IN 46140New Construction
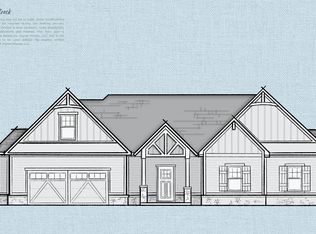 Joyner Homes
 - $379,0004 bd4 ba3.2k sqft3493 N State Road 9, Greenfield, IN 46140Active
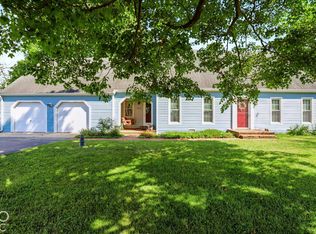 MLS ID #22127702, B. Kelly Bogigian, F.C. Tucker Company. MIBOR as distributed by MLS GRID
 - $549,9004 bd4 ba3.6k sqft3634 N Hunters Ct, Greenfield, IN 46140Active
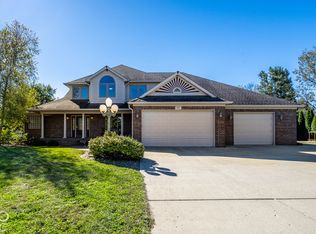 MLS ID #22128281, Anna Dwenger, @properties. MIBOR as distributed by MLS GRID
