Need space, here you go! This 3,244 Sq Ft, 3 bedroom (4 or even 5, depending how you use the many options that the upper level of this home offers). Just over an acre of land located less than a mile from I-70, and not much further to town. As mentioned, the upper story offers many options. It could be used as multi-generational housing, in-law quarters, teenager's paradise, man cave, craft room, remote work area etc........ The more traditional lower level offers: a primary bedroom, living room, family room, dining room, and eat-in kitchen. Back to the space, the property offers plenty of storge, storage everywhere, including the 7 ft ceilings in the attic.
Active
$379,000
3493 N State Road 9, Greenfield, IN 46140
3beds
3,244sqft
Residential, Single Family Residence
Built in 1975
1.03 Acres Lot
$-- Zestimate®
$117/sqft
$-- HOA
What's special
Primary bedroomFamily roomDining roomEat-in kitchen
- 5 days
- 986
- 105
Zillow last checked:
Listing updated:
Listed by:
B. Kelly Bogigian kelly.bogigian@talktotucker.com,
F.C. Tucker Company,
Ben Crouch,
F.C. Tucker Company
Source: MIBOR as distributed by MLS GRID,MLS#: 22127702
Facts & features
Interior
Bedrooms & bathrooms
- Bedrooms: 3
- Bathrooms: 4
- Full bathrooms: 3
- 1/2 bathrooms: 1
- Main level bathrooms: 2
- Main level bedrooms: 1
Primary bedroom
- Level: Main
- Area: 240 Square Feet
- Dimensions: 16x15
Bedroom 2
- Level: Upper
- Area: 130 Square Feet
- Dimensions: 13x10
Bedroom 3
- Level: Upper
- Area: 160 Square Feet
- Dimensions: 16x10
Bonus room
- Level: Upper
- Area: 330 Square Feet
- Dimensions: 22x15
Bonus room
- Level: Upper
- Area: 195 Square Feet
- Dimensions: 13x15
Dining room
- Level: Main
- Area: 168 Square Feet
- Dimensions: 12x14
Family room
- Level: Main
- Area: 240 Square Feet
- Dimensions: 15x16
Kitchen
- Level: Main
- Area: 132 Square Feet
- Dimensions: 12x11
Kitchen
- Level: Upper
- Area: 56 Square Feet
- Dimensions: 8x7
Living room
- Level: Main
- Area: 273 Square Feet
- Dimensions: 21x13
Office
- Level: Upper
- Area: 204 Square Feet
- Dimensions: 17x12
Heating
- Forced Air, Natural Gas
Cooling
- Central Air, Window Unit(s)
Appliances
- Included: Dishwasher, Dryer, Disposal, Gas Water Heater, Microwave, Gas Oven, Refrigerator, Washer, Water Softener Owned
Features
- Attic Access, Built-in Features, Kitchen Island, Entrance Foyer, Ceiling Fan(s), In-Law Floorplan, Eat-in Kitchen, Pantry, Supplemental Storage
- Flooring: In-Law Floorplan
- Has basement: No
- Attic: Access Only
- Number of fireplaces: 2
- Fireplace features: Family Room, Gas Log, Wood Burning
Interior area
- Total structure area: 3,244
- Total interior livable area: 3,244 sqft
Property
Parking
- Total spaces: 2
- Parking features: Attached
- Attached garage spaces: 2
Features
- Levels: One and One Half
- Stories: 1
- Patio & porch: Covered, Deck
Lot
- Size: 1.03 Acres
- Features: Not In Subdivision, Mature Trees
Details
- Parcel number: 300717400012000008
- Special conditions: Sales Disclosure On File
- Horse amenities: None
Construction
Type & style
- Home type: SingleFamily
- Property subtype: Residential, Single Family Residence
Materials
- Vinyl Siding
- Foundation: Crawl Space
Condition
- New construction: No
- Year built: 1975
Utilities & green energy
- Electric: 200+ Amp Service
- Water: Private
- Utilities for property: Electricity Connected, Water Connected
Community & HOA
Community
- Subdivision: No Subdivision
HOA
- Has HOA: No
Location
- Region: Greenfield
Financial & listing details
- Price per square foot: $117/sqft
- Annual tax amount: $2,310
- Date on market: 9/23/2026
- Cumulative days on market: 8 days
- Electric utility on property: Yes
Estimated market value
Not available
Estimated sales range
Not available
Not available
Price history
| Date | Event | Price |
|---|---|---|
| 9/23/2026 | Listed for sale | $379,000$117/sqft |
Source:  MIBOR as distributed by MLS GRID #22127702 Report a problem MIBOR as distributed by MLS GRID #22127702 Report a problem | ||
Public tax history
Tax history is unavailable.
Monthly payment
Est. payment
Payment breakdown
Explore the cost of this home by adjusting the details. Changes won't be saved.Climate risks
Neighborhood: 46140
Nearby schools
Schools provided by the listing agent
- Elementary: Eden Elementary School
- Middle: Greenfield Central Junior High Sch
- High: Greenfield-Central High School
Source: MIBOR as distributed by MLS GRID. This data may not be complete. We recommend contacting the local school district to confirm school assignments for this home.

- $370,4004 bd4 ba3.8k sqft3493 N State Route 9, Greenfield, IN 46140Off Market
- $267,5003 bd2 ba1.4k sqft3473 N State Route 9, Greenfield, IN 46140Off Market
- $353,3003 bd1 ba1.8k sqft3525 N State Route 9, Greenfield, IN 46140Off Market
- $209,4003 bd1 ba1.1k sqft3512 N State Route 9, Greenfield, IN 46140Off Market
Similar homes
- $394,9003 bd3 ba3.2k sqft2460 E Hickory Blvd, Greenfield, IN 46140Active
 MLS ID #22124986, Merissa Houston, Keller Williams Indy Metro Partners. MIBOR as distributed by MLS GRID
 - $299,9003 bd3 ba2.6k sqft1124 E McClarnon Dr, Greenfield, IN 46140Active
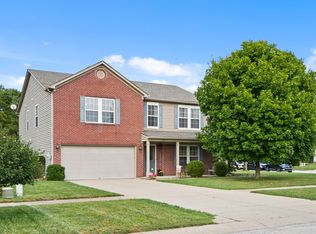 MLS ID #22121043, Lynn Fields, Home Bound Real Estate LLC. MIBOR as distributed by MLS GRID
 - $415,0004 bd2 ba3.4k sqft823 W 200 N, Greenfield, IN 46140Active
 MLS ID #22119308, Jeff Bolin, Highgarden Real Estate. MIBOR as distributed by MLS GRID
 - $339,9004 bd3 ba2.1k sqft1333 Greenhills Rd, Greenfield, IN 46140Active
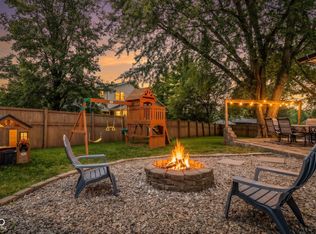 MLS ID #22119551, Shannon Gilland, Keller Williams Indpls Metro N. MIBOR as distributed by MLS GRID
