Welcome home to effortless, single-story living. Built in 2016 and beautifully maintained, this move-in-ready residence pairs modern comfort with an easy, relaxed lifestyle. A two-foot extension along the entire south side of the home provides added living space, while a separate two-foot extension increases the depth of the garage to comfortably accommodate a full-size truck. The open-concept kitchen flows seamlessly into the living room, creating an inviting setting for quiet evenings or effortless entertaining. Step outside to a private yard and spacious screened porch-an ideal retreat for morning coffee, relaxing at the end of the day, or gathering with friends. A dedicated patio offers even more space for outdoor dining and enjoying Indiana's changing seasons. With an attached garage and separate laundry room adding everyday convenience, this ranch-style home is designed for comfortable, low-maintenance living from day one. Ideally located across from the neighborhood park, pond, and swimming pool, all that's left to do is move in, settle back, and enjoy.
Pending
$285,000
707 Prospector Dr, Greenfield, IN 46140
3beds
1,685sqft
Residential, Single Family Residence
Built in 2016
8,712 Square Feet Lot
$-- Zestimate®
$169/sqft
$38/mo HOA
What's special
Attached garageSpacious screened porchOpen-concept kitchenPrivate yardSeparate laundry room
- 25 days
- 485
- 42
Likely to sell faster than
Zillow last checked:
Listing updated:
Listed by:
Tommy Roylance troylance@comcast.net,
F.C. Tucker Company
Source: MIBOR as distributed by MLS GRID,MLS#: 22127258
Facts & features
Interior
Bedrooms & bathrooms
- Bedrooms: 3
- Bathrooms: 2
- Full bathrooms: 2
- Main level bathrooms: 2
- Main level bedrooms: 3
Primary bedroom
- Level: Main
- Area: 195 Square Feet
- Dimensions: 15x13
Bedroom 2
- Level: Main
- Area: 120 Square Feet
- Dimensions: 10x12
Bedroom 3
- Level: Main
- Area: 120 Square Feet
- Dimensions: 10x12
Great room
- Level: Main
- Area: 289 Square Feet
- Dimensions: 17x17
Kitchen
- Level: Main
- Area: 180 Square Feet
- Dimensions: 15x12
Laundry
- Level: Main
- Area: 48 Square Feet
- Dimensions: 8x6
Living room
- Level: Main
- Area: 144 Square Feet
- Dimensions: 12x12
Heating
- Forced Air
Cooling
- Central Air
Appliances
- Included: Dishwasher, Dryer, Electric Water Heater, Disposal, MicroHood, Electric Oven, Refrigerator, Washer, Water Softener Owned
- Laundry: Laundry Room
Features
- Attic Access, High Ceilings, Entrance Foyer, Eat-in Kitchen, Pantry, Walk-In Closet(s)
- Windows: Wood Work Painted
- Has basement: No
- Attic: Access Only
Interior area
- Total structure area: 1,685
- Total interior livable area: 1,685 sqft
Video & virtual tour
Property
Parking
- Total spaces: 2
- Parking features: Attached
- Attached garage spaces: 2
- Details: Garage Parking Other(Finished Garage, Garage Door Opener, Keyless Entry)
Features
- Levels: One
- Stories: 1
- Patio & porch: Covered, Screened
- Fencing: Fenced,Full
- Has view: Yes
- View description: Neighborhood, Pond
- Water view: Pond
Lot
- Size: 8,712 Square Feet
- Features: Sidewalks, Trees-Small (Under 20 Ft)
Details
- Parcel number: 300734803159000009
- Horse amenities: None
Construction
Type & style
- Home type: SingleFamily
- Architectural style: Ranch
- Property subtype: Residential, Single Family Residence
Materials
- Vinyl Siding
- Foundation: Slab
Condition
- New construction: No
- Year built: 2016
Details
- Builder name: Arbor Homes
Utilities & green energy
- Electric: 200+ Amp Service
- Water: Public
- Utilities for property: Electricity Connected, Sewer Connected, Water Connected
Community & HOA
Community
- Subdivision: Keystone
HOA
- Has HOA: Yes
- Amenities included: Insurance, Maintenance, Management, Park, Playground, Pool
- Services included: Association Home Owners, Entrance Common, Insurance, Maintenance, ParkPlayground, Management
- HOA fee: $450 annually
- HOA phone: 317-875-5600
Location
- Region: Greenfield
Financial & listing details
- Price per square foot: $169/sqft
- Tax assessed value: $272,800
- Annual tax amount: $2,236
- Date on market: 9/25/2026
- Cumulative days on market: 25 days
- Electric utility on property: Yes
Estimated market value
Not available
Estimated sales range
Not available
Not available
Price history
| Date | Event | Price |
|---|---|---|
| 10/12/2026 | Pending sale | $285,000$169/sqft |
Source:  MIBOR as distributed by MLS GRID #22127258 Report a problem | ||
| 9/25/2026 | Listed for sale | $285,000$169/sqft |
Source: MIBOR as distributed by MLS GRID #22127258 Report a problem | ||
Public tax history
| Year | Property taxes | Tax assessment |
|---|---|---|
| 2025 | $2,461 +19.2% | $272,800 +2.9% |
| 2024 | $2,064 +23.8% | $265,000 +11.2% |
| 2023 | $1,667 +12% | $238,300 +26.8% |
| 2022 | $1,488 +0.9% | $188,000 +10.5% |
| 2021 | $1,474 +5% | $170,100 +2% |
| 2020 | $1,404 -2.6% | $166,800 +3.6% |
| 2019 | $1,442 -1% | $161,000 -0.9% |
| 2018 | $1,456 +14520.9% | $162,400 +1.8% |
| 2017 | $10 | $159,600 +39800% |
| 2016 | $10 +0.2% | $400 |
| 2014 | $10 | $400 |
Find assessor info on the county website
Monthly payment
Est. payment
Payment breakdown
Explore the cost of this home by adjusting the details. Changes won't be saved.Climate risks
Neighborhood: 46140
Nearby schools
Schools provided by the listing agent
- Elementary: JB Stephens Elementary School
- Middle: Greenfield Central Junior High Sch
- High: Greenfield-Central High School
Source: MIBOR as distributed by MLS GRID. This data may not be complete. We recommend contacting the local school district to confirm school assignments for this home.
Similar homes
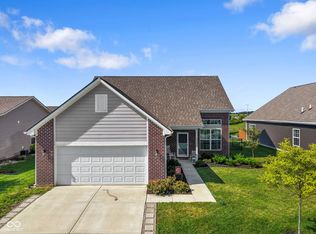
- $308,8994 bd3 ba2.2k sqft2340 Terra Cotta Dr, Greenfield, IN 46140Active
 MLS ID #22131115, Samuel Arce, F.C. Tucker Company. MIBOR as distributed by MLS GRID
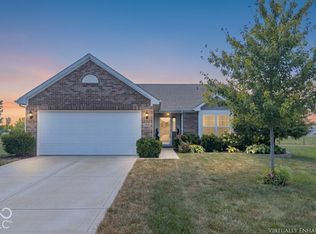
- $289,9993 bd3 ba2k sqft2422 Montezuma Express Dr, Greenfield, IN 46140Active
 MLS ID #22118633, Rachel Bradbury, Highgarden Real Estate. MIBOR as distributed by MLS GRID
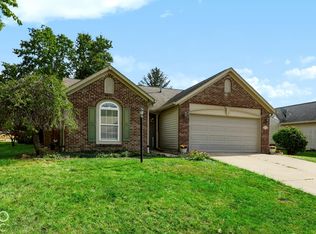
- $275,0003 bd2 ba1.5k sqft388 Gondola Run, Greenfield, IN 46140Active
 MLS ID #22117615, Stephen Geyer, REMAX ONE. MIBOR as distributed by MLS GRID
- $245,0003 bd2 ba1.4k sqft1495 Hedge Ct, Greenfield, IN 46140Active
 MLS ID #22132105, Rita Fish, F.C. Tucker Company. MIBOR as distributed by MLS GRID
