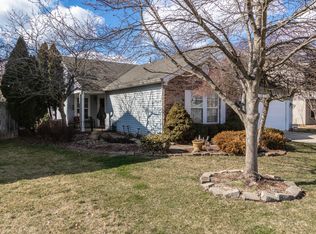
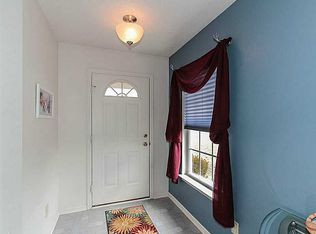
Welcome home to this spacious 4-bedroom, 2.5-bath home in the highly desirable Hampton Place neighborhood in Greenfield! Conveniently located just minutes from shopping, restaurants, entertainment, and the Kathy Dowling Aquatic Center with its popular public swimming pool. This home offers both comfort and convenience. Inside, you'll find plenty of room for everyone with a large loft that's perfect as a second living area, game room, or TV space. The open floor plan is ideal for everyday living and entertaining, featuring a spacious eat-in kitchen with granite countertops, a gas stove, abundant cabinet space, an oversized pantry, with room for everyone to gather. The formal dining room at the front of the home offers flexibility and can easily serve as a home office, playroom, or additional sitting area. The generous primary suite and additional bedrooms feature walk-in closets, while extra storage can be found throughout the home, including a convenient storage area beneath the stairs. Outside, enjoy a fenced backyard with plenty of room for pets, kids, or outdoor entertaining and a storage shed. If you've been looking for a home with space to spread out in a fantastic location, this one checks all the boxes! Tax records are innacurate, lowering the price evaluation. Records show 3 bedrooms, 2861 sq ft, and 1 car garage.
Active
Price cut: $5K (7/30)
$350,000
1343 Jasmine Dr, Greenfield, IN 46140
4beds
2,938sqft
Residential, Single Family Residence
Built in 2002
7,405 Square Feet Lot
$-- Zestimate®
$119/sqft
$14/mo HOA
What's special
Storage shedGenerous primary suiteGas stoveOversized pantryAbundant cabinet space
- 100 days
- 103
- 2
Zillow last checked:
Listing updated:
Listed by:
Lisa Bishop lbishop@c21scheetz.com,
CENTURY 21 Scheetz
Source: MIBOR as distributed by MLS GRID,MLS#: 22112998
Facts & features
Interior
Bedrooms & bathrooms
- Bedrooms: 4
- Bathrooms: 3
- Full bathrooms: 2
- 1/2 bathrooms: 1
- Main level bathrooms: 1
Primary bedroom
- Level: Upper
- Area: 306 Square Feet
- Dimensions: 18x17
Bedroom 2
- Level: Upper
- Area: 180 Square Feet
- Dimensions: 15x12
Bedroom 3
- Level: Upper
- Area: 168 Square Feet
- Dimensions: 14x12
Bedroom 4
- Level: Upper
- Area: 180 Square Feet
- Dimensions: 15x12
Bonus room
- Level: Main
- Area: 252 Square Feet
- Dimensions: 21x12
Great room
- Level: Main
- Area: 323 Square Feet
- Dimensions: 19x17
Kitchen
- Level: Main
- Area: 270 Square Feet
- Dimensions: 18x15
Loft
- Level: Upper
- Area: 247 Square Feet
- Dimensions: 19x13
Heating
- Forced Air, Natural Gas
Cooling
- Central Air
Appliances
- Included: Dishwasher, Disposal, Gas Water Heater, MicroHood, Gas Oven, Refrigerator, Water Softener Owned
- Laundry: Main Level
Features
- Attic Access, Entrance Foyer, Ceiling Fan(s)
- Has basement: No
- Attic: Access Only
Interior area
- Total structure area: 2,938
- Total interior livable area: 2,938 sqft
Property
Parking
- Total spaces: 2
- Parking features: Attached
- Attached garage spaces: 2
Features
- Levels: Two
- Stories: 2
- Patio & porch: Covered, Patio
- Fencing: Fenced,Full
Lot
- Size: 7,405 Square Feet
- Features: Sidewalks, Street Lights
Details
- Additional structures: Storage
- Parcel number: 300733105097000009
- Horse amenities: None
Construction
Type & style
- Home type: SingleFamily
- Architectural style: Traditional
- Property subtype: Residential, Single Family Residence
Materials
- Vinyl Siding
- Foundation: Slab
Condition
- New construction: No
- Year built: 2002
Utilities & green energy
- Electric: 200+ Amp Service
- Water: Public
Community & HOA
Community
- Subdivision: Hampton Place
HOA
- Has HOA: Yes
- Amenities included: Playground
- Services included: Association Home Owners, Entrance Common, Maintenance, ParkPlayground
- HOA fee: $170 annually
- HOA phone: 317-586-2734
Location
- Region: Greenfield
Financial & listing details
- Price per square foot: $119/sqft
- Tax assessed value: $321,700
- Annual tax amount: $2,704
- Date on market: 7/16/2026
- Cumulative days on market: 74 days
Estimated market value
Not available
Estimated sales range
Not available
Not available
Price history
| Date | Event | Price |
|---|---|---|
| 7/30/2026 | Price change | $350,000-1.4%$119/sqft |
Source:  MIBOR as distributed by MLS GRID #22112998 Report a problem MIBOR as distributed by MLS GRID #22112998 Report a problem | ||
| 7/16/2026 | Listed for sale | $355,000+16.4%$121/sqft |
Source: MIBOR as distributed by MLS GRID #22112998 Report a problem | ||
| 9/27/2023 | Sold | $305,000$104/sqft |
Source: MIBOR as distributed by MLS GRID #21939705 Report a problem | ||
| 8/25/2023 | Pending sale | $305,000$104/sqft |
Source: MIBOR as distributed by MLS GRID #21939705 Report a problem | ||
| 8/24/2023 | Listed for sale | $305,000+24.5%$104/sqft |
Source: MIBOR as distributed by MLS GRID #21939705 Report a problem | ||
| 9/24/2021 | Sold | $245,000+29%$83/sqft |
Source: MIBOR as distributed by MLS GRID #21808842 Report a problem | ||
| 11/30/2018 | Sold | $189,900$65/sqft |
Source: MIBOR as distributed by MLS GRID #21597156 Report a problem | ||
| 10/31/2018 | Pending sale | $189,900$65/sqft |
Source: WKRP Indy Real Estate #21597156 Report a problem | ||
| 10/17/2018 | Price change | $189,900-1.1%$65/sqft |
Source: WKRP Indy Real Estate #21597156 Report a problem | ||
| 10/12/2018 | Price change | $192,000-1%$65/sqft |
Source: WKRP Indy Real Estate #21597156 Report a problem | ||
| 10/3/2018 | Price change | $194,000-2.5%$66/sqft |
Source: WKRP Indy Real Estate #21597156 Report a problem | ||
| 9/24/2018 | Listed for sale | $199,000+41.6%$68/sqft |
Source: WKRP Indy Real Estate #21597156 Report a problem | ||
| 9/5/2018 | Sold | $140,500+4.2%$48/sqft |
Source: Public Record Report a problem | ||
| 6/15/2018 | Listed for sale | -- |
Source: Hudson & Marshall Report a problem | ||
| 8/1/2016 | Listing removed | $134,900$46/sqft |
Source: RE/MAX Realty Group #21231540 Report a problem | ||
| 5/26/2016 | Listed for sale | $134,900$46/sqft |
Source: RE/MAX Realty Group #21231540 Report a problem | ||
| 4/18/2016 | Pending sale | $134,900$46/sqft |
Source: RE/MAX Realty Group #21231540 Report a problem | ||
| 5/11/2013 | Listed for sale | $134,900-0.1%$46/sqft |
Source: Re/Max Realty Group #21231540 Report a problem | ||
| 7/31/2011 | Listing removed | $135,000$46/sqft |
Source: Carpenter Realtors #21125328 Report a problem | ||
| 6/3/2011 | Listed for sale | $135,000-18.2%$46/sqft |
Source: Carpenter Realtors #21125328 Report a problem | ||
| 1/7/2011 | Listing removed | $165,000$56/sqft |
Source: RE/MAX Realty Group #21034663 Report a problem | ||
| 7/2/2010 | Listed for sale | $165,000$56/sqft |
Source: RE/MAX Realty Group (New Palestine) #21034663 Report a problem | ||
Public tax history
| Year | Property taxes | Tax assessment |
|---|---|---|
| 2025 | $3,001 +17.4% | $321,700 +2.9% |
| 2024 | $2,557 +12.9% | $312,600 +10.2% |
| 2023 | $2,263 +29.8% | $283,700 +19.5% |
| 2022 | $1,744 +17.1% | $237,500 +24.5% |
| 2021 | $1,489 +9.9% | $190,800 +13.6% |
| 2020 | $1,356 +10.1% | $168,000 +6.9% |
| 2019 | $1,232 -85.8% | $157,200 +7.7% |
| 2018 | $8,657 +531.7% | $146,000 +2.7% |
| 2017 | $1,371 | $142,100 +2.2% |
| 2016 | $1,371 +4.5% | $139,100 +0.7% |
| 2014 | $1,312 +2.7% | $138,200 +1.5% |
| 2013 | $1,278 -4.7% | $136,200 +1.6% |
| 2012 | $1,341 -12.5% | $134,100 -12.5% |
| 2011 | $1,532 | $153,200 |
| 2010 | $1,532 | $153,200 |
| 2009 | $1,532 +1.1% | $153,200 +1.9% |
| 2007 | $1,515 -6.9% | $150,300 +4% |
| 2006 | $1,628 | $144,500 -4.8% |
| 2005 | -- | $151,800 |
Find assessor info on the county website
Monthly payment
Est. payment
Payment breakdown
Explore the cost of this home by adjusting the details. Changes won't be saved.Climate risks
Neighborhood: 46140
Nearby schools
Schools provided by the listing agent
- Middle: Greenfield Central Junior High Sch
- High: Greenfield-Central High School
Source: MIBOR as distributed by MLS GRID. This data may not be complete. We recommend contacting the local school district to confirm school assignments for this home.
Similar homes
- $375,0003 bd3 ba2.7k sqft9 Bluebird Ct, Greenfield, IN 46140Active
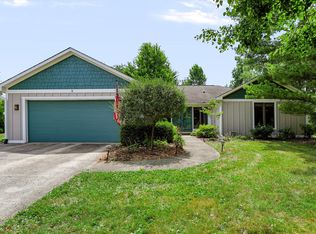 MLS ID #22114571, Rita Fish, F.C. Tucker Company. MIBOR as distributed by MLS GRID
 - $329,9005 bd3 ba3.2k sqft485 Haywood Dr, Greenfield, IN 46140Active
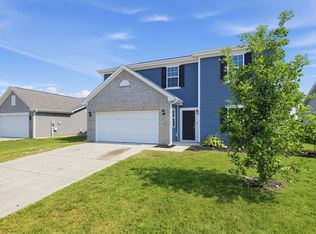 MLS ID #22125328, Isabella Frazier, Trelora Realty. MIBOR as distributed by MLS GRID
 - $379,9003 bd3 ba3.2k sqft2460 E Hickory Blvd, Greenfield, IN 46140Active
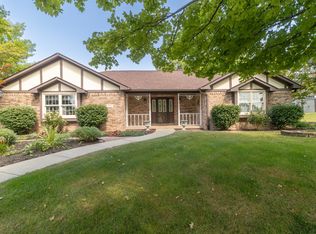 MLS ID #22124986, Merissa Houston, Keller Williams Indy Metro Partners. MIBOR as distributed by MLS GRID
 - $270,0004 bd3 ba2.8k sqft632 Runnymede Ct, Greenfield, IN 46140Active
 MLS ID #22107757, Michelle Collings, REMAX ONE. MIBOR as distributed by MLS GRID
