4.99% FIXED RATE ASSUMABLE FHA MORTGAGE! This gorgeous, 2-year-old home is a true standout. Qualified buyers can assume the current 4.99% FIXED rate FHA mortgage, potentially saving thousands in interest over the life of the loan compared with financing the same balance at higher prevailing rates. An approved assumption also allows the buyer to take over the existing low monthly principal-and-interest payment and remaining loan term rather than starting over with a new mortgage. The value continues well beyond financing. This immaculate 3-bedroom, 2.5-bath home already includes many of the items buyers often need to purchase or add after closing. The stainless-steel refrigerator, gas range, microwave, dishwasher, washer and dryer all convey, eliminating those after-move-in costs. The fully fenced backyard is also already in place, saving you the time and expense of adding one later. It provides ready-to-use space for pets, grilling, entertaining or simply relaxing outdoors. The kitchen features gleaming granite countertops, shiny stainless-steel appliances, and a gas range, while gas heat and a tankless gas water heater add comfort and efficiency. The sellers are also including a one-year home warranty, providing added protection against unexpected, covered repairs during the buyer’s first year of ownership. Financial benefits aside, this beautiful home offers spacious, open living that you’ll appreciate the moment you enter. The owner’s suite boasts cathedral ceilings and a full bathroom with walk-in closet and double vanity. The laundry is located upstairs, adjacent to the bedrooms, making laundry day that much easier. The neighborhood sits directly across from Linville Hills Park, offering convenient access to walking trails, two playgrounds, swings, disc golf and plenty of green space to enjoy. Nearly new. Major appliances included. Fenced yard already completed. One-year home warranty included. And, for a qualified buyer, the opportunity to assume FHA financing at just 4.99%. This is the one you’ve been waiting for. Call today to schedule your showing.
Active
Price cut: $100 (9/24)
$238,900
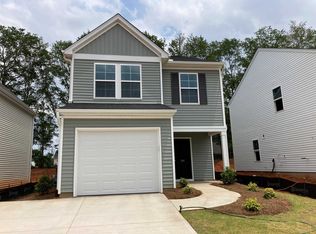
168 Braxton Dr, Moore, SC 29369
3beds
1,557sqft
Single Family Residence
Built in 2024
4,356 Square Feet Lot
$237,900 Zestimate®
$153/sqft
$25/mo HOA
What's special
Natural-gas heatFence is upVaulted ceilingNatural-gas tankless water heaterGas rangeStainless-steel appliancesTwo additional bedrooms
- 58 days
- 247
- 25
Zillow last checked:
Listing updated:
Listed by:
Charlie Carter 864-316-8151,
Fathom Realty - Woodruff Rd.
Source: SAR as distributed by MLS GRID,MLS#: 340837
Facts & features
Interior
Bedrooms & bathrooms
- Bedrooms: 3
- Bathrooms: 3
- Full bathrooms: 2
- 1/2 bathrooms: 1
Primary bedroom
- Level: Second
- Area: 216
- Dimensions: 18 x 12
Bedroom 2
- Level: Second
- Area: 110
- Dimensions: 10 x 11
Bedroom 3
- Level: Second
- Area: 121
- Dimensions: 11 x 11
Dining room
- Level: First
- Area: 132
- Dimensions: 11 x 12
Kitchen
- Level: First
- Area: 121
- Dimensions: 11 x 11
Laundry
- Level: Second
Living room
- Level: First
- Area: 270
- Dimensions: 18 x 15
Heating
- Heat Pump, Gas - Natural
Cooling
- Central Air, Electricity
Appliances
- Included: Gas Cooktop, Dishwasher, Disposal, Dryer, Microwave, Gas Oven, Refrigerator, Washer, Gas, Tankless Water Heater
- Laundry: 2nd Floor
Features
- Ceiling Fan(s), Cathedral Ceiling(s), Attic Stairs Pulldown, Ceiling - Smooth, Open Floorplan, Split Bedroom Plan
- Flooring: Carpet, Ceramic Tile, Luxury Vinyl
- Windows: Insulated Windows, Window Treatments
- Has basement: No
- Attic: Pull Down Stairs,Storage
- Has fireplace: Yes
Interior area
- Total interior livable area: 1,557 sqft
- Finished area above ground: 1,557
- Finished area below ground: 0
Video & virtual tour
Property
Parking
- Total spaces: 1
- Parking features: Attached, Garage Door Opener, Attached Garage
- Attached garage spaces: 1
- Has uncovered spaces: Yes
Features
- Levels: Two
- Stories: 2
- Patio & porch: Patio, Porch
- Exterior features: Aluminum/Vinyl Trim
- Fencing: Fenced
Lot
- Size: 4,356 Square Feet
- Features: Level
- Topography: Level
Details
- Parcel number: 6240009417
Construction
Type & style
- Home type: SingleFamily
- Architectural style: Craftsman
- Property subtype: Single Family Residence
Materials
- Vinyl Siding
- Foundation: Slab
- Roof: Composition
Condition
- New construction: No
- Year built: 2024
Utilities & green energy
- Electric: Duke
- Gas: Piedmont
- Sewer: Public Sewer
- Water: Public, Sprtbg
Community & HOA
Community
- Features: Street Lights
- Security: Smoke Detector(s)
- Subdivision: Braxton Place
HOA
- Has HOA: Yes
- Amenities included: Street Lights
- Services included: Common Area
- HOA fee: $300 annually
Location
- Region: Moore
Financial & listing details
- Price per square foot: $153/sqft
- Tax assessed value: $239,000
- Annual tax amount: $1,645
- Date on market: 8/20/2026
Estimated market value
$237,900
$226,000 - $250,000
$1,883/mo
Price history
| Date | Event | Price |
|---|---|---|
| 9/24/2026 | Price change | $238,9000%$153/sqft |
Source:  Greater Greenville AOR #1601493 Report a problem Greater Greenville AOR #1601493 Report a problem | ||
| 8/20/2026 | Listed for sale | $239,000$154/sqft |
Source: Greater Greenville AOR #1601493 Report a problem | ||
| 9/26/2024 | Sold | $239,000$154/sqft |
Source: Public Record Report a problem | ||
| 6/25/2024 | Price change | $239,000-0.8%$154/sqft |
Source:  Mungo Homes, Inc Report a problem Mungo Homes, Inc Report a problem | ||
| 4/25/2024 | Listed for sale | $241,000$155/sqft |
Source: Mungo Homes, Inc Report a problem | ||
Public tax history
| Year | Property taxes | Tax assessment |
|---|---|---|
| 2025 | -- | $14,340 +4777.6% |
| 2024 | $101 +0.3% | $294 |
| 2023 | $100 | $294 |
Find assessor info on the county website
Monthly payment
Est. payment
Payment breakdown
Explore the cost of this home by adjusting the details. Changes won't be saved.Climate risks
Neighborhood: 29369
Nearby schools
Schools provided by the listing agent
- Elementary: 6-Westview
- Middle: 6-Dawkins Middle
- High: 6-Dorman High
Source: SAR as distributed by MLS GRID. This data may not be complete. We recommend contacting the local school district to confirm school assignments for this home.


Similar homes
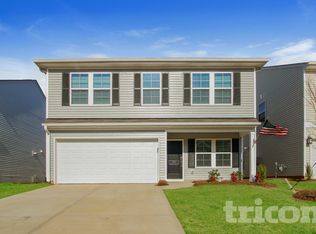
- $230,0003 bd2 ba1k sqft831 N Gray Beaver Ct, Moore, SC 29369For Sale
 MLS ID #1606549, Dan Hamilton, Keller Williams Grv Upst. Greater Greenville AOR
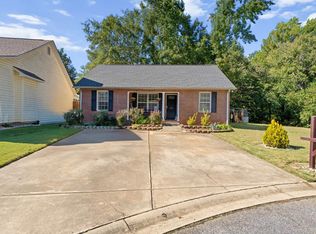
 - $219,0003 bd2 ba1.3k sqft106 Old Farm Rd, Moore, SC 29369For Sale By Owner

- $240,0003 bd2 ba1.1k sqft810 N Gray Beaver Ct, Moore, SC 29369For Sale
 MLS ID #340825, Chavonda Gallman, Open Door Real Estate LLC. SAR as distributed by MLS GRID
 - $229,9003 bd2 ba1.3k sqft113 Dale St, Moore, SC 29369For Sale
 MLS ID #339795, Danielle Hernandez Bowens, Belle Realty and Associates. SAR as distributed by MLS GRID
