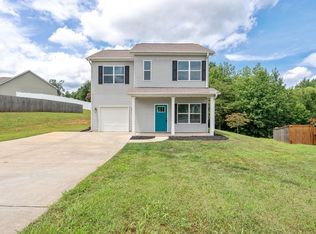
New construction conveniently located off Blackstock Rd in Moore, just minutes from Spartanburg shopping and dining and right down the street from Dawkins Middle School. This home features durable LVP flooring, painted cabinets, granite countertops with a suede finish, premium plumbing fixtures, and solid wood drawers with dovetail joinery. Additional highlights include a Bosch HVAC system, keypad garage entry, covered patio, and a fully sodded yard. Quality construction, quality finishes, must see! Buildable Lots Available As Well!
Active
Price cut: $1K (7/15)
$267,900
225 Upper Beaver Creek Dr, Moore, SC 29369
3beds
1,604sqft
:
Get pre-qualified$1,659/mo
Single Family Residence
Built in 2026
4,791 Square Feet Lot
$267,500 Zestimate®
$167/sqft
$29/mo HOA
What's special
Bosch hvac systemKeypad garage entryCovered patioDurable lvp flooringPainted cabinetsPremium plumbing fixturesFully sodded yard
- 146 days |
- 124 |
- 7 |
Zillow last checked:
Listing updated:
Listed by:
Joshua Allen 864-504-9549,
Cornerstone Real Estate Group
Source: SAR as distributed by MLS GRID,MLS#: 334601
Facts & features
Interior
Bedrooms & bathrooms
- Bedrooms: 3
- Bathrooms: 3
- Full bathrooms: 2
- 1/2 bathrooms: 1
Rooms
- Room types: Comb. Living & Din Room
Heating
- Heat Pump, Electricity
Cooling
- Heat Pump, Electricity
Appliances
- Included: Dishwasher, Disposal, Microwave, Self Cleaning Oven, Range, Electric Water Heater
- Laundry: Laundry Closet, Electric Dryer Hookup, Washer Hookup
Features
- Ceiling Fan(s), Attic Stairs Pulldown, Fireplace, Solid Surface Counters, Open Floorplan
- Flooring: Carpet, Luxury Vinyl
- Has basement: No
- Attic: Pull Down Stairs,Storage
- Has fireplace: No
Interior area
- Total interior livable area: 1,604 sqft
- Finished area above ground: 1,604
- Finished area below ground: 0
Property
Parking
- Total spaces: 2
- Parking features: Attached, 2 Car Attached, Garage Door Opener, Keypad Entry, Attached Garage
- Attached garage spaces: 2
- Has uncovered spaces: Yes
Features
- Levels: Two
- Patio & porch: Porch
- Exterior features: Aluminum/Vinyl Trim
Lot
- Size: 4,791 Square Feet
- Features: See Remarks
Details
- Parcel number: 6250002705
Construction
Type & style
- Home type: SingleFamily
- Architectural style: Craftsman
- Property subtype: Single Family Residence
Materials
- Vinyl Siding
- Foundation: Slab
- Roof: Architectural
Condition
- New construction: Yes
- Year built: 2026
Utilities & green energy
- Electric: Duke
- Sewer: Public Sewer
- Water: Public, SWS
Community & HOA
Community
- Features: Common Areas
- Security: Smoke Detector(s)
- Subdivision: Other
HOA
- Has HOA: Yes
- Services included: Common Area
- HOA fee: $350 annually
Location
- Region: Moore
Financial & listing details
- Price per square foot: $167/sqft
- Tax assessed value: $22,800
- Annual tax amount: $454
- Date on market: 3/13/2026
Estimated market value
$267,500
$254,000 - $281,000
$1,695/mo
Price history
| Date | Event | Price |
|---|---|---|
| 7/15/2026 | Price change | $267,900-0.4%$167/sqft |
Source:  SAR as distributed by MLS GRID #334601 Report a problem SAR as distributed by MLS GRID #334601 Report a problem | ||
| 7/6/2026 | Price change | $268,900-0.4%$168/sqft |
Source: SAR as distributed by MLS GRID #334601 Report a problem | ||
| 5/8/2026 | Price change | $269,900-3.6%$168/sqft |
Source: SAR as distributed by MLS GRID #334601 Report a problem | ||
| 3/13/2026 | Listed for sale | $279,900+0.1%$175/sqft |
Source: SAR as distributed by MLS GRID #334601 Report a problem | ||
| 3/12/2026 | Listing removed | $279,500$174/sqft |
Source:  Greater Greenville AOR #1565187 Report a problem Greater Greenville AOR #1565187 Report a problem | ||
| 3/11/2026 | Price change | $279,500-0.5%$174/sqft |
Source: Greater Greenville AOR #1565187 Report a problem | ||
| 1/1/2026 | Price change | $280,999-0.4%$175/sqft |
Source: Greater Greenville AOR #1565187 Report a problem | ||
| 11/6/2025 | Price change | $281,999-0.4%$176/sqft |
Source: Greater Greenville AOR #1565187 Report a problem | ||
| 10/2/2025 | Price change | $283,000-1.7%$176/sqft |
Source: Greater Greenville AOR #1565187 Report a problem | ||
| 9/9/2025 | Price change | $288,000-0.3%$180/sqft |
Source: Greater Greenville AOR #1565187 Report a problem | ||
| 8/1/2025 | Listed for sale | $289,000$180/sqft |
Source: Greater Greenville AOR #1565187 Report a problem | ||
Public tax history
| Year | Property taxes | Tax assessment |
|---|---|---|
| 2025 | -- | $1,368 |
| 2024 | $490 | $1,368 |
Find assessor info on the county website
Monthly payment
Est. payment
Payment breakdown
Explore the cost of this home by adjusting the details. Changes won't be saved.Climate risks
Neighborhood: 29369
Nearby schools
GreatSchools rating
- 8/10Anderson Mill Elementary SchoolGrades: PK-5Distance: 2.2 mi
- 5/10R. P. Dawkins Middle SchoolGrades: 6-8Distance: 0.5 mi
- 6/10Dorman High SchoolGrades: 9-12Distance: 4 mi
Schools provided by the listing agent
- Elementary: 6-Woodland Hg
- Middle: 6-Dawkins Middle
- High: 6-Dorman High
Source: SAR as distributed by MLS GRID. This data may not be complete. We recommend contacting the local school district to confirm school assignments for this home.
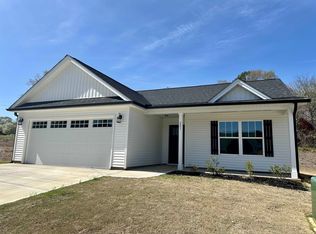
- $247,9003 bd2 ba1.3k sqft221 Upper Beaver Creek Dr, Moore, SC 29369New Construction
- $21,600-- bd-- ba-- sqftUpper Beaver Creek Dr, Moore, SC 29369Off Market
- $19,300-- bd-- ba-- sqft217 Upper Beaver Creek Dr, Moore, SC 29369Off Market
- $232,9003 bd2 ba1.5k sqft1007 E Blackstock Rd, Moore, SC 29369Off Market
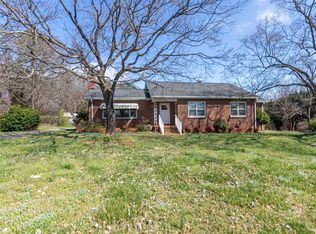
- $211,2003 bd2 ba1.2k sqft224 Upper Beaver Creek Dr, Moore, SC 29369Off Market
- $21,100-- bd-- ba-- sqft213 Upper Beaver Creek Dr, Moore, SC 29369Off Market
- $218,4003 bd2 ba1.2k sqft228 Upper Beaver Creek Dr, Moore, SC 29369Off Market
- $233,6003 bd2 ba1.2k sqft220 Upper Beaver Creek Dr, Moore, SC 29369Off Market
A local agent can set up tours, give advice and negotiate with sellers.
A local lender can help you make sure your offer is ready when you are.
Similar homes
- $296,0003 bd3 ba1.9k sqft860 Pleasant Falls Dr, Moore, SC 29369For Sale
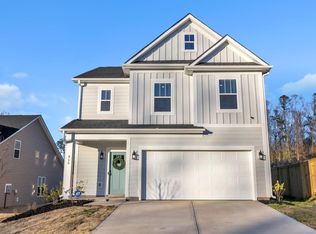 MLS ID #1582387, Todd Ford, Real Broker, LLC. Greater Greenville AOR
 - $298,0004 bd2 ba1.7k sqft726 Judah Dr, Moore, SC 29369For Sale
 MLS ID #1590274, Jonathan Minerick, Homecoin.com. Greater Greenville AOR
 - $300,0003 bd2 ba2.2k sqft319 Kelly Farm Rd, Moore, SC 29369For Sale
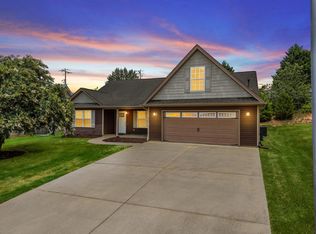 MLS ID #339097, Tami Allen, EXP Realty LLC. SAR as distributed by MLS GRID
 - $260,0003 bd3 ba1.4k sqft223 Galena Ln, Greer, SC 29651For Sale
 MLS ID #1598955, Britni Ream, Bluefield Realty Group. Greater Greenville AOR
 - $250,0004 bd2 ba1.5k sqft366 Edwards Rd, Lyman, SC 29365For SaleMLS ID #339921, Nichole W Moore, BHHS C Dan Joyner - Midtown. SAR as distributed by MLS GRID
- $294,9903 bd3 ba2.2k sqft3032 Emberly Dr, Roebuck, SC 29376New ConstructionDream Finders Homes
- $250,0003 bd3 ba1.7k sqft648 Millsgate Cir, Boiling Springs, SC 29316For SaleMLS ID #1599328, Eugene Kozlov, Keller Williams DRIVE. Greater Greenville AOR
- $301,0003 bd2 ba1.2k sqft16 Mendham Ln, Greer, SC 29650For SaleMLS ID #1599525, Angela Trapp, Prime Realty, LLC. Greater Greenville AOR
- $270,0004 bd3 ba1.8k sqft206 Christopher Street Ext, Duncan, SC 29334For SaleMLS ID #1595364, Carlos Bedoya, Real Broker, LLC. Greater Greenville AOR
- $259,0003 bd3 ba1.6k sqft489 Wagon Trl, Duncan, SC 29334For SaleMLS ID #333556, Victoria Orzhekhovsky, Keller Williams Realty. SAR as distributed by MLS GRID
- $289,7643 bd2 ba1.6k sqft101 Walcott Dr, Lyman, SC 29365For SaleMLS ID #1595457, Lindsay Saunders, XSell Upstate. Greater Greenville AOR
- $210,0003 bd3 ba1.7k sqft231 Keaton Ct, Spartanburg, SC 29301For SaleMLS ID #1590839, Todd Ford, Real Broker, LLC. Greater Greenville AOR
- $309,9994 bd3 ba1.9k sqft136 S Church St, Duncan, SC 29334New ConstructionMLS ID #1596145, Tyler Polk, Access Realty, LLC. Greater Greenville AOR
- $319,9903 bd3 ba2.2k sqft3032 Hillgate Trl, Boiling Springs, SC 29316For SaleMLS ID #340306, Victoria Orzhekhovsky, Keller Williams Realty. SAR as distributed by MLS GRID
- from $269,9903 bd2 ba1.1k sqftSANFORD Plan, Baxter Village, Boiling Springs, SC 29316New ConstructionDR Horton
- $299,0003 bd2 ba1.6k sqft325 James Allgood Dr, Inman, SC 29349For SaleMLS ID #1590327, Joel Fickes, Carolina Foothills Real Estate. Greater Greenville AOR
- $269,0003 bd3 ba1.6k sqft1310 Fairbairn Rd, Spartanburg, SC 29303For SaleMLS ID #1596164, Billy Cofer, Weichert Realty-Shaun & Shari. Greater Greenville AOR
- $275,0003 bd3 ba1.4k sqft1015 Piedmont Rd, Chesnee, SC 29323For SaleMLS ID #339337, Angela M Northrop, Agent Group Realty. SAR as distributed by MLS GRID
- $249,9003 bd2 ba1.3k sqft680 Spartan Commodor Ln, Inman, SC 29349For SaleMLS ID #339840, Veronika Kucherov, NorthGroup Real Estate. SAR as distributed by MLS GRID
- $279,9003 bd2 ba1.6k sqft402 Bud Farmer Pl, Inman, SC 29349For SaleMLS ID #336853, Svetlana Divinets, Keller Williams Realty. SAR as distributed by MLS GRID
