
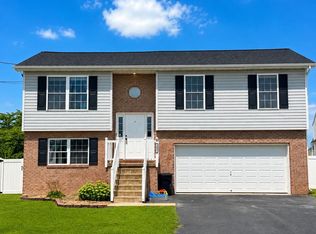
It's giving..."let's hang outside." Some homes have a backyard. 168 Dexter Drive has a backyard that becomes part of your everyday life. Picture slow Saturday mornings with coffee on the deck, burgers on the grill while friends gather around, yard games with the kids, or ending the evening around the fire pit beneath the stars. With a spacious deck overlooking a fully fenced backyard, this is the kind of outdoor space you'll actually use—not just admire from the kitchen window. Step inside and you'll discover an equally inviting 3-bedroom, 2-bath ranch designed for easy, one-level living. Whether you're buying your very first home, downsizing, or simply looking for the convenience of everything on one floor, this layout just makes sense. The spacious primary suite offers a generous bedroom, a large closet, and a private ensuite bath with a tub/shower combination. Two additional bedrooms provide the flexibility today's buyers need—whether that's a nursery, guest room, home office, workout space, or hobby room. At the heart of the home, the kitchen is ready for everything from busy weekday mornings to football Sundays. Brand-new stainless steel appliances, a center island with abundant prep space, and plenty of room for a large dining table create the perfect setting for holiday dinners, game nights, homework sessions, and yes...a plate of chicken wings shared with family and friends. Location is another reason you'll love calling Dexter Drive home. Nestled on a quiet street in an established neighborhood, you'll enjoy the peaceful surroundings while being just minutes from shopping, restaurants, schools, and major commuter routes including I-81 and I-70. Some homes simply check the boxes. Others become the backdrop for birthdays, game nights, first steps, backyard barbecues, and quiet mornings with coffee in hand. 168 Dexter Drive is ready for its next chapter. Maybe it's yours.
Under contract
$300,000
168 Dexter Dr, Martinsburg, WV 25405
3beds
1,092sqft
Single Family Residence
Built in 1989
8,925 Square Feet Lot
$300,700 Zestimate®
$275/sqft
$13/mo HOA
What's special
Brand-new stainless steel appliancesSpacious primary suiteGenerous bedroomLarge closet
- 42 days |
- 56 |
- 0 |
Zillow last checked:
Listing updated:
Listed by:
Tracey Scott 304-279-6950,
Path Realty
Source: Bright MLS,MLS#: WVBE2052598
Facts & features
Interior
Bedrooms & bathrooms
- Bedrooms: 3
- Bathrooms: 2
- Full bathrooms: 2
- Main level bathrooms: 2
- Main level bedrooms: 3
Basement
- Area: 0
Heating
- Central, Electric
Cooling
- Central Air, Electric
Appliances
- Included: Microwave, Dryer, Oven/Range - Electric, Refrigerator, Dishwasher, Electric Water Heater
- Laundry: Main Level
Features
- Dry Wall
- Has basement: No
- Has fireplace: No
Interior area
- Total structure area: 1,092
- Total interior livable area: 1,092 sqft
- Finished area above ground: 1,092
- Finished area below ground: 0
Video & virtual tour
Property
Parking
- Total spaces: 4
- Parking features: Off Street, Driveway
- Uncovered spaces: 4
Accessibility
- Accessibility features: None
Features
- Levels: One
- Stories: 1
- Patio & porch: Porch
- Exterior features: Sidewalks
- Pool features: None
Lot
- Size: 8,925 Square Feet
- Features: Backs to Trees, Level
Details
- Additional structures: Above Grade, Below Grade, Outbuilding
- Parcel number: 01 10A006300000000
- Zoning: 101
- Special conditions: Standard
Construction
Type & style
- Home type: SingleFamily
- Architectural style: Ranch/Rambler
- Property subtype: Single Family Residence
Materials
- Vinyl Siding
- Foundation: Crawl Space
- Roof: Shingle
Condition
- New construction: No
- Year built: 1989
Utilities & green energy
- Sewer: Public Sewer
- Water: Public
Community & HOA
Community
- Subdivision: Pikeview Acres West
HOA
- Has HOA: Yes
- HOA fee: $150 annually
Location
- Region: Martinsburg
- Municipality: Arden District
Financial & listing details
- Price per square foot: $275/sqft
- Tax assessed value: $98,280
- Annual tax amount: $1,195
- Date on market: 7/16/2026
- Listing agreement: Exclusive Right To Sell
- Listing terms: Conventional,Cash,FHA,USDA Loan,VA Loan,Bank Portfolio
- Ownership: Fee Simple
Estimated market value
$300,700
$286,000 - $316,000
$1,811/mo
Price history
| Date | Event | Price |
|---|---|---|
| 7/20/2026 | Contingent | $300,000$275/sqft |
Source:  Bright MLS #WVBE2052598 Report a problem Bright MLS #WVBE2052598 Report a problem | ||
| 7/16/2026 | Listed for sale | $300,000+30.4%$275/sqft |
Source: Bright MLS #WVBE2052598 Report a problem | ||
| 6/16/2023 | Sold | $230,000+2.2%$211/sqft |
Source: Bright MLS #WVBE2018554 Report a problem | ||
| 5/8/2023 | Contingent | $225,000$206/sqft |
Source: Bright MLS #WVBE2018554 Report a problem | ||
| 5/3/2023 | Listed for sale | $225,000+57.3%$206/sqft |
Source: Bright MLS #WVBE2018554 Report a problem | ||
| 11/21/2019 | Sold | $143,000+2.2%$131/sqft |
Source: Public Record Report a problem | ||
| 11/21/2019 | Listed for sale | $139,900$128/sqft |
Source: RE/MAX Real Estate Group #WVBE171576 Report a problem | ||
| 10/21/2019 | Pending sale | $139,900$128/sqft |
Source: RE/MAX Real Estate Group #WVBE171576 Report a problem | ||
| 10/9/2019 | Listed for sale | $139,900$128/sqft |
Source: RE/MAX Real Estate Group #WVBE171576 Report a problem | ||
| 10/7/2019 | Pending sale | $139,900$128/sqft |
Source: RE/MAX Real Estate Group #WVBE171576 Report a problem | ||
| 9/24/2019 | Listed for sale | $139,900$128/sqft |
Source: RE/MAX Real Estate Group #WVBE171576 Report a problem | ||
Public tax history
| Year | Property taxes | Tax assessment |
|---|---|---|
| 2025 | $1,195 +3.5% | $98,280 +4.5% |
| 2024 | $1,155 +9.2% | $94,080 +12.5% |
| 2023 | $1,057 +14.5% | $83,640 +5.4% |
| 2022 | $923 | $79,320 +5.3% |
| 2021 | -- | $75,360 +4% |
| 2020 | -- | $72,480 +3.6% |
| 2019 | $1,654 +0.4% | $69,960 +0.6% |
| 2018 | $1,647 +1.4% | $69,540 +2% |
| 2017 | $1,625 +16.1% | $68,160 +17.1% |
| 2016 | $1,400 +1.9% | $58,200 +4.6% |
| 2015 | $1,374 -0.3% | $55,620 |
| 2014 | $1,377 +238.2% | $55,620 +2.7% |
| 2013 | $407 | $54,180 +2.3% |
| 2012 | $407 -19.4% | $52,980 -13.4% |
| 2011 | $506 -20.5% | $61,200 -16.3% |
| 2010 | $636 +11% | $73,140 +2.8% |
| 2009 | $573 +1.6% | $71,160 |
| 2008 | $564 -0.3% | $71,160 |
| 2007 | $566 -3% | $71,160 |
| 2006 | $583 +37.5% | $71,160 +28.8% |
| 2005 | $424 | $55,260 +13% |
| 2004 | -- | $48,900 +4.4% |
| 2003 | -- | $46,860 +16.2% |
| 2002 | -- | $40,320 |
| 2001 | -- | $40,320 |
Find assessor info on the county website
Monthly payment
Est. payment
Payment breakdown
Explore the cost of this home by adjusting the details. Changes won't be saved.Climate risks
Neighborhood: 25405
Nearby schools
GreatSchools rating
- 4/10Orchard View Intermediate SchoolGrades: 3-5Distance: 1.9 mi
- 5/10Martinsburg South Middle SchoolGrades: 6-8Distance: 2.3 mi
- 6/10Martinsburg High SchoolGrades: 9-12Distance: 2.2 mi
Schools provided by the listing agent
- District: Berkeley County Schools
Source: Bright MLS. This data may not be complete. We recommend contacting the local school district to confirm school assignments for this home.
- $281,4003 bd2 ba1.3k sqft154 Dexter Dr, Martinsburg, WV 25405Off Market
- $309,9003 bd2 ba1.6k sqft184 Dexter Dr, Martinsburg, WV 25405For Sale

- $277,1003 bd2 ba1.1k sqft171 Dexter Dr, Martinsburg, WV 25405Off Market
- $264,7003 bd2 ba1.1k sqft138 Dexter Dr, Martinsburg, WV 25405Off Market

- $266,0003 bd2 ba1k sqft155 Dexter Dr, Martinsburg, WV 25405Off Market
- $283,3003 bd2 ba1.1k sqft185 Dexter Dr, Martinsburg, WV 25405Off Market
- $273,7003 bd2 ba1.1k sqft137 Dexter Dr, Martinsburg, WV 25405Off Market
- $279,6003 bd2 ba1.3k sqft4 Cimarron Dr, Martinsburg, WV 25405Off Market
A local agent can set up tours, give advice and negotiate with sellers.
Similar homes
- $280,0003 bd2 ba1.5k sqft142 Tammy Ln, Martinsburg, WV 25405For Sale

 MLS ID #WVBE2053058, Terry Walker, Coldwell Banker Premier. Bright MLS
 - $330,0004 bd3 ba1.2k sqft1004 Nash Ct, Martinsburg, WV 25401For Sale
 MLS ID #WVBE2053858, Tracy Mentzer, Coldwell Banker Realty. Bright MLS
 - $299,9004 bd2 ba1.4k sqft86 Spur Rd, Martinsburg, WV 25404For Sale
 MLS ID #WVBE2053922, Matt Ridgeway, RE/MAX Real Estate Group. Bright MLS
 - $322,5003 bd2 ba1.3k sqft65 Live Oak Ct, Martinsburg, WV 25405For Sale
 MLS ID #WVBE2052480, Leah Clowser, RE/MAX Roots. Bright MLS
 - $315,0003 bd1 ba1.1k sqft292 Bridget Rd, Martinsburg, WV 25404For SaleMLS ID #WVBE2045402, Danielle Hamilton, RE/MAX Results. Bright MLS
- $334,9003 bd2 ba1.1k sqft606 Artisan Way, Martinsburg, WV 25401For SaleMLS ID #WVBE2053350, Lucy Lazaro, Exit Success Realty. Bright MLS
- $365,0003 bd2 ba1.5k sqft43 Elstow Way, Martinsburg, WV 25405For SaleMLS ID #WVBE2053300, Sonja Bushue, Samson Properties. Bright MLS
- $285,0003 bd1 ba960 sqft49 Carter Ln, Inwood, WV 25428For SaleMLS ID #WVBE2053070, Rick Urben, Redfin Corporation. Bright MLS
- $285,0003 bd2 ba1.2k sqft357 Happy Creek Dr, Kearneysville, WV 25430For SaleMLS ID #WVJF2025286, Ashley Basore, Keller Williams Realty Advantage. Bright MLS
- $290,0004 bd2 ba1.5k sqft120 N High St, Martinsburg, WV 25404For SaleMLS ID #WVBE2053478, Mr. Rocky Roach, Samson Properties. Bright MLS
- $300,0002 bd1 ba1.1k sqft1489 Gerrardstown Rd, Gerrardstown, WV 25420For SaleMLS ID #WVBE2053506, Craig Marsh, Marsh Realty. Bright MLS
- $349,9003 bd2 ba1.5k sqft637 Mimosa Dr, Martinsburg, WV 25404For SaleMLS ID #WVBE2053304, Tom Test, Real Estate Innovations. Bright MLS
- $260,0003 bd2 ba1.3k sqft254 Dorothy Ct, Inwood, WV 25428For SaleMLS ID #WVBE2053356, Gavin Washington, Weichert Realtors - Blue Ribbon. Bright MLS
- $299,9003 bd2 ba1.1k sqft701 Boston St, Martinsburg, WV 25401New ConstructionMLS ID #WVBE2051684, Matt Ridgeway, RE/MAX Real Estate Group. Bright MLS
- $310,0003 bd2 ba1.2k sqft112 Larry Way, Bunker Hill, WV 25413For SaleMLS ID #WVBE2053158, LORI GARDENHOUR, The KW Collective. Bright MLS
- $365,0003 bd2 ba1.4k sqft812 Duckwoods Ln, Martinsburg, WV 25403For SaleMLS ID #WVBE2053086, Charlotte Sherman, Century 21 Modern Realty Results. Bright MLS
- $285,0003 bd1 ba1k sqft42 Pacific Blvd, Hedgesville, WV 25427For SaleMLS ID #WVBE2052802, Kaitlyn Behr, Samson Properties. Bright MLS
- $339,9003 bd1 ba1.5k sqft1355 Reunion Corner Rd, Gerrardstown, WV 25420For SaleMLS ID #WVBE2053120, Joe Sturm, Real Property Solutions, LLC. Bright MLS
- $215,0002 bd1 ba1.3k sqft164 Richard St, Martinsburg, WV 25404For SaleMLS ID #WVBE2053756, Romina Porter, Dandridge Realty Group, LLC. Bright MLS
- $374,9003 bd2 ba1.3k sqft3 Lure Ct, Inwood, WV 25428For SaleMLS ID #WVBE2052464, Gina Chatham, Century 21 Redwood Realty. Bright MLS
