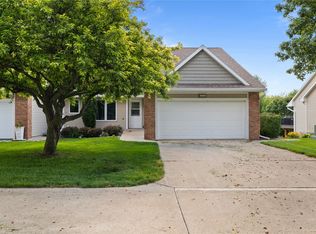
This well-maintained townhouse, located in a quiet tucked-away neighborhood, is move-in ready. On the main level at the front of the home is a versatile office/bedroom with easy access to a full hall bath. The heart of the home is an open concept kitchen/family room, great for everyday living and entertaining. The spacious primary suite has a walk-in shower and a huge closet. The laundry room is conveniently on the main floor. There is a maintenance free composite deck off the kitchen, perfect for grilling/relaxing. The lower level includes a large family room with an egress window, a three-quarter bath with heated floors, a storage room, and a workshop for hobbies/projects. There is an unbelievable amount of storage space. Roof was replaced in 2022. Additional guest parking is across the street.
Pending
Price cut: $4.9K (6/10)
$250,000
168 SE Sweetgrass Ln, Pleasant Hill, IA 50327
2beds
1,140sqft
:
Get pre-qualified$1,974/mo
Townhouse, Condominium
Built in 2006
2,613 Square Feet Lot
$-- Zestimate®
$219/sqft
$210/mo HOA
What's special
Storage roomSpacious primary suiteHuge closetWalk-in shower
- 42 days |
- 66 |
- 0 |
Likely to sell faster than
Zillow last checked:
Listing updated:
Listed by:
Donna Meador (515)771-3955,
Century 21 Signature,
Roy Meador 515-771-3942,
Century 21 Signature
Source: DMMLS,MLS#: 741333 Originating MLS: Des Moines Area Association of REALTORS
Originating MLS: Des Moines Area Association of REALTORSFacts & features
Interior
Bedrooms & bathrooms
- Bedrooms: 2
- Bathrooms: 3
- Full bathrooms: 1
- 3/4 bathrooms: 2
- Main level bedrooms: 2
Heating
- Forced Air, Gas, Natural Gas
Cooling
- Central Air
Appliances
- Included: Dryer, Dishwasher, Microwave, Refrigerator, Stove, Washer
- Laundry: Main Level
Features
- Dining Area, Cable TV, Window Treatments
- Flooring: Carpet, Vinyl
- Basement: Egress Windows,Partially Finished,Unfinished
Interior area
- Total structure area: 1,140
- Total interior livable area: 1,140 sqft
- Finished area below ground: 570
Property
Parking
- Total spaces: 2
- Parking features: Attached, Garage, Two Car Garage
- Attached garage spaces: 2
Features
- Stories: 1
- Patio & porch: Deck
- Exterior features: Deck, Sprinkler/Irrigation
Lot
- Size: 2,613 Square Feet
- Features: Pond on Lot
Details
- Parcel number: 221/00219551003
- Zoning: r
Construction
Type & style
- Home type: Townhouse
- Architectural style: Ranch
- Property subtype: Townhouse, Condominium
Materials
- Brick, Vinyl Siding
- Foundation: Block, Poured
- Roof: Asphalt,Shingle
Condition
- Year built: 2006
Utilities & green energy
- Sewer: Public Sewer
- Water: Public
Community & HOA
Community
- Security: Fire Alarm, Smoke Detector(s)
HOA
- Has HOA: Yes
- Services included: Maintenance Grounds, Maintenance Structure, Snow Removal
- HOA fee: $210 monthly
- HOA name: Sunrise Point
- Second HOA name: Self Managed
Location
- Region: Pleasant Hill
Financial & listing details
- Price per square foot: $219/sqft
- Tax assessed value: $213,100
- Annual tax amount: $3,332
- Date on market: 5/22/2026
- Cumulative days on market: 67 days
- Listing terms: Cash,Conventional,VA Loan
- Road surface type: Concrete
Estimated market value
Not available
Estimated sales range
Not available
Not available
Price history
| Date | Event | Price |
|---|---|---|
| 6/16/2026 | Pending sale | $250,000$219/sqft |
Source:  DMMLS #741333 Report a problem DMMLS #741333 Report a problem | ||
| 6/10/2026 | Price change | $250,000-1.9%$219/sqft |
Source: DMMLS #741333 Report a problem | ||
| 5/22/2026 | Listed for sale | $254,900+2%$224/sqft |
Source: DMMLS #741333 Report a problem | ||
| 11/14/2025 | Sold | $250,000-1.9%$219/sqft |
Source: DMMLS #719906 Report a problem | ||
| 10/10/2025 | Pending sale | $254,900$224/sqft |
Source: DMMLS #719906 Report a problem | ||
| 9/8/2025 | Price change | $254,900-1.9%$224/sqft |
Source: DMMLS #719906 Report a problem | ||
| 6/10/2025 | Listed for sale | $259,900+73.8%$228/sqft |
Source: DMMLS #719906 Report a problem | ||
| 6/4/2007 | Sold | $149,500$131/sqft |
Source: Public Record Report a problem | ||
Public tax history
| Year | Property taxes | Tax assessment |
|---|---|---|
| 2025 | $3,124 -1.5% | $213,100 +7.2% |
| 2024 | $3,170 -2.4% | $198,700 |
| 2023 | $3,248 +1.2% | $198,700 +20.1% |
| 2022 | $3,208 +3.1% | $165,500 |
| 2021 | $3,112 +1.8% | $165,500 +8.1% |
| 2020 | $3,058 -4.3% | $153,100 |
| 2019 | $3,194 -0.3% | $153,100 -0.1% |
| 2018 | $3,204 | $153,300 |
| 2017 | $3,204 +8.2% | $153,300 +17.5% |
| 2016 | $2,960 | $130,500 |
| 2015 | $2,960 -0.1% | $130,500 +0.6% |
| 2014 | $2,964 | $129,700 |
| 2013 | -- | $129,700 -6.7% |
| 2012 | -- | $139,000 |
| 2011 | -- | $139,000 -3.4% |
| 2010 | -- | $143,900 |
| 2009 | -- | $143,900 -3.5% |
| 2008 | -- | $149,100 +97% |
| 2007 | -- | $75,700 +108042.9% |
| 2006 | -- | $70 |
Find assessor info on the county website
Monthly payment
Est. payment
Payment breakdown
Explore the cost of this home by adjusting the details. Changes won't be saved.Climate risks
Neighborhood: 50327
Nearby schools
GreatSchools rating
- 8/10Four Mile Elementary SchoolGrades: PK-5Distance: 0.5 mi
- 5/10Southeast Polk Junior High SchoolGrades: 8-9Distance: 2.2 mi
- 8/10Southeast Polk High SchoolGrades: 10-12Distance: 1.8 mi
Schools provided by the listing agent
- District: Southeast Polk
Source: DMMLS. This data may not be complete. We recommend contacting the local school district to confirm school assignments for this home.
- $224,5002 bd2 ba1.2k sqft156 SE Sweetgrass Ln, Pleasant Hill, IA 50327Off Market

- $---- bd-- ba-- sqft176 SE Sweetgrass Dr, Pleasant Hill, IA 50327Off Market
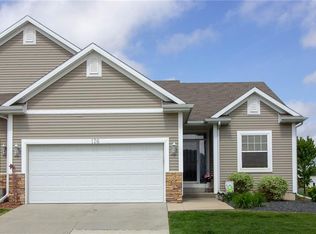
- $280,3003 bd3 ba1.3k sqft176 SE Sweetgrass Ln, Pleasant Hill, IA 50327Off Market
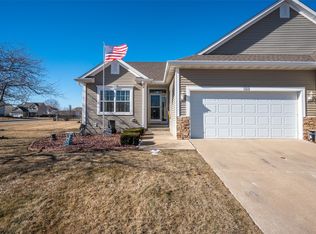
- $295,0003 bd3 ba1.5k sqft188 SE Sweetgrass Ln, Pleasant Hill, IA 50327Sold
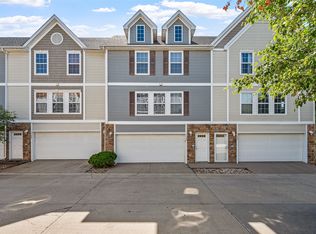
- $260,2002 bd2 ba1.5k sqft142 SE Sugarberry Ln, Pleasant Hill, IA 50327Off Market
- $344,9903 bd3 ba1.6k sqft88 NE Wildflower Ct, Pleasant Hill, IA 50327Sold
- $334,9903 bd2 ba1.4k sqft81 NE Wildflower Ct, Pleasant Hill, IA 50327Sold
- $359,9903 bd2 ba1.4k sqft132 NE Wildflower Dr, Pleasant Hill, IA 50327Sold
A local agent can set up tours, give advice and negotiate with sellers.
Similar homes
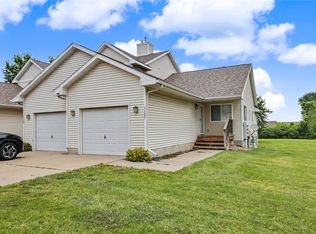
- $165,0002 bd2 ba1k sqft1146 Blackstone Ln, Pleasant Hill, IA 50327For Sale
 MLS ID #744661, Erin Green, RE/MAX Revolution. DMMLS
 - $225,0003 bd3 ba1.1k sqft1121 10th Ave NW, Altoona, IA 50009For Sale
 MLS ID #744011, Carter Emery, Keller Williams Realty GDM. DMMLS
 - $275,0002 bd2 ba1.1k sqft1613 NW Northwood Dr, Ankeny, IA 50023For Sale
 MLS ID #743593, Chase VanLoon, LPT Realty, LLC. DMMLS
 - $200,0002 bd3 ba1.1k sqft2836 Ashland Ct, Altoona, IA 50009For Sale
 MLS ID #743945, Carol Lunde, Keller Williams Realty GDM. DMMLS
 - $219,9002 bd3 ba1.3k sqft4154 100th St #14, Urbandale, IA 50322For SaleMLS ID #745117, Amy Wiederin, LPT Realty, LLC. DMMLS
- $272,0003 bd2 ba1k sqft3240 SE 20th St, Des Moines, IA 50320For SaleMLS ID #743524, Mindy Cochran, Realty ONE Group Impact. DMMLS
- $244,9003 bd2 ba1.4k sqft4425 Mills Civic Pkwy Unit 601, West Des Moines, IA 50265For SaleMLS ID #744911, Tony Muse, RE/MAX Precision. DMMLS
- $237,5002 bd1 ba1k sqft2347 E 38th St, Des Moines, IA 50317For SaleMLS ID #739510, Jordan Graves, RE/MAX Real Estate Center. DMMLS
- $259,0004 bd2 ba1k sqft737 SE 27th Ct, Des Moines, IA 50317For SaleMLS ID #743630, Rebeca Correa, RE/MAX Precision. DMMLS
- $265,0004 bd2 ba1k sqft738 SE 26th Ct, Des Moines, IA 50317For SaleMLS ID #735991, Liz Zamora, Iowa Realty South. DMMLS
- $229,9002 bd3 ba1.2k sqft2428 81st Cir, Urbandale, IA 50322For SaleMLS ID #735310, Megan Hill Mitchum, Century 21 Signature. DMMLS
- $227,9002 bd2 ba1.1k sqft10500 Meredith Dr APT 3, Des Moines, IA 50322For SaleMLS ID #745399, Tiffan Yamen, Keller Williams Realty GDM. DMMLS
- $309,0003 bd3 ba1.5k sqft703 15th St SE, Altoona, IA 50009For SaleMLS ID #745468, Alex Schwiete, LPT Realty, LLC. DMMLS
- $205,0002 bd2 ba834 sqft1444 SW Twin Gates Dr, Ankeny, IA 50021For SaleMLS ID #745767, Scott Kirstein, Weichert, Realtors - The 515 Agency. DMMLS
- $225,0002 bd2 ba1.3k sqft9235 Greenspire Dr Unit 11, West Des Moines, IA 50266For SaleMLS ID #745512, Rob Brewer, Keller Williams Realty GDM. DMMLS
- $230,0002 bd3 ba1.3k sqft4160 100th St #17, Urbandale, IA 50322For SaleMLS ID #741051, Marsha Bannister, Homeworks Realty, LLC. DMMLS
- $249,0004 bd3 ba1.4k sqft6015 NW 49th St, Johnston, IA 50131For SaleMLS ID #738336, Vicki Cowman, Home Realty. DMMLS
- $269,9003 bd3 ba1.1k sqft729 SE Ponds Edge Cir, Ankeny, IA 50021For SaleMLS ID #740143, Micole Chapman, RE/MAX Concepts. DMMLS
- $225,0002 bd3 ba1.4k sqft10531 Hickory Dr APT 1, Urbandale, IA 50322For SaleMLS ID #743016, DeAnn Holland, RE/MAX Revolution. DMMLS
- $215,5002 bd3 ba1.4k sqft1105 SE Birch Ln, Ankeny, IA 50021For SaleMLS ID #743087, Kelsey Barnhart, Century 21 Signature. DMMLS
