Welcome to Westhall Towns! Discover a vibrant new townhome community in Suffolk, VA, where modern design meets everyday convenience. Enjoy stylish, low-maintenance living with thoughtfully crafted homes, easy access to shopping, dining, and major commuter routes, and a welcoming neighborhood you'll be proud to call home. The Spencer is a thoughtfully designed 3-bedroom, three-story townhome that combines comfort and convenience. The first-floor bedroom offers flexible space for guests, a home office, or everyday versatility. The open-concept main level features a spacious kitchen, dining area, family room, and optional powder room, creating the perfect space for entertaining and daily living. Upstairs, you'll find the private owner's suite and an additional secondary bedroom. Complete with a 1-car garage and private driveway for additional parking, the Spencer offers modern, low-maintenance living at Westhall Towns. Model leaseback investment opportunity! Call to schedule your appointment today!
New construction
$314,990
168 Shipwright Ln, Suffolk, VA 23434
3beds
1,420sqft
Townhouse
Built in 2026
-- sqft lot
$315,200 Zestimate®
$222/sqft
$155/mo HOA
What's special
Family roomOpen-concept main levelSpacious kitchenDining area
- 9 days |
- 146 |
- 10 |
Likely to sell faster than
Zillow last checked:
Listing updated:
Listed by:
Jenny Lovell,
BHHS RW Towne Realty 757-935-9010
Source: REIN Inc.,MLS#: 10649321
Facts & features
Interior
Bedrooms & bathrooms
- Bedrooms: 3
- Bathrooms: 4
- Full bathrooms: 3
- 1/2 bathrooms: 1
Rooms
- Room types: 1st Floor BR, Attic, PBR with Bath
Primary bedroom
- Level: Third
- Dimensions: 12X11.8
Bedroom
- Level: First
- Dimensions: 8X10.5
Bedroom
- Level: Third
- Dimensions: 12.7X10
Full bathroom
- Level: First
Full bathroom
- Level: Third
Kitchen
- Level: Second
- Dimensions: 12.7X13
Living room
- Level: Second
- Dimensions: 11.7X20
Heating
- Electric
Cooling
- Central Air
Appliances
- Included: Dishwasher, Disposal, Dryer, ENERGY STAR Qualified Appliances, Microwave, Electric Range, Washer, Electric Water Heater
Features
- Primary Sink-Double, Pantry
- Flooring: Carpet, Laminate/LVP
- Attic: Scuttle
- Has fireplace: No
- Common walls with other units/homes: End Unit
Interior area
- Total interior livable area: 1,420 sqft
Video & virtual tour
Property
Parking
- Total spaces: 1
- Parking features: Garage Att 1 Car, Driveway
- Attached garage spaces: 1
- Has uncovered spaces: Yes
Features
- Stories: 3
- Patio & porch: Deck
- Exterior features: Balcony
- Pool features: None
- Fencing: None
- Waterfront features: Not Waterfront
Construction
Type & style
- Home type: Townhouse
- Property subtype: Townhouse
- Attached to another structure: Yes
Materials
- Stone, Vinyl Siding
- Foundation: Slab
- Roof: Asphalt Shingle
Condition
- New construction: Yes
- Year built: 2026
Details
- Warranty included: Yes
Utilities & green energy
- Sewer: City/County
- Water: City/County
Community & HOA
Community
- Subdivision: All Others Area 62
HOA
- Has HOA: Yes
- Amenities included: Other, Playground
- HOA fee: $155 monthly
Location
- Region: Suffolk
Financial & listing details
- Price per square foot: $222/sqft
- Annual tax amount: $2,900
- Date on market: 8/14/2026
Estimated market value
$315,200
$299,000 - $331,000
Not available
Price history
Price history is unavailable.
Public tax history
Tax history is unavailable.
Monthly payment
Est. payment
Payment breakdown
Explore the cost of this home by adjusting the details. Changes won't be saved.Climate risks
Neighborhood: 23434
Nearby schools
GreatSchools rating
- 3/10Elephant's Fork Elementary SchoolGrades: PK-5Distance: 2.5 mi
- 4/10King's Fork Middle SchoolGrades: 6-8Distance: 3.9 mi
- 4/10King's Fork High SchoolGrades: 9-12Distance: 3.5 mi
Schools provided by the listing agent
- Elementary: Elephant's Fork Elementary
- Middle: King`s Fork Middle
- High: Kings Fork
Source: REIN Inc.. This data may not be complete. We recommend contacting the local school district to confirm school assignments for this home.
- $300,3153 bd4 ba1.4k sqft164 Shipwright Ln, Suffolk, VA 23434New Construction

- $279,9903 bd4 ba1.4k sqft160 Shipwright Ln, Suffolk, VA 23434New Construction
- $--2 bd2 ba850 sqft806 W Washington St UNIT 301, Suffolk, VA 23434Off Market

- $1,510,6002 bd2 ba875 sqft806 W Washington St, Suffolk, VA 23434Off Market
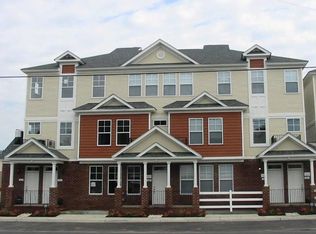
- $191,7002 bd2 ba850 sqft806 W Washington St UNIT 103, Suffolk, VA 23434Off Market
- $--2 bd2 ba850 sqft806 W Washington St UNIT 102, Suffolk, VA 23434Off Market
- $--2 bd2 ba875 sqft806 W Washington St #112, Suffolk, VA 23434Off Market
- $--2 bd2 ba875 sqft806 W Washington St UNIT 302, Suffolk, VA 23434Off Market
A local agent can set up tours, give advice and negotiate with sellers.
Similar homes
- $294,9903 bd4 ba1.4k sqft144 Shipwright Ln, Suffolk, VA 23434New ConstructionMLS ID #10648171, Jenny Lovell. REIN Inc.
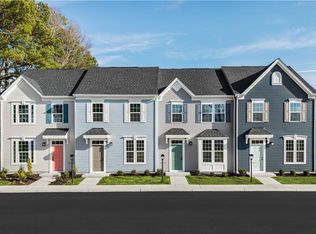
- $284,9903 bd3 ba1.2k sqft221 Reids Place Dr, Suffolk, VA 23434New Construction
 REIN Inc.
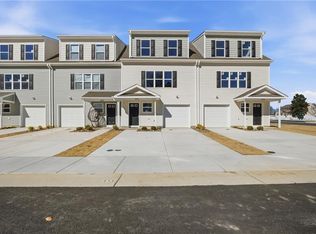
 - $350,0003 bd4 ba1.7k sqft5008 Lacy Ct, Suffolk, VA 23434New Construction
 MLS ID #10649891, Wyndy Woods. REIN Inc.
 - $289,0003 bd2 ba1.2k sqft526 Brook Ave, Suffolk, VA 23434For Sale
 MLS ID #10637880, Joshua Wilborne. REIN Inc.
 - $297,9903 bd3 ba1.2k sqft200 Reids Place Dr, Suffolk, VA 23434New ConstructionMLS ID #10646104, Jenny Lovell. REIN Inc.
- $299,9003 bd3 ba1.3k sqft718 Battery Ave, Suffolk, VA 23434For SaleMLS ID #10647337, Charles Williams. REIN Inc.
- $225,0003 bd1 ba1.1k sqft421 Jackson St, Suffolk, VA 23434For SaleMLS ID #10649284, Joshua Britt. REIN Inc.
- $257,9853 bd3 ba1.2k sqft252 Reids Place Dr, Suffolk, VA 23434New ConstructionMLS ID #10648855, Jenny Lovell. REIN Inc.
- $333,0003 bd3 ba1.5k sqft101 Hopemont Ln, Suffolk, VA 23434For SaleMLS ID #10644071, Thomas Seddon. REIN Inc.
- $335,6303 bd3 ba1.5k sqft1016 Robinson Rd #10A, Suffolk, VA 23434New ConstructionMLS ID #10647010, Gene Grady. REIN Inc.
- $320,0003 bd3 ba1.7k sqft4025 Palmer Ct, Suffolk, VA 23435For SaleMLS ID #10647254, Anna Paduhovich. REIN Inc.
- $359,9993 bd3 ba1.6k sqft302 Fulcher St, Suffolk, VA 23434For SaleMLS ID #10644196, Joshua Wilborne. REIN Inc.
- $339,9003 bd3 ba1.5k sqft1012 Robinson Rd #6C, Suffolk, VA 23434New ConstructionMLS ID #10645518, Gene Grady. REIN Inc.
- $365,0003 bd4 ba1.7k sqft5000 Lacy Ct, Suffolk, VA 23434New ConstructionMLS ID #10629649, Wyndy Woods. REIN Inc.
- $409,9003 bd3 ba1.7k sqft2585 Desert Rd, Suffolk, VA 23434For SaleMLS ID #10641624, Anna Boyer. REIN Inc.
- $314,9903 bd2 ba1.5k sqft4506 John St, Suffolk, VA 23435For SaleMLS ID #10646456, Ryan Fleming. REIN Inc.
- $335,0003 bd3 ba1.6k sqft1308 Union Pacific Way, Suffolk, VA 23435For SaleMLS ID #10639141, Shirley Cordova. REIN Inc.
- $329,9004 bd2 ba1.5k sqft1628 Gaff Rd, Chesapeake, VA 23321For SaleMLS ID #10650493, Bridget Combs. REIN Inc.
- $379,9005 bd4 ba2k sqft2144 Oregon Ave, Suffolk, VA 23434New ConstructionMLS ID #10645912, Ronald Sawyer. REIN Inc.
- $378,9004 bd3 ba2k sqft1711 N River Creek Lndg, Suffolk, VA 23434For SaleMLS ID #10635623, Janet Barringer. REIN Inc.
