Built in 2022, this well-designed home on 5.57 acres in Woodbury offers modern finishes, flexible living space, and a peaceful rural setting with an easy drive to Murfreesboro and Nashville. Featuring 2 bedrooms, 2 bonus rooms with closets, and 3.5 bathrooms, the layout includes two private primary suites, each with walk-in closets and en-suite baths with newly refreshed shower grout. The additional bonus rooms are connected by a Jack and Jill bath, creating a functional setup for guests, office space, or flex use. The open-concept main living area centers around a spacious kitchen with a large island, eat-in dining space, ample cabinetry, and a propane range, making it ideal for both everyday living and entertaining. An oversized laundry room with built-in shelving provides additional storage and convenience, while the propane tankless water heater adds efficiency. Outside, the covered front porch overlooks a year-round pond and the surrounding acreage, offering a quiet country backdrop. The property also includes a large red barn and an oversized two-car garage with plenty of room for equipment, storage, hobbies, or workshop space. A great opportunity for buyers looking for newer construction, usable land, and a flexible floor plan in a peaceful setting.
Under contract - showing
Price cut: $10K (7/27)
$590,000
168 Smokie Ln, Woodbury, TN 37190
2beds
2,520sqft
Single Family Residence, Residential
Built in 2022
5.57 Acres Lot
$-- Zestimate®
$234/sqft
$-- HOA
What's special
Propane rangeOversized two-car garageLarge red barnTwo primary suitesAmple cabinetryPrivate bathroomsWalk-in closets
- 130 days |
- 345 |
- 12 |
Zillow last checked:
Listing updated:
Listed by:
Jennifer Hannah, Broker 931-261-8150,
Better Homes and Gardens Real Estate Town & Lake 615-215-7653,
Jocelyn Shelby Cravens 931-316-4409,
Better Homes and Gardens Real Estate Town & Lake
Source: RealTracs MLS as distributed by MLS GRID,MLS#: 3175498
Facts & features
Interior
Bedrooms & bathrooms
- Bedrooms: 2
- Bathrooms: 4
- Full bathrooms: 3
- 1/2 bathrooms: 1
- Main level bedrooms: 2
Bedroom 1
- Features: Walk-In Closet(s)
- Level: Walk-In Closet(s)
- Area: 204 Square Feet
- Dimensions: 12x17
Bedroom 2
- Features: Walk-In Closet(s)
- Level: Walk-In Closet(s)
- Area: 224 Square Feet
- Dimensions: 14x16
Bedroom 3
- Features: Bath
- Level: Bath
- Area: 252 Square Feet
- Dimensions: 21x12
Bedroom 4
- Features: Bath
- Level: Bath
- Area: 273 Square Feet
- Dimensions: 21x13
Primary bathroom
- Features: Double Vanity
- Level: Double Vanity
Dining room
- Features: Combination
- Level: Combination
- Area: 190 Square Feet
- Dimensions: 19x10
Kitchen
- Area: 323 Square Feet
- Dimensions: 19x17
Living room
- Features: Combination
- Level: Combination
- Area: 336 Square Feet
- Dimensions: 21x16
Other
- Features: Utility Room
- Level: Utility Room
- Area: 192 Square Feet
- Dimensions: 12x16
Heating
- Central
Cooling
- Central Air
Appliances
- Included: Oven, Range, Dishwasher, Refrigerator, Stainless Steel Appliance(s)
- Laundry: Electric Dryer Hookup, Washer Hookup
Features
- Built-in Features, Ceiling Fan(s), Open Floorplan, Pantry, Walk-In Closet(s), Kitchen Island
- Flooring: Wood, Vinyl
- Basement: Crawl Space
Interior area
- Total structure area: 2,520
- Total interior livable area: 2,520 sqft
- Finished area above ground: 2,520
Property
Parking
- Total spaces: 2
- Parking features: Detached, Driveway, Gravel
- Garage spaces: 2
- Has uncovered spaces: Yes
Features
- Levels: One
- Stories: 1
- Patio & porch: Porch, Covered, Patio
Lot
- Size: 5.57 Acres
- Features: Cleared, Level, Private
- Topography: Cleared,Level,Private
Details
- Additional structures: Barn(s)
- Parcel number: 065 09601 000
- Special conditions: Standard
Construction
Type & style
- Home type: SingleFamily
- Property subtype: Single Family Residence, Residential
Materials
- Hardboard Siding, Wood Siding
- Roof: Shingle
Condition
- New construction: No
- Year built: 2022
Utilities & green energy
- Sewer: Septic Tank
- Water: Private
- Utilities for property: Water Available
Community & HOA
Community
- Subdivision: Bryant Landing
HOA
- Has HOA: No
Location
- Region: Woodbury
Financial & listing details
- Price per square foot: $234/sqft
- Tax assessed value: $468,400
- Annual tax amount: $1,904
- Date on market: 4/14/2026
Estimated market value
Not available
Estimated sales range
Not available
Not available
Price history
| Date | Event | Price |
|---|---|---|
| 8/7/2026 | Contingent | $590,000$234/sqft |
Source:  RealTracs MLS as distributed by MLS GRID #3175498 Report a problem RealTracs MLS as distributed by MLS GRID #3175498 Report a problem | ||
| 7/27/2026 | Price change | $590,000-1.7%$234/sqft |
Source: RealTracs MLS as distributed by MLS GRID #3175498 Report a problem | ||
| 6/10/2026 | Price change | $600,000-2.4%$238/sqft |
Source: RealTracs MLS as distributed by MLS GRID #3175498 Report a problem | ||
| 5/21/2026 | Price change | $615,000-1.6%$244/sqft |
Source: RealTracs MLS as distributed by MLS GRID #3175498 Report a problem | ||
| 4/14/2026 | Listed for sale | $625,000$248/sqft |
Source: RealTracs MLS as distributed by MLS GRID #3175498 Report a problem | ||
Public tax history
| Year | Property taxes | Tax assessment |
|---|---|---|
| 2025 | $1,904 +1.9% | $117,100 |
| 2024 | $1,869 +4.7% | $117,100 |
| 2023 | $1,785 +40.3% | $117,100 +126.5% |
| 2022 | $1,272 +199.7% | $51,700 +199.7% |
| 2021 | $424 | $17,250 |
| 2020 | $424 -52.5% | $17,250 -52.5% |
| 2019 | $893 | $36,300 |
Find assessor info on the county website
Monthly payment
Est. payment
Payment breakdown
Explore the cost of this home by adjusting the details. Changes won't be saved.Climate risks
Neighborhood: 37190
Nearby schools
GreatSchools rating
- 4/10Cannon South Elementary SchoolGrades: PK-5Distance: 2.6 mi
- 4/10Cannon County Middle SchoolGrades: 6-8Distance: 5.3 mi
- 3/10Cannon County High SchoolGrades: 9-12Distance: 5 mi
Schools provided by the listing agent
- Elementary: Cannon County Elementary School
- Middle: Cannon County Middle School
- High: Cannon County High School
Source: RealTracs MLS as distributed by MLS GRID. This data may not be complete. We recommend contacting the local school district to confirm school assignments for this home.
- $408,100-- bd2 ba1.7k sqft153 Carole Anne Dr, Woodbury, TN 37190Off Market
- $357,5003 bd1 ba1.1k sqft5787 Jim Cummings Hwy, Woodbury, TN 37190Sold
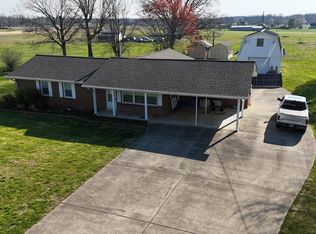
- $126,5002.41 acres0 Jim Cummings Hwy, Woodbury, TN 37190Sold

- $204,300-- bd1 ba1k sqft5807 Jim Cummings Hwy, Woodbury, TN 37190Off Market
- $212,700-- bd1 ba1.5k sqft5831 Jim Cummings Hwy, Woodbury, TN 37190Off Market
- $215,700-- bd1 ba1k sqft5855 Jim Cummings Hwy, Woodbury, TN 37190Off Market
- $564,600-- bd2 ba2k sqft219 Carole Anne Dr, Woodbury, TN 37190Off Market
- $401,7003 bd2 ba1.7k sqft119 Carole Anne Dr, Woodbury, TN 37190Off Market
A local agent can set up tours, give advice and negotiate with sellers.
A local lender can help you make sure your offer is ready when you are.
Similar homes
- $595,0003 bd3 ba2.7k sqft88 Riverbend Dr, Woodbury, TN 37190For Sale
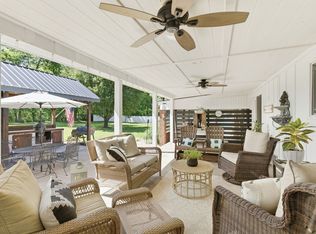
 MLS ID #3306717, Jaclyn Williams. RealTracs MLS as distributed by MLS GRID
 - $599,9003 bd3 ba2.5k sqft28 Houston Hills Dr Lot 11, Woodbury, TN 37190New Construction
 MLS ID #3513481, Ashley Smith. RealTracs MLS as distributed by MLS GRID
 - $510,0003 bd3 ba2.1k sqft131 Maple Dr, Woodbury, TN 37190For Sale
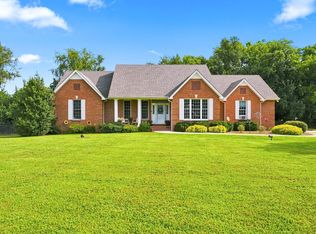 MLS ID #3506563, Erica Petroff. RealTracs MLS as distributed by MLS GRID
 - $369,0003 bd2 ba1.4k sqft2639 Eugene Reed Rd, Woodbury, TN 37190For Sale
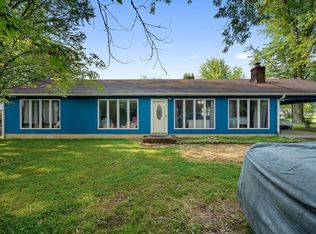 MLS ID #3330675, Tammy Johnson. RealTracs MLS as distributed by MLS GRID
 - $350,0003 bd2 ba1.4k sqft64 Cannon Pl, Woodbury, TN 37190For SaleMLS ID #3510442, Drew Kilgour. RealTracs MLS as distributed by MLS GRID
- $350,0003 bd2 ba1.4k sqft424 Cannon Way, Woodbury, TN 37190For SaleMLS ID #3499762, Stephanie J Stoner. RealTracs MLS as distributed by MLS GRID
- $584,5003 bd3 ba2.3k sqft214 Lake Villa Cir, Morrison, TN 37357For SaleMLS ID #3512474, Donna J. Campbell. RealTracs MLS as distributed by MLS GRID
- $700,0004 bd3 ba2.7k sqft205 Lbl Dr, McMinnville, TN 37110For SaleMLS ID #3146262, Patty Cope. RealTracs MLS as distributed by MLS GRID
- $649,0003 bd3 ba2.3k sqft659 Turney Rd, Auburntown, TN 37016For SaleMLS ID #3511002, Diana Cavender. RealTracs MLS as distributed by MLS GRID
- $547,9003 bd3 ba2.2k sqft65 Sheltontown Rd, Manchester, TN 37355For SaleMLS ID #3309377, Seth Dugan. RealTracs MLS as distributed by MLS GRID
- $569,9003 bd3 ba2.5k sqft18 Faith Rae Blvd, Morrison, TN 37357For Sale
 MLS ID #245171, Missy Selby, The Real Estate Collective Sparta. UCMLS
 - $409,9003 bd2 ba1.9k sqft235 Cannon Way, Woodbury, TN 37190New ConstructionMLS ID #3224736, Courtney E.Yates. RealTracs MLS as distributed by MLS GRID
- $524,9003 bd3 ba2.2k sqft2187 Twin Oak Dr, Murfreesboro, TN 37130For SaleMLS ID #3520468, Terry Carter CLHMS,CRS,ABR. RealTracs MLS as distributed by MLS GRID
- $690,0003 bd3 ba2.4k sqft977 McBrides Branch Rd, Beechgrove, TN 37018For SaleMLS ID #3309426, Paul Smith. RealTracs MLS as distributed by MLS GRID
- $625,0004 bd4 ba3.4k sqft232 Covenant Ln, McMinnville, TN 37110For SaleMLS ID #3183555, Charlie Gonzales, ABR, SRS, e-PRO | 931-808-5521. RealTracs MLS as distributed by MLS GRID
- $559,0001 bd2 ba1.4k sqft2097 Shellsford Rd, Mc Minnville, TN 37110For SaleMLS ID #3499730, Vicki Benedict. RealTracs MLS as distributed by MLS GRID
- $579,9004 bd3 ba2.6k sqft1103 Escalade Ct, Lascassas, TN 37085For SaleMLS ID #3191506, Tiffany Daniels. RealTracs MLS as distributed by MLS GRID
- $510,0003 bd3 ba2.2k sqft592 Twin Oak Dr, Murfreesboro, TN 37130For SaleMLS ID #3182458, Delora Massengale. RealTracs MLS as distributed by MLS GRID
- $599,9003 bd3 ba2.6k sqft1561 Opossum Paw Rd Lot 1, Beechgrove, TN 37018New ConstructionMLS ID #3169013, Steffron James. RealTracs MLS as distributed by MLS GRID
- $549,9003 bd2 ba2.3k sqft120 Callaway Ct, Murfreesboro, TN 37127For SaleMLS ID #3219882, George W Weeks. RealTracs MLS as distributed by MLS GRID
