Welcome to 28 Houston Hills Dr! This gorgeous, modern stunner is located in the highly sought-after Houston Hills Subdivision in Woodbury. Location is everything here...you get the peace and quiet of small town living, while also being just minutes from restaurants and shopping, 25 minutes +/- from Murfreesboro and McMinnville, and an hour to BNA! Main level offers open kitchen/living/dining, large pantry and laundry room, and a half bath for your guests. Primary suite is also located on main level with tile shower, soaker tub and a large closet. Upstairs you will find 2 additional bedrooms, full bathroom and a large bonus/rec room (look out the window and you get a perfect view of Short Mountain). You'll find tasteful finishes throughout - including custom cabinetry, modern light fixtures, and granite countertops. Covered back porch, perfect for sipping coffee in the mornings while enjoying the gorgeous views this home has to offer. Quality construction you can see and trust. Don't miss a chance to see this one in person - schedule your showing today!
Active
$599,900
28 Houston Hills Dr Lot 11, Woodbury, TN 37190
3beds
2,566sqft
Single Family Residence, Residential
Built in 2026
0.51 Acres Lot
$-- Zestimate®
$234/sqft
$2/mo HOA
What's special
Tile showerGorgeous viewsLaundry roomLarge pantryLarge closetGranite countertopsTasteful finishes throughout
- 12 days |
- 162 |
- 2 |
Zillow last checked:
Listing updated:
Listed by:
Ashley Smith 615-663-6096,
Southern Homes Real Estate LLC 615-203-5558
Source: RealTracs MLS as distributed by MLS GRID,MLS#: 3513481
Facts & features
Interior
Bedrooms & bathrooms
- Bedrooms: 3
- Bathrooms: 3
- Full bathrooms: 2
- 1/2 bathrooms: 1
- Main level bedrooms: 1
Bedroom 1
- Features: Full Bath
- Level: Full Bath
- Area: 224 Square Feet
- Dimensions: 14x16
Bedroom 2
- Features: Walk-In Closet(s)
- Level: Walk-In Closet(s)
- Area: 182 Square Feet
- Dimensions: 13x14
Bedroom 3
- Area: 156 Square Feet
- Dimensions: 12x13
Primary bathroom
- Features: Suite
- Level: Suite
Dining room
- Features: Combination
- Level: Combination
- Area: 130 Square Feet
- Dimensions: 10x13
Kitchen
- Area: 169 Square Feet
- Dimensions: 13x13
Living room
- Features: Combination
- Level: Combination
- Area: 340 Square Feet
- Dimensions: 17x20
Recreation room
- Features: Second Floor
- Level: Second Floor
- Area: 336 Square Feet
- Dimensions: 14x24
Heating
- Central, Electric
Cooling
- Central Air, Electric
Appliances
- Included: Electric Oven, Electric Range, Dishwasher, Refrigerator, Stainless Steel Appliance(s)
- Laundry: Electric Dryer Hookup, Washer Hookup
Features
- Ceiling Fan(s), Pantry, Walk-In Closet(s), Kitchen Island
- Flooring: Carpet, Tile, Vinyl
- Basement: None
Interior area
- Total structure area: 2,566
- Total interior livable area: 2,566 sqft
- Finished area above ground: 2,566
Property
Parking
- Total spaces: 2
- Parking features: Garage Faces Side
- Garage spaces: 2
Features
- Levels: Two
- Stories: 2
- Patio & porch: Porch, Covered
Lot
- Size: 0.51 Acres
Details
- Parcel number: 046D A 00101 000
- Special conditions: Standard
Construction
Type & style
- Home type: SingleFamily
- Property subtype: Single Family Residence, Residential
Materials
- Brick, Hardboard Siding
- Roof: Shingle
Condition
- New construction: Yes
- Year built: 2026
Utilities & green energy
- Sewer: Public Sewer
- Water: Public
- Utilities for property: Electricity Available, Water Available
Community & HOA
Community
- Subdivision: Houston Hills - Section 1
HOA
- Has HOA: Yes
- HOA fee: $20 annually
Location
- Region: Woodbury
Financial & listing details
- Price per square foot: $234/sqft
- Annual tax amount: $1
- Date on market: 8/15/2026
- Date available: 07/10/2026
- Electric utility on property: Yes
Estimated market value
Not available
Estimated sales range
Not available
Not available
Price history
| Date | Event | Price |
|---|---|---|
| 8/15/2026 | Listed for sale | $599,900$234/sqft |
Source:  RealTracs MLS as distributed by MLS GRID #3513481 Report a problem RealTracs MLS as distributed by MLS GRID #3513481 Report a problem | ||
| 8/15/2026 | Listing removed | $599,900$234/sqft |
Source: RealTracs MLS as distributed by MLS GRID #3280900 Report a problem | ||
| 7/15/2026 | Listed for sale | $599,900$234/sqft |
Source: RealTracs MLS as distributed by MLS GRID #3280900 Report a problem | ||
Public tax history
Tax history is unavailable.
Monthly payment
Est. payment
Payment breakdown
Explore the cost of this home by adjusting the details. Changes won't be saved.Climate risks
Neighborhood: 37190
Nearby schools
GreatSchools rating
- 4/10Cannon County Elementary SchoolGrades: PK-5Distance: 1 mi
- 4/10Cannon County Middle SchoolGrades: 6-8Distance: 1 mi
- 3/10Cannon County High SchoolGrades: 9-12Distance: 0.2 mi
Schools provided by the listing agent
- Elementary: Cannon County Elementary School
- Middle: Cannon County Middle School
- High: Cannon County High School
Source: RealTracs MLS as distributed by MLS GRID. This data may not be complete. We recommend contacting the local school district to confirm school assignments for this home.
- $--1.1 acres26 Houston Hills Dr LOT 10/11, Woodbury, TN 37190Off Market

- $455,0003 bd2 ba1.9k sqft56 Houston Hills Dr, Woodbury, TN 37190Sold

- $145,0004 bd5 ba5.6k sqft26 Houston Hills Dr, Woodbury, TN 37190Sold
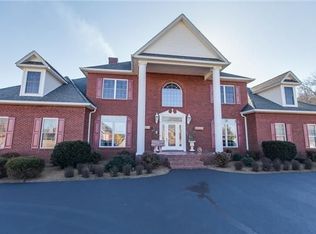
- $40,000-- bd-- ba-- sqft26 Houston Hills Dr, Woodbury, TN 37190Off Market
- $72,5000.3 acres0 Houston Hills Dr LOT 10, Woodbury, TN 37190Sold
- $40,000-- bd-- ba-- sqftHouston Hills Dr, Woodbury, TN 37190Off Market
- $463,300-- bd2 ba1.9k sqft547 Houston Ln, Woodbury, TN 37190Off Market
- $379,900-- bd2 ba1.5k sqft39 Houston Hills Dr, Woodbury, TN 37190Off Market
A local agent can set up tours, give advice and negotiate with sellers.
A local lender can help you make sure your offer is ready when you are.
Similar homes
- $599,9004 bd3 ba2.2k sqft6954 Shelbyville Rd Lot 7, Morrison, TN 37357New Construction

 MLS ID #3528007, Susan Dooley. RealTracs MLS as distributed by MLS GRID
 - $349,9003 bd2 ba1.7k sqft94 Hickory Ridge Ln, Woodbury, TN 37190For Sale
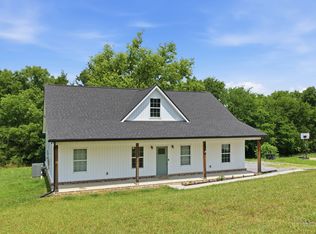 MLS ID #3261058, Christina Puleo. RealTracs MLS as distributed by MLS GRID
 - $350,0003 bd2 ba1.4k sqft424 Cannon Way, Woodbury, TN 37190For Sale
 MLS ID #3499762, Stephanie J Stoner. RealTracs MLS as distributed by MLS GRID
 - $350,0003 bd2 ba1.4k sqft64 Cannon Pl, Woodbury, TN 37190For Sale
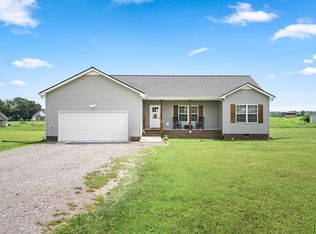 MLS ID #3510442, Drew Kilgour. RealTracs MLS as distributed by MLS GRID
 - $409,9003 bd2 ba1.9k sqft235 Cannon Way, Woodbury, TN 37190New ConstructionMLS ID #3224736, Courtney E.Yates. RealTracs MLS as distributed by MLS GRID
- $524,9003 bd3 ba2.2k sqft2187 Twin Oak Dr, Murfreesboro, TN 37130For SaleMLS ID #3520468, Terry Carter CLHMS,CRS,ABR. RealTracs MLS as distributed by MLS GRID
- $649,0003 bd3 ba2.3k sqft659 Turney Rd, Auburntown, TN 37016For SaleMLS ID #3511002, Diana Cavender. RealTracs MLS as distributed by MLS GRID
- $579,9004 bd3 ba2.6k sqft1103 Escalade Ct, Lascassas, TN 37085For SaleMLS ID #3191506, Tiffany Daniels. RealTracs MLS as distributed by MLS GRID
- $599,9003 bd3 ba2.6k sqft1561 Opossum Paw Rd Lot 1, Beechgrove, TN 37018New ConstructionMLS ID #3169013, Steffron James. RealTracs MLS as distributed by MLS GRID
- $539,9003 bd3 ba2.4k sqft1305 Millstone Creek Rd, Lascassas, TN 37085For SaleMLS ID #3510232, Shannon Orrand. RealTracs MLS as distributed by MLS GRID
- $549,9003 bd2 ba2.3k sqft120 Callaway Ct, Murfreesboro, TN 37127For SaleMLS ID #3219882, George W Weeks. RealTracs MLS as distributed by MLS GRID
- $565,0003 bd3 ba2.4k sqft2108 Long Shot Ct, Lascassas, TN 37085For SaleMLS ID #3259742, George W Weeks. RealTracs MLS as distributed by MLS GRID
- $699,9004 bd3 ba3k sqft4207 Fargo Ct Lot 211, Murfreesboro, TN 37127New ConstructionRealTracs MLS as distributed by MLS GRID
- $595,0004 bd3 ba3.2k sqft1124 Dale Ridge Rd, Dowelltown, TN 37059For Sale
 MLS ID #245804, Robin Underwood, Underwood Hometown Realty, LLC. UCMLS
 - $590,0004 bd3 ba2.9k sqft1113 Pegasus Run, Lascassas, TN 37085For SaleMLS ID #3135789, Stacy Knight. RealTracs MLS as distributed by MLS GRID
- $640,0004 bd3 ba2.6k sqft1136 Farmhouse Rd, Lascassas, TN 37085For SaleMLS ID #3216147, Nicole Gardner. RealTracs MLS as distributed by MLS GRID
- $599,0004 bd3 ba2.7k sqft3939 Runyan Cv, Murfreesboro, TN 37127For SaleMLS ID #3271957, Meg Van Patten. RealTracs MLS as distributed by MLS GRID
- $660,0003 bd2 ba1.5k sqft2054 Robinson Rd, Smithville, TN 37166For SaleMLS ID #3501198, Rosemary Wallace. RealTracs MLS as distributed by MLS GRID
- $630,0004 bd3 ba2.8k sqft4115 Andes Dr, Murfreesboro, TN 37127For SaleMLS ID #3319171, Brad Hopkins. RealTracs MLS as distributed by MLS GRID
- $549,9004 bd3 ba2.9k sqft139 Chestnut Oak Ave, Smithville, TN 37166For SaleMLS ID #3246693, Kristie Driver, Broker | Partner. RealTracs MLS as distributed by MLS GRID
