Ideally located in desirable Deerfield, the new construction homes at Leclair Estates are served by top-rated schools including Deerfield High School, and situated within 3 miles of golf courses, upscale shopping and dining, recreation, and everyday conveniences. Our luxury two-story homes feature the space you need coupled with innovative, open concept layouts that are built for the way you live. The Riverton features a spacious gathering room with a separate, formal dining room. You have a first-floor flex room to use as you need and there is an office near the kitchen that is perfect for homework or shopping lists. Your chef-inspired kitchen is complete with built-in SS appliances, 42" cabinets, quartz counters and a large island with space for seating. Your walk-in pantry has plenty of extra storage. This Riverton includes the optional bright airy sunroom. Your spacious primary bedroom includes an ensuite bath with separate shower and double bowl vanity with Quartz counters plus a large walk-in closet. There is a large loft that is perfect for family movie or game nights. You will enjoy the convenience of a 2nd floor laundry room. Three additional bedrooms and a full bath complete the 2nd floor. Your 3-car tandem garage has room for storage. Homesite 36. This sold Riverton includes a 9' unfinished basement with bath plumbing rough-in, sunroom, flex room 2, and additional upgrades.
Pending
$1,310,625
1680 Landy Ln, Deerfield, IL 60015
4beds
3,326sqft
Single Family Residence
Built in 2026
0.27 Acres Lot
$-- Zestimate®
$394/sqft
$170/mo HOA
What's special
- 211 days
- 3
- 0
Zillow last checked:
Listing updated:
Listed by:
Nicholas Solano 630-427-5444,
Twin Vines Real Estate Svcs
Source: MRED as distributed by MLS GRID,MLS#: 12580959
Facts & features
Interior
Bedrooms & bathrooms
- Bedrooms: 4
- Bathrooms: 4
- Full bathrooms: 3
- 1/2 bathrooms: 1
Rooms
- Room types: Loft, Eating Area, Den, Office, Great Room, Sitting Room, Heated Sun Room
Primary bedroom
- Features: Bathroom (Full)
- Level: Second
- Area: 238 Square Feet
- Dimensions: 17X14
Bedroom 2
- Level: Second
- Area: 143 Square Feet
- Dimensions: 13X11
Bedroom 3
- Level: Main
- Area: 154 Square Feet
- Dimensions: 14X11
Bedroom 4
- Level: Second
- Area: 154 Square Feet
- Dimensions: 14X11
Den
- Level: Main
- Area: 120 Square Feet
- Dimensions: 12X10
Dining room
- Level: Main
- Area: 154 Square Feet
- Dimensions: 14X11
Eating area
- Level: Main
- Area: 180 Square Feet
- Dimensions: 18X10
Great room
- Level: Main
- Area: 304 Square Feet
- Dimensions: 19X16
Other
- Level: Main
- Area: 121 Square Feet
- Dimensions: 11X11
Kitchen
- Features: Kitchen (Island, Pantry-Walk-in)
- Level: Main
- Area: 168 Square Feet
- Dimensions: 14X12
Laundry
- Level: Second
- Area: 64 Square Feet
- Dimensions: 8X8
Loft
- Level: Second
- Area: 180 Square Feet
- Dimensions: 15X12
Office
- Level: Main
- Area: 60 Square Feet
- Dimensions: 10X6
Sitting room
- Level: Main
- Area: 100 Square Feet
- Dimensions: 10X10
Heating
- Natural Gas
Cooling
- Central Air
Appliances
- Included: Microwave, Dishwasher, Disposal, Stainless Steel Appliance(s), Cooktop, Oven, Range Hood
- Laundry: Gas Dryer Hookup
Features
- Basement: Unfinished,Bath/Stubbed,9 ft + pour,Full
Interior area
- Total structure area: 0
- Total interior livable area: 3,326 sqft
Property
Parking
- Total spaces: 3
- Parking features: Asphalt, Yes, Attached, Garage
- Attached garage spaces: 3
Accessibility
- Accessibility features: No Disability Access
Features
- Stories: 2
Lot
- Size: 0.27 Acres
Details
- Parcel number: 16314050140000
- Special conditions: Home Warranty
Construction
Type & style
- Home type: SingleFamily
- Property subtype: Single Family Residence
Materials
- Other
- Roof: Asphalt
Condition
- New Construction
- New construction: Yes
- Year built: 2026
Details
- Builder model: Riverton
- Warranty included: Yes
Utilities & green energy
- Sewer: Public Sewer
- Water: Public
Community & HOA
Community
- Subdivision: Leclair Estates
HOA
- Has HOA: Yes
- Services included: Other
- HOA fee: $170 monthly
Location
- Region: Deerfield
Financial & listing details
- Price per square foot: $394/sqft
- Date on market: 3/2/2026
- Ownership: Fee Simple w/ HO Assn.
Estimated market value
Not available
Estimated sales range
Not available
Not available
Price history
| Date | Event | Price |
|---|---|---|
| 5/22/2026 | Pending sale | $1,310,625$394/sqft |
Source:  MRED as distributed by MLS GRID #12580959 Report a problem MRED as distributed by MLS GRID #12580959 Report a problem | ||
| 5/20/2026 | Listing removed | $1,310,625$394/sqft |
Source: MRED as distributed by MLS GRID #12580959 Report a problem | ||
| 3/9/2026 | Pending sale | $1,310,625$394/sqft |
Source: MRED as distributed by MLS GRID #12580959 Report a problem | ||
| 3/2/2026 | Contingent | $1,310,625$394/sqft |
Source: MRED as distributed by MLS GRID #12580959 Report a problem | ||
| 3/2/2026 | Listed for sale | $1,310,625$394/sqft |
Source: MRED as distributed by MLS GRID #12580959 Report a problem | ||
Public tax history
Tax history is unavailable.
Monthly payment
Est. payment
Payment breakdown
Explore the cost of this home by adjusting the details. Changes won't be saved.Climate risks
Neighborhood: 60015
Nearby schools
Schools provided by the listing agent
- Elementary: South Park Elementary School
- Middle: Charles J Caruso Middle School
- High: Deerfield High School
- District: 109
Source: MRED as distributed by MLS GRID. This data may not be complete. We recommend contacting the local school district to confirm school assignments for this home.
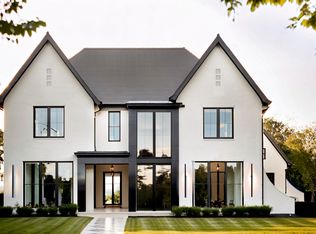
Similar homes
- $1,185,5955 bd4 ba3.3k sqft1805 Lewis Dr, Deerfield, IL 60015Active
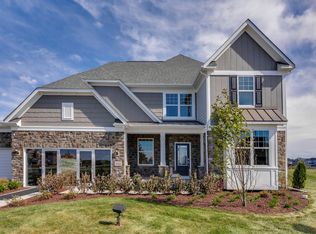 MLS ID #12698776, Nicholas Solano, Twin Vines Real Estate Svcs. MRED as distributed by MLS GRID
 - $1,165,8465 bd3 ba3.4k sqft1795 Lewis Dr, Deerfield, IL 60015Active
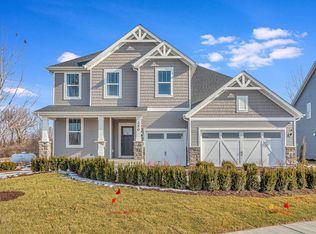 MLS ID #12705818, Nicholas Solano, Twin Vines Real Estate Svcs. MRED as distributed by MLS GRID
 - $1,299,9005 bd5 ba4.6k sqft4402 Heritage Ln, Long Grove, IL 60047Active
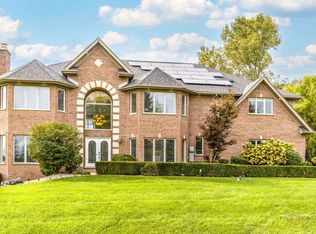 MLS ID #12745905, Grace Yu, RE/MAX Top Performers. MRED as distributed by MLS GRID
 - $--6 bd3 ba2.2k sqft1971 Richfield Ave, Highland Park, IL 60035Auction
 Auction.com 2
