Well maintained 2-story home with 2 bedrooms and a loft, 2 baths, unfinished basement and 2 car garage. The loft could be converted into a 3rd bedroom, or a study, or left as it stands. Main floor starts from the living room with gas fireplace and vaulted ceilings. From there you move into the open dining area next to kitchen & 1/2 bath. Upstairs are 2 bedrooms, full bath and a loft. Unfinished basement comes with Rough in plumbing for an additional bath, in case you decide to finish the basement. Kitchen door leads you to the South facingfenced backyard with turf & sunshine all year around, including 2 raised garden beds and another 30 ft long garden bed along the back fence. The front yard garden includes all perennials that come back every year. This home features many updates: New Roof in 2018, Radon mitigation and sealed crawl space in 2021, New Heating & Cooling in 2021, New exterior paint in 2025, Garage door replaced in 2013 by the previous owners, new microwave& dishwasher in 2021, laundry area remodel in 2023. Additional improvements in 2023 have been done on the Landscaping, front driveway extension and patio addition. Convenientlylocated to I-25, Schools, Grocery, Orchard Shopping center, Rec center, hiking and biking trails, and parks. And finally - No HOA. This home is move-in ready.
Accepting backups
Price cut: $7K (7/22)
$488,000
1680 W 135th Dr, Denver, CO 80234
2beds
1,618sqft
:
Get pre-qualified$2,948/mo
Single Family Residence
Built in 1997
5,130 Square Feet Lot
$-- Zestimate®
$302/sqft
$-- HOA
What's special
- 92 days |
- 706 |
- 53 |
Zillow last checked:
Listing updated:
Listed by:
Mirsad Telalbasic 720-327-0199,
Miro & Co
Source: IRES as distributed by MLS GRID,MLS#: 1058838
Facts & features
Interior
Bedrooms & bathrooms
- Bedrooms: 2
- Bathrooms: 2
- Full bathrooms: 1
- 1/2 bathrooms: 1
- Main level bathrooms: 1
Primary bedroom
- Description: Carpet
- Level: Upper
- Area: 132 Square Feet
- Dimensions: 11 x 12
Kitchen
- Description: Laminate
- Level: Main
- Area: 110 Square Feet
- Dimensions: 10 x 11
Heating
- Forced Air
Cooling
- Central Air
Appliances
- Included: Electric Range, Dishwasher, Refrigerator, Washer, Dryer, Disposal
Features
- Windows: Window Coverings
- Basement: Partial,Unfinished
- Has fireplace: Yes
- Fireplace features: Gas, Living Room
Interior area
- Total structure area: 1,219
- Total interior livable area: 1,618 sqft
- Finished area above ground: 1,219
Property
Parking
- Total spaces: 2
- Parking features: Attached
- Attached garage spaces: 2
- Details: Attached
Features
- Levels: Two
- Stories: 2
- Fencing: Fenced
Lot
- Size: 5,130 Square Feet
- Features: Level, Paved, Curbs, Gutters, Sidewalks, Street Light, Fire Hydrant within 500 Feet
Details
- Parcel number: R0019777
- Zoning: SFR
- Special conditions: Private Owner
Construction
Type & style
- Home type: SingleFamily
- Architectural style: Contemporary
- Property subtype: Single Family Residence
Materials
- Frame
- Roof: Composition
Condition
- New construction: No
- Year built: 1997
Utilities & green energy
- Electric: Xcel Energy
- Gas: Xcel Energy
- Sewer: Public Sewer
- Water: City
- Utilities for property: Natural Gas Available, Electricity Available
Community & HOA
Community
- Subdivision: Amherst Filing 1
HOA
- Has HOA: No
Location
- Region: Westminster
Financial & listing details
- Price per square foot: $302/sqft
- Tax assessed value: $489,000
- Annual tax amount: $3,106
- Date on market: 5/12/2026
- Listing terms: Cash,Conventional,FHA,VA Loan
- Exclusions: None;
- Electric utility on property: Yes
- Road surface type: Asphalt
Estimated market value
Not available
Estimated sales range
Not available
Not available
Price history
| Date | Event | Price |
|---|---|---|
| 8/7/2026 | Pending sale | $488,000$302/sqft |
Source:  REcolorado as distributed by MLS GRID #8127191 Report a problem REcolorado as distributed by MLS GRID #8127191 Report a problem | ||
| 7/22/2026 | Price change | $488,000-1.4%$302/sqft |
Source: REcolorado as distributed by MLS GRID #8127191 Report a problem | ||
| 5/30/2026 | Price change | $495,000-1%$306/sqft |
Source: REcolorado as distributed by MLS GRID #IR1058838 Report a problem | ||
| 5/16/2026 | Listed for sale | $500,000+14.9%$309/sqft |
Source:  IRES as distributed by MLS GRID #1058838 Report a problem IRES as distributed by MLS GRID #1058838 Report a problem | ||
| 3/24/2021 | Listing removed | -- |
Source: Owner Report a problem | ||
| 3/2/2021 | Sold | $435,000+121.9%$269/sqft |
Source: Public Record Report a problem | ||
| 6/19/2019 | Listing removed | $1,900$1/sqft |
Source: Owner Report a problem | ||
| 6/10/2019 | Listed for rent | $1,900+5.6%$1/sqft |
Source: Owner Report a problem | ||
| 10/3/2017 | Listing removed | $1,800$1/sqft |
Source: Owner Report a problem | ||
| 9/28/2017 | Listed for rent | $1,800$1/sqft |
Source: Owner Report a problem | ||
| 11/16/2010 | Sold | $196,000-3%$121/sqft |
Source: Public Record Report a problem | ||
| 7/31/2010 | Price change | $202,000-6%$125/sqft |
Source: Chamberlin Investment Group #631136 Report a problem | ||
| 6/11/2010 | Listed for sale | $214,900+5.9%$133/sqft |
Source: Chamberlin Investment Group #894529 Report a problem | ||
| 3/2/2004 | Sold | $202,900+63.9%$125/sqft |
Source: Public Record Report a problem | ||
| 8/27/1997 | Sold | $123,767$76/sqft |
Source: Public Record Report a problem | ||
Public tax history
| Year | Property taxes | Tax assessment |
|---|---|---|
| 2025 | $3,106 +1.1% | $30,560 -13.5% |
| 2024 | $3,073 +9.8% | $35,320 |
| 2023 | $2,798 -3.2% | $35,320 +32.5% |
| 2022 | $2,889 | $26,650 -2.8% |
| 2021 | -- | $27,410 +15.5% |
| 2020 | $2,518 | $23,740 -0.2% |
| 2019 | $2,518 +11.2% | $23,790 +15.4% |
| 2018 | $2,264 | $20,610 |
| 2017 | $2,264 | $20,610 +27.3% |
| 2016 | -- | $16,190 |
| 2015 | $1,655 | $16,190 +6.9% |
| 2014 | -- | $15,150 |
| 2013 | -- | $15,150 +1.2% |
| 2012 | -- | $14,970 |
| 2011 | -- | $14,970 +0.7% |
| 2010 | -- | $14,870 |
| 2009 | -- | $14,870 -3.6% |
| 2008 | -- | $15,420 |
| 2007 | -- | $15,420 -0.5% |
| 2006 | -- | $15,490 |
| 2005 | -- | $15,490 +6.5% |
| 2004 | -- | $14,550 |
| 2003 | $1,510 +2.3% | $14,550 -5.2% |
| 2002 | $1,476 +16.1% | $15,350 +22.7% |
| 2001 | $1,271 | $12,510 |
Find assessor info on the county website
Monthly payment
Est. payment
Payment breakdown
Explore the cost of this home by adjusting the details. Changes won't be saved.Climate risks
Neighborhood: 80234
Nearby schools
GreatSchools rating
- 8/10Arapahoe Ridge Elementary SchoolGrades: PK-5Distance: 0.5 mi
- 5/10Silver Hills Middle SchoolGrades: 6-8Distance: 1.5 mi
- 9/10Legacy High SchoolGrades: 9-12Distance: 0.6 mi
Schools provided by the listing agent
- Elementary: Arapahoe Ridge
- Middle: Silver Hills
- High: Legacy
Source: IRES as distributed by MLS GRID. This data may not be complete. We recommend contacting the local school district to confirm school assignments for this home.
- $540,5003 bd3 ba2k sqft1660 W 135th Dr, Westminster, CO 80234Off Market
- $497,6003 bd3 ba1.3k sqft1690 W 135th Dr, Westminster, CO 80234Off Market
- $485,6003 bd2 ba1.3k sqft1650 W 135th Dr, Westminster, CO 80234Off Market
- $491,9003 bd2 ba1.4k sqft1683 W 135th Way, Westminster, CO 80234Off Market
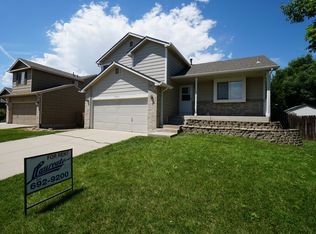
- $502,4003 bd4 ba1.6k sqft1693 W 135th Way, Westminster, CO 80234Off Market
- $---- bd-- ba-- sqft1663 W 135th Way, Denver, CO 80234Off Market
- $525,0002 bd3 ba1.6k sqft1663 W 135th Way, Westminster, CO 80234Sold
- $517,8004 bd3 ba1.8k sqft1671 W 135th Dr, Westminster, CO 80234Off Market
A local agent can set up tours, give advice and negotiate with sellers.
Similar homes
- $485,0003 bd2 ba1.5k sqft12451 Bellaire Street, Thornton, CO 80241For Sale
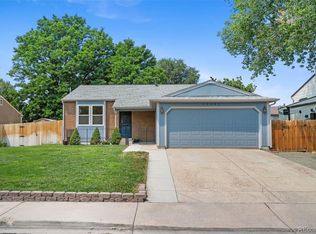
 MLS ID #2605245, Krystal Sanchez, Keller Williams Preferred Realty. REcolorado as distributed by MLS GRID
 - $534,9003 bd3 ba1.9k sqft10469 Ronald Lane, Northglenn, CO 80234For Sale
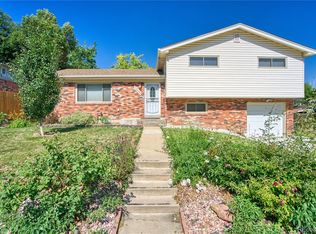 MLS ID #5298156, Heather McNurney, JPAR Modern Real Estate. REcolorado as distributed by MLS GRID
 - $525,0004 bd2 ba1.8k sqft10029 Alcott Street, Denver, CO 80260For Sale
 MLS ID #4734710, Corinne Playfair, Peak Real Estate Ltd. REcolorado as distributed by MLS GRID
 - $450,0002 bd2 ba1.6k sqft14300 Waterside Lane #F4, Broomfield, CO 80023For Sale
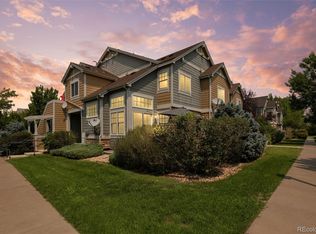 MLS ID #7128291, Kellie Craig, Realty One Group Five Star. REcolorado as distributed by MLS GRID
 - $517,0004 bd3 ba1.8k sqft11734 Elizabeth Circle, Thornton, CO 80233For SaleMLS ID #8816230, Robert Constable, American Heritage Realty. REcolorado as distributed by MLS GRID
- $445,0003 bd4 ba2.1k sqft2351 Ranch Drive, Denver, CO 80234For SaleMLS ID #2969136, Jeri A Adams, Camelot Brokers LLC. REcolorado as distributed by MLS GRID
- $495,0005 bd2 ba1.8k sqft10934 Birch Drive, Denver, CO 80233For SaleMLS ID #2940704, Amanda Tally, HomeSmart Realty. REcolorado as distributed by MLS GRID
- $479,0002 bd2 ba1.8k sqft9321 W 104th Place, Broomfield, CO 80021For SaleMLS ID #6169463, Ken Blevins, Real Broker, LLC DBA Real. REcolorado as distributed by MLS GRID
- $489,9004 bd3 ba1.9k sqft12131 Forest Way, Thornton, CO 80241For SaleMLS ID #4025904, Robert Passafiume, Waypoint Realty. REcolorado as distributed by MLS GRID
- $559,9003 bd3 ba2.2k sqft2804 Elaine Drive, Broomfield, CO 80020For SaleMLS ID #2197959, Gaia Adair, Signature Estates LLC. REcolorado as distributed by MLS GRID
- $549,0004 bd3 ba1.7k sqft12633 Irving Court, Broomfield, CO 80020For SaleMLS ID #1631835, Omar Hernandez, PAK Home Realty. REcolorado as distributed by MLS GRID
- $499,0003 bd2 ba1.1k sqft2320 E Cherrywood Drive, Lafayette, CO 80026For SaleMLS ID #9341037, Leslie Monaco, Kentwood Real Estate DTC, LLC. REcolorado as distributed by MLS GRID
- $549,9003 bd3 ba2.2k sqft12735 Elm Lane, Broomfield, CO 80020For SaleMLS ID #6896257, Timothy Byers, Colorado Realty Partners. REcolorado as distributed by MLS GRID
- $494,5003 bd2 ba2.1k sqft400 Leo Lane, Denver, CO 80260For SaleMLS ID #9445651, Jon Paul Matzke, Blue Yeti Homes. REcolorado as distributed by MLS GRID
- $534,9004 bd3 ba2.2k sqft2105 E 127th Place, Thornton, CO 80241For SaleMLS ID #7892291, Maria Lopez, Brokers Guild Homes. REcolorado as distributed by MLS GRID
- $525,0004 bd2 ba1.6k sqft6314 W 93rd Avenue, Westminster, CO 80031For SaleMLS ID #4979376, Megan Denham, Resident Realty North Metro LLC. REcolorado as distributed by MLS GRID
- $562,3003 bd3 ba2.2k sqft2552 E 116th Avenue, Denver, CO 80233For SaleMLS ID #9709717, Jeremy Carr, Your Castle Real Estate Inc. REcolorado as distributed by MLS GRID
- $569,9003 bd3 ba1.7k sqft11567 Depew Way, Westminster, CO 80020For SaleMLS ID #8499094, Charles Zaragoza, RE/MAX Alliance. REcolorado as distributed by MLS GRID
- $549,0003 bd3 ba2.1k sqft5115 Pasadena Way, Broomfield, CO 80023For Sale
 MLS ID #1059219, Steve Anderson, RE/MAX Alliance-Lsvl. IRES as distributed by MLS GRID
 - $525,0003 bd2 ba1.3k sqft6864 Harlan St, Arvada, CO 80003For SaleMLS ID #1065921, Jeff Daniels, Daniels Group Real Estate. IRES as distributed by MLS GRID
