If you've been looking for an affordable acreage, your search is over! This amazing home nestled on 2 acres is a mechanic, collector, or hobbyist’s dream come true! It includes 4 attached garage spaces w/an abundance of shelving & workbenches, a carport large enough to store an RV or large boat, and separate outbuilding for hundreds of additional storage sqft. Inside, you will love the architectural vaulted ceilings which elevate the space, creating an inviting and airy environment ideal for everyday living and entertaining. The spacious eat-in kitchen provides ample cabinetry and counter space, ideal for cooking and gathering, cozy living room with large windows to let the natural light in. Generous-sized bedrooms. The partially finished lower level has a large rec room, 4th non-conforming bedroom, 3/4 bath and ample storage. Relax and unwind enjoying peace and tranquility on your cozy rear sunroom overlooking your impressive acreage.
For sale
$219,900
16812 18th St, Plattsmouth, NE 68048
3beds
1,280sqft
:
Get pre-qualified$1,534/mo
Single Family Residence
Built in 1970
2 Acres Lot
$216,700 Zestimate®
$172/sqft
$-- HOA
What's special
Inviting and airy environmentGenerous-sized bedroomsArchitectural vaulted ceilingsSpacious eat-in kitchen
- 53 days |
- 1,125 |
- 47 |
Zillow last checked:
Listing updated:
Listed by:
Kim Gehrman 402-699-2502,
RE/MAX Results
Source: GPRMLS,MLS#: 22615550
Facts & features
Interior
Bedrooms & bathrooms
- Bedrooms: 3
- Bathrooms: 2
- Full bathrooms: 1
- 3/4 bathrooms: 1
- Main level bathrooms: 1
Primary bedroom
- Features: Cath./Vaulted Ceiling
- Level: Main
- Area: 107.1
- Dimensions: 10.2 x 10.5
Bedroom 2
- Features: Cath./Vaulted Ceiling
- Level: Main
- Area: 96
- Dimensions: 9.6 x 10
Bedroom 3
- Features: Vinyl Floor, Cath./Vaulted Ceiling
- Level: Main
- Area: 86.4
- Dimensions: 9 x 9.6
Bedroom 4
- Features: Vinyl Floor
- Level: Basement
- Area: 100.8
- Dimensions: 9.6 x 10.5
Kitchen
- Features: Vinyl Floor
- Level: Main
- Area: 77.9
- Dimensions: 8.2 x 9.5
Living room
- Features: Cath./Vaulted Ceiling
- Level: Main
- Area: 238.92
- Dimensions: 13.2 x 18.1
Basement
- Area: 1080
Heating
- Propane, Baseboard
Cooling
- Other
Appliances
- Laundry: Concrete Floor
Features
- Basement: Other
- Has fireplace: No
Interior area
- Total structure area: 1,280
- Total interior livable area: 1,280 sqft
- Finished area above ground: 1,080
- Finished area below ground: 200
Property
Parking
- Total spaces: 5
- Parking features: Carport, Attached
- Attached garage spaces: 5
- Has carport: Yes
Features
- Patio & porch: Porch, Enclosed Porch
- Fencing: None
Lot
- Size: 2 Acres
- Dimensions: 2 acres
- Features: Over 1 up to 5 Acres
Details
- Additional structures: Outbuilding
- Parcel number: 130164062
Construction
Type & style
- Home type: SingleFamily
- Architectural style: Ranch
- Property subtype: Single Family Residence
Materials
- Vinyl Siding, Other
- Foundation: Block
- Roof: Composition
Condition
- Not New and NOT a Model
- New construction: No
- Year built: 1970
Utilities & green energy
- Sewer: Septic Tank
- Water: Rural Water
Community & HOA
Community
- Subdivision: Plattsmouth
HOA
- Has HOA: No
Location
- Region: Plattsmouth
Financial & listing details
- Price per square foot: $172/sqft
- Tax assessed value: $192,645
- Annual tax amount: $3,188
- Date on market: 6/4/2026
- Listing terms: Conventional,Cash
- Ownership: Fee Simple
Estimated market value
$216,700
$206,000 - $228,000
$1,506/mo
Price history
| Date | Event | Price |
|---|---|---|
| 7/20/2026 | Listed for sale | $219,900$172/sqft |
Source:  GPRMLS #22615550 Report a problem GPRMLS #22615550 Report a problem | ||
| 6/18/2026 | Pending sale | $219,900$172/sqft |
Source: GPRMLS #22615550 Report a problem | ||
| 6/4/2026 | Listed for sale | $219,900+18.9%$172/sqft |
Source: GPRMLS #22615550 Report a problem | ||
| 5/7/2026 | Sold | $184,900$144/sqft |
Source: Public Record Report a problem | ||
Public tax history
| Year | Property taxes | Tax assessment |
|---|---|---|
| 2024 | $2,419 -14.4% | $186,690 +9.3% |
| 2023 | $2,826 | $170,845 +1.4% |
| 2022 | -- | $168,562 +8.3% |
| 2021 | $2,707 +1258.5% | $155,585 +15.9% |
| 2020 | $199 -11.7% | $134,250 |
| 2019 | $226 -20.3% | $134,250 |
| 2018 | $283 +28.6% | $134,250 +1.5% |
| 2016 | $220 -46.7% | $132,249 |
| 2015 | $413 | $132,249 |
| 2014 | $413 -82.4% | $132,249 |
| 2013 | $2,342 +219.3% | $132,249 -8.2% |
| 2012 | $733 -67.6% | $144,104 +13.7% |
| 2011 | $2,265 +1% | $126,742 |
| 2010 | $2,242 -0.1% | $126,742 |
| 2009 | $2,245 | $126,742 |
Find assessor info on the county website
Monthly payment
Est. payment
Payment breakdown
Explore the cost of this home by adjusting the details. Changes won't be saved.Climate risks
Neighborhood: 68048
Nearby schools
GreatSchools rating
- 6/10Plattsmouth Elementary SchoolGrades: PK-4Distance: 2.3 mi
- 6/10Plattsmouth Middle SchoolGrades: 5-8Distance: 2.3 mi
- 3/10Plattsmouth High SchoolGrades: 9-12Distance: 2.2 mi
Schools provided by the listing agent
- Elementary: Plattsmouth
- Middle: Plattsmouth
- High: Plattsmouth
- District: Plattsmouth
Source: GPRMLS. This data may not be complete. We recommend contacting the local school district to confirm school assignments for this home.
- $403,4003 bd3 ba1.7k sqft1905 Ashland Rd, Plattsmouth, NE 68048Off Market
- $294,0003 bd1 ba1.2k sqft16802 18th St, Plattsmouth, NE 68048Off Market
- $303,5002 bd2 ba1.4k sqft1910 Ashland Rd, Plattsmouth, NE 68048Off Market
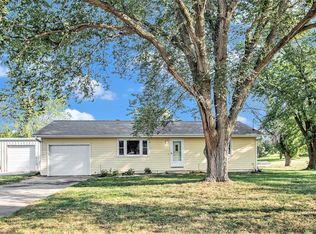
- $397,0003 bd2 ba1.1k sqft16800 18th St, Plattsmouth, NE 68048Off Market
- $185,0003 bd1 ba1.6k sqft1920 Ashland Rd, Plattsmouth, NE 68048Sold
- $150,0004 bd1 ba2.4k sqft2011 Ashland Rd, Plattsmouth, NE 68048Sold
- $373,6003 bd2 ba1.2k sqft16706 18th St, Plattsmouth, NE 68048Off Market
- $350,0004 bd2 ba2.3k sqft17004 18th St, Plattsmouth, NE 68048Sold
A local agent can set up tours, give advice and negotiate with sellers.
A local lender can help you make sure your offer is ready when you are.
Similar homes
- $245,0003 bd2 ba1.6k sqft422 N 9th St, Plattsmouth, NE 68048For Sale

 MLS ID #22621096, Todd Jensen, BHHS Ambassador Real Estate. GPRMLS
 - $172,0002 bd3 ba1.4k sqft1103 Happy Hollow Ct, Plattsmouth, NE 68048For Sale
 MLS ID #22621331, Patricia Scarlett, BHHS Ambassador Real Estate. GPRMLS
 - $319,9003 bd2 ba1.4k sqft224 S 11th St, Plattsmouth, NE 68048For Sale
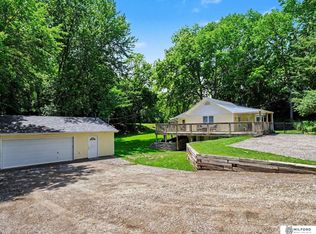 MLS ID #22620184, Tony Terp, Milford Real Estate. GPRMLS
 - $214,9003 bd2 ba1.3k sqft54974 Eads Rd, Pacific Junction, IA 51561For Sale By Owner

- $185,0003 bd1 ba960 sqft1612 Lincoln Ave, Plattsmouth, NE 68048For SaleMLS ID #22607435, Jill Jones, Jill Jones Broker. GPRMLS
- $189,0003 bd3 ba1.5k sqft19911 Robinhood Ln Lot 116, Plattsmouth, NE 68048For SaleMLS ID #22618403, Jessica Walker, Better Homes and Gardens R.E.. GPRMLS
- $254,0004 bd2 ba1.3k sqft305 S Vine St, Glenwood, IA 51534For SaleMLS ID #11894677, Anne M. Steele, Jim Hughes Real Estate. My State MLS
- $225,0003 bd2 ba1.5k sqft905 East St, Tabor, IA 51653For SaleMLS ID #26-1365, Chloe Daeges, Better Homes and Gardens Real Estate The Good Life Group. SWIAR
- $222,0003 bd1 ba1k sqft7623 S 42nd St, Bellevue, NE 68147For SaleMLS ID #22616397, Ryan Basye, Nebraska Realty. GPRMLS
- $225,0003 bd1 ba1.2k sqft4109 Savage St, Council Bluffs, IA 51501For SaleMLS ID #26-1472, Ryann W Kluthe, BHHS Ambassador- Regency. SWIAR
- $179,0003 bd2 ba1.2k sqft404 W 30th Ave, Bellevue, NE 68005For SaleMLS ID #22620636, Kyle Anderson, Liberty Core Real Estate. GPRMLS
- $218,0003 bd1 ba1k sqft4304 S 61st Ave, Omaha, NE 68117For SaleMLS ID #22618802, Martha Barrera, Nebraska Realty. GPRMLS
- $215,0004 bd1 ba1.6k sqft1231 S 15th St, Omaha, NE 68108For SaleMLS ID #22619274, Tania Moore, Nebraska Realty. GPRMLS
- $178,5003 bd2 ba1.1k sqft2714 Chandler Rd W, Bellevue, NE 68147For SaleMLS ID #22619276, Abby Goodijohn, Coldwell Banker NHS RE. GPRMLS
- $199,9003 bd1 ba1.1k sqft900 McLaughlin Cir, Bellevue, NE 68005For SaleMLS ID #22608773, Sherri Brown, Star Realty Inc/Double Eagle. GPRMLS
- $239,5003 bd2 ba1.9k sqft902 4th St, Glenwood, IA 51534For SaleMLS ID #11877879, Bob Hughes, Jim Hughes Real Estate. My State MLS
- $190,0002 bd1 ba1.1k sqft1230 S 11th St, Omaha, NE 68108For SaleMLS ID #22621188, Brian Carlin, Nebraska Realty. GPRMLS
- $240,0004 bd2 ba1.2k sqft4101 X St, Omaha, NE 68107For SaleMLS ID #22619445, Scott Anderson, NextHome Signature Real Estate. GPRMLS
- $169,9003 bd1 ba1k sqft2122 S 46th St, Omaha, NE 68106For SaleMLS ID #22621321, Gina Todero, Success 100 Realty LLC. GPRMLS
- $189,0004 bd1 ba1.2k sqft6608 Franklin St, Omaha, NE 68104For SaleMLS ID #22620858, Craigan Metcalf, Nebraska Realty. GPRMLS
