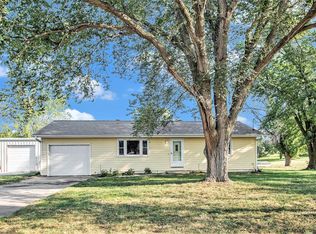
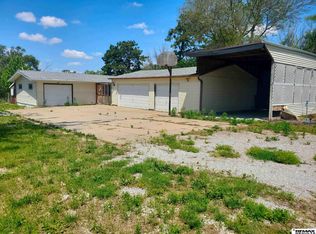
Open Sunday, October 25th, from 1-4 PM! This traditional, custom-built 1980's ranch home sits on 3 rolling acres on a paved road about 2 miles South of the Platte River and 1.5 miles West of Plattsmouth. New windows, new siding, new gutters & downspouts, new paint in & out, new LVP flooring, new impact resistant roof, new light fixtures, new appliances, new custom window coverings. 4 bedrooms. 2.5 baths. Eat in kitchen. Formal dining room with built-ins. Formal living room with floor to ceiling windows. Separate family room with lots of oak built-ins & a massive stone fireplace. App. 2440 SF on the main. Huge unfinished walk out basement with egress windows, a second fireplace, and rough-in plumbing for a future bath. Attached 3 car garage. Separate 40' x 50' metal outbuilding with power & concrete floors, 12-foot sidewalls & 2 oversized garage doors. Great country living with city convenience. Minutes from Offutt AFB & the Omaha metro. Agent has equity. AMA. Call agent to show!
For sale
$768,900
17004 18th St, Plattsmouth, NE 68048
4beds
2,440sqft
Single Family Residence
Built in 1986
3 Acres Lot
$742,400 Zestimate®
$315/sqft
$-- HOA
What's special
Paved roadNew impact resistant roofMassive stone fireplaceEat in kitchenNew windowsNew light fixturesNew appliances
- 22 days
- 1,456
- 51
Zillow last checked:
Listing updated:
Listed by:
Edward Brink 402-598-1528,
Platinum Realty LLC
Source: GPRMLS,MLS#: 22628217
Facts & features
Interior
Bedrooms & bathrooms
- Bedrooms: 4
- Bathrooms: 3
- Full bathrooms: 1
- 3/4 bathrooms: 1
- 1/2 bathrooms: 1
- Partial bathrooms: 1
- Main level bathrooms: 3
Primary bedroom
- Features: Window Covering, Luxury Vinyl Plank
- Level: Main
- Area: 249.69
- Dimensions: 14.83 x 16.83
Bedroom 2
- Features: Window Covering, Luxury Vinyl Plank
- Level: Main
- Area: 120.97
- Dimensions: 11.17 x 10.83
Bedroom 3
- Features: Window Covering, Luxury Vinyl Plank
- Level: Main
- Area: 161.33
- Dimensions: 11 x 14.67
Bedroom 4
- Features: Window Covering, Luxury Vinyl Plank
- Level: Main
- Area: 127.29
- Dimensions: 10.83 x 11.75
Primary bathroom
- Features: 3/4, Double Sinks
Dining room
- Features: Window Covering, Luxury Vinyl Plank
- Level: Main
- Area: 178
- Dimensions: 12 x 14.83
Family room
- Features: Window Covering, Fireplace, Balcony/Deck, Sliding Glass Door, Luxury Vinyl Plank
- Level: Main
- Area: 312.18
- Dimensions: 15.17 x 20.58
Kitchen
- Features: Window Covering, Bay/Bow Windows, Dining Area, Pantry, Luxury Vinyl Plank
- Level: Main
- Area: 259
- Dimensions: 12 x 21.58
Living room
- Features: Window Covering, Luxury Vinyl Plank
- Level: Main
- Area: 285.83
- Dimensions: 14 x 20.42
Basement
- Area: 2440
Heating
- Electric, Heat Pump
Cooling
- Heat Pump
Appliances
- Laundry: Window Covering, Luxury Vinyl Plank
Features
- Formal Dining Room, Pantry
- Flooring: Luxury Vinyl, Plank
- Doors: Sliding Doors
- Windows: Window Coverings
- Basement: Walk-Out Access,Full
- Number of fireplaces: 2
- Fireplace features: Family Room, Wood Burning
Interior area
- Total structure area: 2,440
- Total interior livable area: 2,440 sqft
- Finished area above ground: 2,440
- Finished area below ground: 0
Property
Parking
- Total spaces: 3
- Parking features: Garage - Attached
- Attached garage spaces: 3
Features
- Patio & porch: Porch, Patio, Deck
- Fencing: Partial,Other
Lot
- Size: 3 Acres
- Features: Over 1 up to 5 Acres, Rolling Slope, Paved, Irregular Lot
Details
- Additional structures: Outbuilding
- Parcel number: 130162485
Construction
Type & style
- Home type: SingleFamily
- Architectural style: Ranch
- Property subtype: Single Family Residence
Materials
- Foundation: Block
Condition
- Not New and NOT a Model
- New construction: No
- Year built: 1986
Utilities & green energy
- Water: Rural Water
Community & HOA
HOA
- Has HOA: No
Location
- Region: Plattsmouth
Financial & listing details
- Price per square foot: $315/sqft
- Tax assessed value: $351,940
- Annual tax amount: $4,239
- Date on market: 10/8/2026
- Listing terms: VA Loan,FHA,Conventional,Cash
- Ownership: Fee Simple
- Road surface type: Paved
Estimated market value
$742,400
$705,000 - $780,000
$2,253/mo
Price history
| Date | Event | Price |
|---|---|---|
| 10/8/2026 | Listed for sale | $768,900+119.7%$315/sqft |
Source:  GPRMLS #22628217 Report a problem | ||
| 12/15/2025 | Sold | $350,000$143/sqft |
Source: Public Record Report a problem | ||
Public tax history
| Year | Property taxes | Tax assessment |
|---|---|---|
| 2025 | $4,239 -0.7% | $341,235 +2.2% |
| 2024 | $4,270 -20.5% | $333,975 +2.9% |
| 2023 | $5,369 +6.9% | $324,595 +4.5% |
| 2022 | $5,021 +6.3% | $310,658 +7.3% |
| 2021 | $4,724 +18.4% | $289,465 +23.4% |
| 2020 | $3,992 -2.5% | $234,639 |
| 2019 | $4,094 -0.7% | $234,639 |
| 2018 | $4,121 +19.5% | $234,639 +1.6% |
| 2016 | $3,449 +1.3% | $230,904 |
| 2015 | $3,404 | $230,904 |
| 2014 | $3,404 -16.7% | $230,904 |
| 2013 | $4,088 +31.7% | $230,904 |
| 2012 | $3,105 -22.1% | $230,904 -10.6% |
| 2011 | $3,984 -12.8% | $258,381 |
| 2010 | $4,571 -0.1% | $258,381 |
| 2009 | $4,576 | $258,381 |
Find assessor info on the county website
Monthly payment
Est. payment
Payment breakdown
Explore the cost of this home by adjusting the details. Changes won't be saved.Climate risks
Neighborhood: 68048
Nearby schools
Schools provided by the listing agent
- Elementary: Plattsmouth
- Middle: Plattsmouth
- High: Plattsmouth
- District: Plattsmouth
Source: GPRMLS. This data may not be complete. We recommend contacting the local school district to confirm school assignments for this home.
Similar homes
- $783,0004 bd4 ba3k sqft302 Prairie Rd, Plattsmouth, NE 68048For Sale
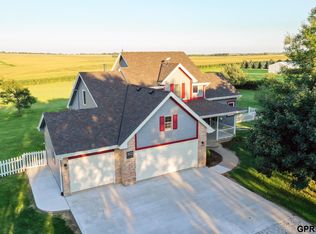
 MLS ID #22613845, Kay Pedersen, ListWithFreedom.com. GPRMLS
- $624,0004 bd3 ba2.8k sqft19515 Lakeside Cir, Plattsmouth, NE 68048For Sale
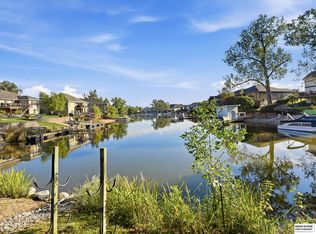 MLS ID #22629180, Angel Nicolai, BHHS Ambassador Real Estate. GPRMLS
- $415,0004 bd3 ba2.9k sqft9500 Dawn Dr, Plattsmouth, NE 68048For Sale
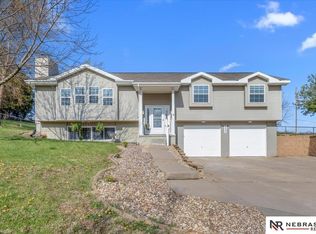 MLS ID #22630071, Brandon Johnson, Nebraska Realty. GPRMLS
- $699,5004 bd3 ba2.4k sqft804 Beaver Lake Blvd, Plattsmouth, NE 68048For Sale
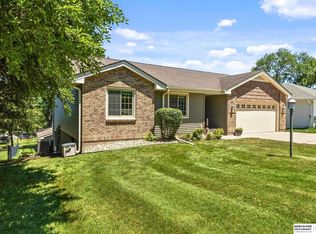 MLS ID #22615723, Joni Friberg, BHHS Ambassador Real Estate. GPRMLS
- $700,0003 bd3 ba2k sqft2506 Ponca Point, Plattsmouth, NE 68048For SaleMLS ID #22625317, Brad Fricke, RE/MAX Results. GPRMLS
- $749,9003 bd3 ba2.2k sqft1526 Trumball Ter, Plattsmouth, NE 68048For SaleMLS ID #22622430, Edward Brink, Platinum Realty LLC. GPRMLS
- $385,0003 bd3 ba2.6k sqft9619 Rock Creek Rd, Plattsmouth, NE 68048For SaleMLS ID #22630215, Joni Friberg, BHHS Ambassador Real Estate. GPRMLS
- $595,0004 bd3 ba1.7k sqft16605 Dyson Hollow Rd, Bellevue, NE 68123For SaleMLS ID #22627645, Rob Cerveny, eXp Realty LLC. GPRMLS
- $624,9005 bd3 ba3.3k sqft2607 Cedar Ct, Plattsmouth, NE 68048For SaleMLS ID #22630433, Nicole Riddle, NP Dodge RE Sales Inc Sarpy. GPRMLS
- $450,0004 bd2 ba2.5k sqft718 Avenue E, Plattsmouth, NE 68048For SaleMLS ID #22529509, Brandon Johnson, Nebraska Realty. GPRMLS
- $409,0004 bd3 ba2.4k sqft19611 Ridgeway Rd, Plattsmouth, NE 68048For SaleMLS ID #22629698, Kathy Wickstrom, Nebraska Realty. GPRMLS
- $695,0003 bd3 ba3k sqft8879 Verdon Cir, Plattsmouth, NE 68048For SaleMLS ID #22624348, Karen Kielian, Keller Williams Greater Omaha. GPRMLS
- $675,0002 bd2 ba2.5k sqft17117 Lakewood Dr, Bellevue, NE 68123For SaleMLS ID #22630086, Jessica Dembinski, BHHS Ambassador Real Estate. GPRMLS
- $405,0003 bd3 ba2.3k sqft9109 Bellvue Dr, Plattsmouth, NE 68048For SaleMLS ID #22628673, Donna Sharman, Revel Realty. GPRMLS
- $489,0005 bd3 ba3k sqft513 13th Ave, Plattsmouth, NE 68048New ConstructionMLS ID #22629903, Tina Sempeck, eXp Realty LLC. GPRMLS
- $570,0003 bd3 ba2.7k sqft803 Otter Ct, Plattsmouth, NE 68048For SaleMLS ID #22620159, TJ Bird, NP Dodge RE Sales Inc Fremont. GPRMLS
- $459,0004 bd3 ba2.4k sqft9011 Bellvue Dr, Plattsmouth, NE 68048For SaleMLS ID #22625887, Anton Yost, Yost Real Estate. GPRMLS
- $728,0003 bd4 ba3.1k sqft2520 Platte River Dr, Bellevue, NE 68123For SaleMLS ID #22624004, Karl Crompton, Hike Real Estate PC Bellevue. GPRMLS
- $390,0003 bd3 ba2.1k sqft1533 Trumball Ter, Plattsmouth, NE 68048For SaleMLS ID #22628336, Patricia Scarlett, BHHS Ambassador Real Estate. GPRMLS
