Experience lakeside living in this beautifully updated home with hand-scraped Cherry hardwood floors throughout most of the main level. The kitchen features custom Birch cabinets, granite countertops, and overlooks the lake. Step onto the composite deck for breathtaking sunset views. Bedrooms 1 and 2 share a Jack-and-Jill bath, while the primary suite offers spectacular lake views and a spa-like ensuite with a double vanity. The lower level, fully renovated in 2019, boasts LVP flooring, a stunning wet bar, a spacious great room with a stone fireplace, bonus/flex rooms, and a 3/4 bath. The lower level opens to a paver patio that features a gas fire pit—one of the best spots to relax and entertain. Move-in ready and thoughtfully updated, this home is perfect for making memories by the lake. Another great feature is the outlot sits on the Platte River bank! Don’t miss your chance to own this exceptional property!
For sale
$748,000
2520 Platte River Dr, Bellevue, NE 68123
3beds
3,125sqft
Single Family Residence
Built in 1962
7,797 Square Feet Lot
$724,700 Zestimate®
$239/sqft
$25/mo HOA
What's special
Breathtaking sunset viewsComposite deckStunning wet barGranite countertopsCustom birch cabinets
- 9 days
- 586
- 27
Zillow last checked:
Listing updated:
Listed by:
Karl Crompton 402-290-6265,
Hike Real Estate PC Bellevue
Source: GPRMLS,MLS#: 22624004
Facts & features
Interior
Bedrooms & bathrooms
- Bedrooms: 3
- Bathrooms: 4
- Full bathrooms: 1
- 3/4 bathrooms: 2
- 1/2 bathrooms: 1
- Main level bathrooms: 3
Primary bedroom
- Features: Window Covering, Ceiling Fan(s), Walk-In Closet(s), Whirlpool
- Level: Main
- Area: 173.17
- Dimensions: 12.11 x 14.3
Bedroom 2
- Features: Wall/Wall Carpeting, Window Covering, Ceiling Fan(s)
- Level: Main
- Area: 120
- Dimensions: 10 x 12
Bedroom 3
- Features: Wall/Wall Carpeting, Window Covering, Ceiling Fan(s)
- Level: Main
- Area: 139.08
- Dimensions: 12.2 x 11.4
Primary bathroom
- Features: Full, Shower, Whirlpool, Double Sinks
Dining room
- Features: Wood Floor
- Level: Main
- Area: 158.4
- Dimensions: 13.2 x 12
Family room
- Features: Window Covering, Wet Bar, Luxury Vinyl Plank, Exterior Door
- Level: Basement
- Area: 533.36
- Dimensions: 22.6 x 23.6
Great room
- Features: Fireplace, Luxury Vinyl Plank
- Level: Basement
Kitchen
- Features: Wood Floor
- Level: Main
- Area: 203.74
- Dimensions: 12.2 x 16.7
Living room
- Features: Wood Floor, Balcony/Deck, Sliding Glass Door
- Level: Main
- Area: 207.6
- Dimensions: 12 x 17.3
Basement
- Area: 1626
Heating
- Electric, Forced Air
Cooling
- Central Air
Appliances
- Included: Water Purifier, Refrigerator, Water Softener, Washer, Dishwasher, Dryer, Microwave, Double Oven, Cooktop
Features
- Ceiling Fan(s), Drain Tile, Jack and Jill Bath
- Flooring: Carpet, Ceramic Tile, Luxury Vinyl, Plank
- Doors: Sliding Doors
- Windows: Window Coverings
- Basement: Egress,Walk-Out Access
- Number of fireplaces: 1
- Fireplace features: Electric
Interior area
- Total structure area: 3,125
- Total interior livable area: 3,125 sqft
- Finished area above ground: 1,842
- Finished area below ground: 1,283
Property
Parking
- Total spaces: 2
- Parking features: Garage - Attached
- Attached garage spaces: 2
Features
- Patio & porch: Patio, Deck, Covered Patio
- Exterior features: Sprinkler System, Lake Use, Recreational
- Fencing: None
- On waterfront: Yes
- Waterfront features: River Front, Lake Front, Waterfront
Lot
- Size: 7,797 Square Feet
- Dimensions: 101.1 x 78.0 x 100.4 x 76.0
- Features: Up to 1/4 Acre.
Details
- Additional structures: Shed(s)
- Parcel number: 010751556
- Other equipment: Sump Pump
Construction
Type & style
- Home type: SingleFamily
- Architectural style: Ranch
- Property subtype: Single Family Residence
Materials
- Masonite
- Foundation: Block
- Roof: Composition
Condition
- Not New and NOT a Model
- New construction: No
- Year built: 1962
Utilities & green energy
- Sewer: Septic Tank
- Water: Well
- Utilities for property: Cable Available, Electricity Available, Propane
Community & HOA
Community
- Subdivision: Hanson's Lakes (Lake 2)
HOA
- Has HOA: Yes
- Services included: Lake
- HOA fee: $300 annually
- HOA name: Hanson's Lake 2
Location
- Region: Bellevue
Financial & listing details
- Price per square foot: $239/sqft
- Tax assessed value: $483,753
- Annual tax amount: $7,235
- Date on market: 8/21/2026
- Listing terms: VA Loan,FHA,Conventional,Cash
- Ownership: Fee Simple
- Electric utility on property: Yes
Estimated market value
$724,700
$688,000 - $761,000
$2,335/mo
Price history
| Date | Event | Price |
|---|---|---|
| 8/21/2026 | Listed for sale | $748,000+392.1%$239/sqft |
Source:  GPRMLS #22624004 Report a problem GPRMLS #22624004 Report a problem | ||
| 1/7/2002 | Sold | $152,000$49/sqft |
Source: Public Record Report a problem | ||
Public tax history
| Year | Property taxes | Tax assessment |
|---|---|---|
| 2025 | $7,235 +5.7% | $483,753 +3.7% |
| 2024 | $6,846 -2.6% | $466,610 +12.4% |
| 2023 | $7,028 +5.7% | $415,100 +9.4% |
| 2022 | $6,651 +7.2% | $379,296 |
| 2021 | $6,202 +6.8% | $379,296 +30.6% |
| 2020 | $5,805 +2.4% | $290,451 +2.5% |
| 2019 | $5,667 -1% | $283,479 -1% |
| 2018 | $5,726 +0.3% | $286,457 +1.6% |
| 2017 | $5,711 +2.2% | $282,002 +3.2% |
| 2016 | $5,589 | $273,202 +2.5% |
| 2015 | $5,589 +3.4% | $266,493 0% |
| 2014 | $5,406 | $266,500 +6% |
| 2012 | $5,406 +9.3% | $251,322 +11.4% |
| 2011 | $4,946 -1.7% | $225,560 -5.1% |
| 2010 | $5,031 +4.6% | $237,763 -1.5% |
| 2009 | $4,809 +4.7% | $241,456 +3.1% |
| 2008 | $4,591 +0.8% | $234,208 +5.3% |
| 2007 | $4,556 +11.1% | $222,421 +4.1% |
| 2006 | $4,099 +5.6% | $213,711 +8.2% |
| 2005 | $3,881 | $197,581 +9.4% |
| 2004 | $3,881 +1.3% | $180,664 +0.7% |
| 2003 | $3,832 +1% | $179,493 +0.4% |
| 2002 | $3,794 +16.7% | $178,831 +18.4% |
| 2001 | $3,250 +8.4% | $151,023 +8.1% |
| 2000 | $2,998 | $139,736 |
| 1999 | -- | $139,736 |
Find assessor info on the county website
Monthly payment
Est. payment
Payment breakdown
Explore the cost of this home by adjusting the details. Changes won't be saved.Climate risks
Neighborhood: 68123
Nearby schools
Schools provided by the listing agent
- Elementary: Springfield
- Middle: Platteview Central
- High: Platteview
- District: Springfield Platteview
Source: GPRMLS. This data may not be complete. We recommend contacting the local school district to confirm school assignments for this home.
Similar homes
- $690,0003 bd4 ba3.2k sqft2312 Platte River Dr, Bellevue, NE 68123For Sale
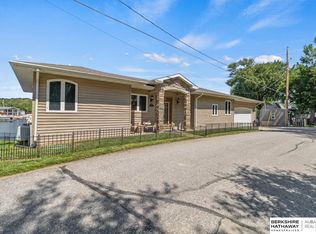
 MLS ID #22623925, Hanna Collins, BHHS Ambassador Real Estate. GPRMLS
 - $699,0004 bd3 ba3.6k sqft4003 Fox Ridge Cir, Bellevue, NE 68123For Sale
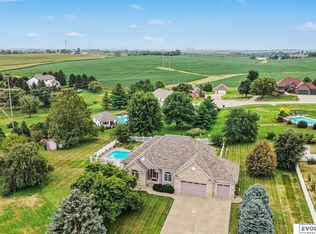 MLS ID #22624617, Shelley Ekeler, Evolve Realty. GPRMLS
 - $645,0003 bd2 ba1.8k sqft17107 Rainbow Rd, Bellevue, NE 68123For Sale
 MLS ID #22624391, Justin Gomez, Hike Real Estate PC Bellevue. GPRMLS
 - $--4 bd3 ba2.2k sqft11660 Trumble Loup W, Bellevue, NE 68123AuctionServiceLink Auction
- $499,9002 bd2 ba1.6k sqft2702 Annabelle Dr, Bellevue, NE 68123For SaleMLS ID #22624472, Sarah Maier Pavel, Better Homes and Gardens R.E.. GPRMLS
- $639,0004 bd3 ba1.6k sqft16605 Dyson Hollow Rd, Bellevue, NE 68123For SaleMLS ID #22618649, Rob Cerveny, eXp Realty LLC. GPRMLS
- $380,0004 bd3 ba2.5k sqft2810 Courtney Cir, Bellevue, NE 68123For SaleMLS ID #22624606, Michael Ware, Better Homes and Gardens R.E.. GPRMLS
- $420,0004 bd3 ba2.7k sqft2313 Mayflower Rd, Bellevue, NE 68123For SaleMLS ID #22623912, Jessica Watje, BHHS Ambassador Real Estate. GPRMLS
- $375,0004 bd3 ba3.1k sqft1507 Halifax St, Bellevue, NE 68123For SaleMLS ID #22624429, Sarah Guy, Nebraska Realty. GPRMLS
- $465,0004 bd3 ba2.9k sqft14109 S 18th St, Bellevue, NE 68123For SaleMLS ID #22623812, Mandi Lackas, Nebraska Realty. GPRMLS
- $459,9005 bd4 ba3.1k sqft13608 S 41st Cir, Bellevue, NE 68123For SaleMLS ID #22623994, Rick Nelson, Nebraska Realty. GPRMLS
- $799,0003 bd4 ba3.7k sqft8520 Ashland Rd, Plattsmouth, NE 68048For SaleMLS ID #22624075, Melissa Church, Nebraska Realty. GPRMLS
- $395,0005 bd3 ba2.8k sqft11421 S 44th St, Bellevue, NE 68123For SaleMLS ID #22624908, Sarah Pierce, eXp Realty LLC. GPRMLS
- $599,0004 bd5 ba4.2k sqft14909 S 21st St, Bellevue, NE 68123For SaleMLS ID #22621646, Shanna Turner, CENTURY 21 Century Real Estate. GPRMLS
- $390,0005 bd4 ba2.8k sqft13201 S 28th St, Bellevue, NE 68123For SaleMLS ID #22623406, Don Lind, BHHS Ambassador Real Estate. GPRMLS
- $530,0004 bd5 ba4.5k sqft13501 S 22nd St, Bellevue, NE 68123For SaleMLS ID #22622301, Nathan Hanson, BHHS Ambassador Real Estate. GPRMLS
- $395,0003 bd2 ba1.7k sqft2113 Highway 66, Plattsmouth, NE 68048For SaleMLS ID #22624909, Patricia Scarlett, BHHS Ambassador Real Estate. GPRMLS
- $800,0004 bd3 ba3.7k sqft8440 Raven Dr, Louisville, NE 68037For SaleMLS ID #22623409, Josephine Holliday, HOME Real Estate. GPRMLS
- $799,0004 bd4 ba4.1k sqft19719 Raven Dr, Louisville, NE 68037For SaleMLS ID #22622308, Tyler Weaver, NextHome Signature Real Estate. GPRMLS
