***Brand new carpets!!*** Welcome to this well-maintained 4-bedroom home located in a quiet, desirable neighborhood just a short walk from Falcon Park. Offering a functional layout, thoughtful updates, and flexible living space, this home combines comfort and convenience in an ideal setting. Inside, you'll find 1 full bath and 2 three-quarter baths, including a beautifully remodeled primary bathroom designed with modern finishes and comfort in mind. The spacious living areas are highlighted by a cozy fireplace, creating a warm and inviting atmosphere for relaxing or entertaining. The oversized 3-car garage is equipped with a mini-split system for year-round temperature control - perfect for vehicles, hobbies, a workshop, or additional storage. A new water heater adds peace of mind, while the manageable yard offers low-maintenance outdoor living without sacrificing usable space. Downstairs, the basement includes a large storage room with excellent potential to be converted into a 5th bedroom, office, gym, or flex space to fit your needs. Located near parks, walking paths, and everyday amenities, this home offers the perfect balance of comfort, flexibility, and location.
Pending
Price cut: $10K (6/20)
$670,000
1682 E Sunrise Meadow Dr S, Sandy, UT 84093
4beds
2,311sqft
:
Get pre-qualified$4,026/mo
Single Family Residence
Built in 1993
10,454 Square Feet Lot
$-- Zestimate®
$290/sqft
$-- HOA
What's special
Manageable yardModern finishesThoughtful updatesLow-maintenance outdoor livingCozy fireplaceFunctional layoutFlexible living space
- 76 days |
- 46 |
- 4 |
Zillow last checked:
Listing updated:
Listed by:
Ross J Thelen 801-499-6087,
EXP Realty, LLC
Source: UtahRealEstate.com,MLS#: 2158858
Facts & features
Interior
Bedrooms & bathrooms
- Bedrooms: 4
- Bathrooms: 3
- Full bathrooms: 1
- 3/4 bathrooms: 2
- Main level bedrooms: 3
Rooms
- Room types: Updated Kitchen
Primary bedroom
- Level: First
Heating
- Central
Cooling
- Central Air
Appliances
- Included: Microwave, Refrigerator, Water Softener Owned, Disposal, Free-Standing Range
- Laundry: Electric Dryer Hookup
Features
- Walk-In Closet(s), Vaulted Ceiling(s), Granite Counters
- Flooring: Carpet, Tile, Vinyl
- Doors: French Doors
- Windows: Blinds, Double Pane Windows
- Basement: Daylight
- Number of fireplaces: 1
Interior area
- Total structure area: 2,311
- Total interior livable area: 2,311 sqft
- Finished area above ground: 1,326
- Finished area below ground: 916
Property
Parking
- Total spaces: 9
- Parking features: Garage - Attached
- Attached garage spaces: 3
- Uncovered spaces: 6
Features
- Levels: Split-Entry/Bi-Level
- Stories: 2
- Patio & porch: Patio, Open Patio
- Fencing: Partial
Lot
- Size: 10,454 Square Feet
- Features: Sprinkler: Auto-Full, Terrain: Hilly, Private
- Topography: Terrain Hilly
- Residential vegetation: Landscaping: Full, Mature Trees
Details
- Parcel number: 2804380012
- Zoning: 1108
- Zoning description: Single-Family
Construction
Type & style
- Home type: SingleFamily
- Property subtype: Single Family Residence
Materials
- Stucco
- Roof: Asphalt
Condition
- Blt./Standing
- New construction: No
- Year built: 1993
- Major remodel year: 2006
Utilities & green energy
- Water: Culinary
- Utilities for property: Natural Gas Connected, Electricity Connected, Sewer Connected, Water Connected
Community & HOA
Community
- Subdivision: Tate
HOA
- Has HOA: No
Location
- Region: Sandy
Financial & listing details
- Price per square foot: $290/sqft
- Annual tax amount: $3,200
- Date on market: 5/17/2026
- Listing terms: Cash,Conventional,FHA,VA Loan
- Inclusions: Microwave, Refrigerator, Water Softener: Own, Smart Thermostat(s)
- Acres allowed for irrigation: 0
- Electric utility on property: Yes
Estimated market value
Not available
Estimated sales range
Not available
$2,484/mo
Price history
| Date | Event | Price |
|---|---|---|
| 6/29/2026 | Pending sale | $670,000$290/sqft |
Source:  UtahRealEstate.com #2158858 Report a problem UtahRealEstate.com #2158858 Report a problem | ||
| 6/20/2026 | Price change | $670,000-1.5%$290/sqft |
Source: UtahRealEstate.com #2158858 Report a problem | ||
| 6/11/2026 | Price change | $680,000-2.2%$294/sqft |
Source: UtahRealEstate.com #2158858 Report a problem | ||
| 5/19/2026 | Listed for sale | $695,000$301/sqft |
Source: UtahRealEstate.com #2158858 Report a problem | ||
Public tax history
Tax history is unavailable.
Monthly payment
Est. payment
Payment breakdown
Explore the cost of this home by adjusting the details. Changes won't be saved.Climate risks
Neighborhood: 84093
Nearby schools
GreatSchools rating
- 7/10Silver Mesa SchoolGrades: K-5Distance: 0.6 mi
- 6/10Albion Middle SchoolGrades: 6-8Distance: 1.7 mi
- 6/10Brighton High SchoolGrades: 8-12Distance: 2.3 mi
Schools provided by the listing agent
- Elementary: Silver Mesa
- Middle: Albion
- High: Brighton
- District: Canyons
Source: UtahRealEstate.com. This data may not be complete. We recommend contacting the local school district to confirm school assignments for this home.
- $675,6004 bd2 ba2.1k sqft1682 E 9350 S, Sandy, UT 84093Off Market
- $728,7005 bd3 ba3k sqft1672 E 9350 S, Sandy, UT 84093Off Market
- $645,5004 bd2 ba1.2k sqft1694 E 9350 S, Sandy, UT 84093Off Market
- $---- bd-- ba-- sqft1694 E Sunrise Meadow Dr, Sandy, UT 84093Off Market
- $633,9004 bd3 ba2.2k sqft1681 E 9400 S, Sandy, UT 84093Off Market
- $686,5004 bd3 ba3k sqft1683 E Sunrise Meadow Dr, Sandy, UT 84093Off Market
- $627,9003 bd2 ba1.8k sqft1669 E 9400 S, Sandy, UT 84093Off Market
- $717,9005 bd2 ba2.1k sqft1749 E Sunrise Meadow Dr, Sandy, UT 84093Off Market
A local agent can set up tours, give advice and negotiate with sellers.
Similar homes
- $674,9005 bd2 ba2.1k sqft2444 Quail Run Dr, Sandy, UT 84093For Sale

 MLS ID #2160752, Joyce P Walker, RE/MAX Associates. UtahRealEstate.com
 - $749,5005 bd3 ba2.8k sqft8291 S El Manicero Way E, Sandy, UT 84093For Sale
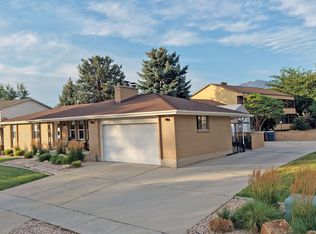 MLS ID #2173315, Joan Pok, Signature Group Real Estate. UtahRealEstate.com
 - $655,0004 bd3 ba2k sqft8651 S Harvard Park Dr, Sandy, UT 84094For Sale
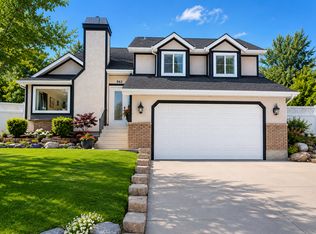 MLS ID #2166517, Thomas Martinez, Equity Real Estate (Solid). UtahRealEstate.com
 - $689,9005 bd3 ba2.6k sqft10248 S Buttercup Dr E, Sandy, UT 84092For Sale
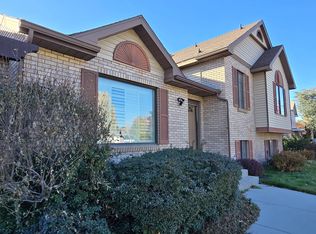 MLS ID #2163324, Rajavi Bandalapalli, Realtypath LLC (South Valley). UtahRealEstate.com
 - $680,0005 bd3 ba2.5k sqft10240 Locksley Rd, Sandy, UT 84092For SaleMLS ID #2140184, Jennifer Bagley, Presidio Real Estate (River Heights). UtahRealEstate.com
- $675,0004 bd3 ba2.5k sqft775 E 5900 S, Murray, UT 84107For SaleMLS ID #2174554, Mark Madsen, The Brownstone Partners. UtahRealEstate.com
- $709,9005 bd5 ba2.3k sqft903 E Avila Dr S, Sandy, UT 84094For SaleMLS ID #2170082, Danny Gutierrez, TruNet Real Estate LLC. UtahRealEstate.com
- $683,0003 bd2 ba2.3k sqft362 E 9150 S, Sandy, UT 84070For SaleMLS ID #2140111, Brian Clark, Coldwell Banker Realty (Union Heights). UtahRealEstate.com
- $599,0003 bd2 ba1.6k sqft9573 S Buttonwood Dr, Sandy, UT 84092For SaleMLS ID #2163830, Jared English, Congress Realty Inc. UtahRealEstate.com
- $649,9904 bd3 ba2k sqft11798 S Spiraea Way, Draper, UT 84020For SaleMLS ID #2171899, Michael Borzoni, Windermere Real Estate (Draper). UtahRealEstate.com
- $659,0004 bd3 ba2.4k sqft12371 S Parkstone Ct E, Draper, UT 84020For SaleMLS ID #2152805, Lisa I. Montoya, Equity Real Estate (Advantage). UtahRealEstate.com
- $799,0004 bd4 ba2.9k sqft944 E Bernay Cir, Sandy, UT 84094For SaleMLS ID #2167676, Steve G Bills, RANLife Real Estate Inc. UtahRealEstate.com
- $739,9995 bd4 ba3k sqft11133 S Crescent Vista Ln, Sandy, UT 84070For SaleMLS ID #2170420, Richard R Lefler, Golden Spike Realty - North. UtahRealEstate.com
- $625,0004 bd4 ba2k sqft11860 S Alysum Cir, Riverton, UT 84065For SaleMLS ID #2163458, Kelly Ellis, Equity Real Estate (Solid). UtahRealEstate.com
- $519,9994 bd2 ba2.1k sqft416 E 8260 S, Sandy, UT 84070For SaleMLS ID #2150854, Jessica R VanTassell, Pristine Property of the West LLC. UtahRealEstate.com
- $544,9005 bd3 ba2.2k sqft9789 S 285 E, Sandy, UT 84070For SaleMLS ID #2168037, Robert McDonald, XA Realty Group, LLC. UtahRealEstate.com
- $625,0005 bd3 ba3.1k sqft4114 W Walnut Canyon Ln, South Jordan, UT 84009For SaleMLS ID #2175205, Jerome F Bennett, Realty Experts Inc. UtahRealEstate.com
- $524,9005 bd3 ba1.7k sqft173 W Durdham Ln, Sandy, UT 84070For SaleMLS ID #2168872, John Armstrong, Ari Realty and Investments. UtahRealEstate.com
- $650,0005 bd3 ba3.2k sqft6407 S Everest Dr W, Salt Lake City, UT 84129For SaleMLS ID #2150430, Robyn Moody, Realty HQ. UtahRealEstate.com
- $699,9006 bd4 ba3k sqft828 W Valley View Way, Lehi, UT 84043For SaleMLS ID #2175584, Pamela Chyba, ListWithFreedom.com Inc. UtahRealEstate.com
