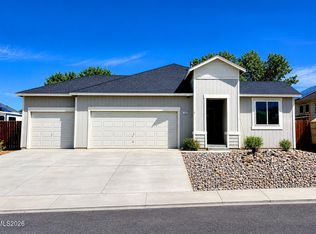
Great home with a well thought out split floor plan. Nice lot with many mature trees, and drive through access to a great one car plus workshop out back. This home has plenty for you to love with its large covered deck out back, and a nice paver patio to enjoy the shade from the many trees on the property. Inside there is a cozy real wood burning fireplace to gather around, also a wood burning stove that can serve as an alternate heat source. The house comes with plenty of firewood to keep both of them busy. Has a newer roof, and needs nothing for you to move in.
Active under contract-no show
$375,000
1682 Johns Cir, Fernley, NV 89408
3beds
1,380sqft
Single Family Residence
Built in 1989
0.3 Acres Lot
$375,600 Zestimate®
$272/sqft
$-- HOA
What's special
Newer roof
- 24 days
- 490
- 49
Likely to sell faster than
Zillow last checked:
Listing updated:
Listed by:
Dana Uhlhorn B.143383 775-200-8618,
1st Option Realty
Source: NNRMLS,MLS#: 260012109
Facts & features
Interior
Bedrooms & bathrooms
- Bedrooms: 3
- Bathrooms: 2
- Full bathrooms: 2
Heating
- Wood Stove, Forced Air, Natural Gas
Cooling
- Evaporative Cooling, Wall/Window Unit(s)
Appliances
- Included: Dishwasher, Disposal, Oven, Refrigerator
- Laundry: Laundry Room, Washer Hookup
Features
- Breakfast Bar, Ceiling Fan(s), High Ceilings, No Interior Steps, Vaulted Ceiling(s)
- Flooring: Carpet, Luxury Vinyl
- Windows: Double Pane Windows, Vinyl Frames
- Number of fireplaces: 2
- Fireplace features: Wood Burning, Wood Burning Stove
- Common walls with other units/homes: No Common Walls
Interior area
- Total structure area: 1,380
- Total interior livable area: 1,380 sqft
Property
Parking
- Total spaces: 4
- Parking features: Additional Parking, Attached, Detached, Garage, Heated Garage
- Attached garage spaces: 4
Features
- Levels: One
- Stories: 1
- Patio & porch: Uncovered, Covered, Patio, Deck
- Exterior features: None
- Spa features: None
- Fencing: Back Yard
Lot
- Size: 0.3 Acres
- Features: Corner Lot, Level, Sprinklers In Front
Details
- Additional structures: Shed(s), Workshop
- Parcel number: 02044227
- Zoning: SF6
Construction
Type & style
- Home type: SingleFamily
- Property subtype: Single Family Residence
Materials
- Foundation: Crawl Space
- Roof: Asphalt,Composition,Pitched
Condition
- New construction: No
- Year built: 1989
Utilities & green energy
- Sewer: Public Sewer
- Water: Public
- Utilities for property: Electricity Connected, Natural Gas Connected, Sewer Connected, Water Connected
Community & HOA
Community
- Security: Smoke Detector(s)
- Subdivision: Upland Ranch Estates Ph 1
HOA
- Has HOA: No
Location
- Region: Fernley
Financial & listing details
- Price per square foot: $272/sqft
- Tax assessed value: $260,760
- Annual tax amount: $1,418
- Date on market: 9/18/2026
- Cumulative days on market: 25 days
- Listing terms: Cash,Conventional,FHA,USDA Loan,VA Loan
Estimated market value
$375,600
$357,000 - $394,000
$2,148/mo
Price history
| Date | Event | Price |
|---|---|---|
| 9/22/2026 | Contingent | $375,000$272/sqft |
Source:  NNRMLS #260012109 Report a problem NNRMLS #260012109 Report a problem | ||
| 9/18/2026 | Listed for sale | $375,000$272/sqft |
Source: NNRMLS #260012109 Report a problem | ||
Public tax history
| Year | Property taxes | Tax assessment |
|---|---|---|
| 2025 | $1,746 +1.8% | $91,266 -0.8% |
| 2024 | $1,715 +3.9% | $92,044 +2.9% |
| 2023 | $1,651 +0.7% | $89,471 +3.8% |
| 2022 | $1,639 | $86,176 +18% |
| 2021 | -- | $73,023 +0.9% |
| 2020 | $1,599 | $72,364 +6.2% |
| 2019 | $1,599 +1.2% | $68,163 +11.4% |
| 2018 | $1,580 +2% | $61,187 +17.7% |
| 2017 | $1,550 +0% | $51,969 +26.1% |
| 2016 | $1,549 +10.6% | $41,198 +47.4% |
| 2015 | $1,401 +2.2% | $27,941 +1.3% |
| 2014 | $1,371 | $27,587 -8.6% |
| 2013 | -- | $30,183 |
| 2012 | -- | $30,183 -3.3% |
| 2011 | -- | $31,199 +9.4% |
| 2010 | -- | $28,528 -40.7% |
| 2009 | -- | $48,085 -19.2% |
| 2008 | -- | $59,481 +3% |
| 2007 | -- | $57,761 +23.8% |
| 2006 | -- | $46,665 +18.5% |
| 2004 | -- | $39,396 |
Find assessor info on the county website
Monthly payment
Est. payment
Payment breakdown
Explore the cost of this home by adjusting the details. Changes won't be saved.Climate risks
Neighborhood: 89408
Nearby schools
Schools provided by the listing agent
- Elementary: Fernley
- Middle: Fernley
- High: Fernley
Source: NNRMLS. This data may not be complete. We recommend contacting the local school district to confirm school assignments for this home.

Similar homes
- $390,0003 bd2 ba1.2k sqft45 Arrow St, Fernley, NV 89408Active
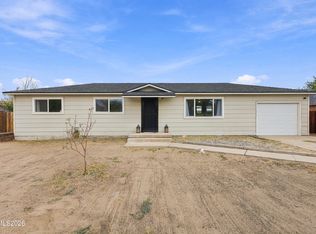
 MLS ID #260011564, Kristi Maxwell, Realty One Group Eminence. NNRMLS
 - $359,9003 bd2 ba1.5k sqft1617 Burger Rd, Fernley, NV 89408Active
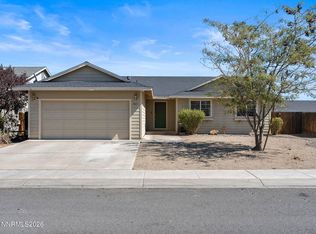 MLS ID #260012372, Jessica Stanger, RE/MAX Traditions. NNRMLS
 - $427,0003 bd2 ba1.6k sqft1737 Autumn Glen St, Fernley, NV 89408Active
 MLS ID #260009915, Bryan Shipley, Fathom Realty. NNRMLS
 - $423,0003 bd2 ba1.4k sqft1808 Hickory Ln, Fernley, NV 89408Active
 MLS ID #260009733, Misti Lopiccolo, Coldwell Banker Select RE Day. NNRMLS
 - $415,0003 bd2 ba1.3k sqft1660 Round Up Rd, Fernley, NV 89408ActiveMLS ID #260011768, Madison Crafts, LPT Realty, LLC. NNRMLS
- $349,0003 bd2 ba1.6k sqft770 Scott Dr, Fernley, NV 89408ActiveMLS ID #260012718, Marilou Rotor, eXp Realty. NNRMLS
- $410,0003 bd2 ba1.5k sqft1945 Four Iron Ct, Fernley, NV 89408ActiveMLS ID #260012615, Angel Torres, Coldwell Banker Select Mt Rose. NNRMLS
- $380,0003 bd2 ba1.4k sqft409 Sierra St, Fernley, NV 89408ActiveMLS ID #260006919, Stephen Williams, eXp Realty, LLC. NNRMLS
- $404,9003 bd2 ba1.5k sqft1450 Truckee Ln, Fernley, NV 89408ActiveMLS ID #260011193, Steven Foster, eXp Realty. NNRMLS
- $458,5003 bd2 ba1.7k sqft741 Divot Dr, Fernley, NV 89408ActiveMLS ID #260013019, Joe Reisenauer, Coldwell Banker Select Fernley. NNRMLS
- $515,0003 bd2 ba1.2k sqft1006 Opal Way, Fernley, NV 89408ActiveMLS ID #260012439, Jake Kellames, Chase International-Damonte. NNRMLS
- $399,9003 bd2 ba1.4k sqft403 Wasatch Cir, Fernley, NV 89408ActiveMLS ID #260003286, Josephine Calderon, Century 21 Green Valley Realty. NNRMLS
- $324,9003 bd2 ba1.5k sqft217 7th St, Fernley, NV 89408ActiveMLS ID #260008410, Eric Stanger, RE/MAX Traditions. NNRMLS
- $420,0003 bd2 ba1.4k sqft1692 Picetti Way, Fernley, NV 89408ActiveMLS ID #260010167, Jonathan Lanuza-Gonzalez, Real Broker LLC. NNRMLS
- $335,0004 bd2 ba1.2k sqft841 Scott Dr, Fernley, NV 89408ActiveMLS ID #260012045, Joe Reisenauer, Coldwell Banker Select Fernley. NNRMLS
- $299,8003 bd2 ba1.7k sqft1395 Farm District Rd, Fernley, NV 89408ActiveMLS ID #260011032, Ron Bell, Coldwell Banker Select Mt Rose. NNRMLS
- $480,0003 bd2 ba2k sqft780 Fremont St, Fernley, NV 89408ActiveMLS ID #260013022, Sydney Griffin, RE/MAX Professionals-Reno. NNRMLS
- $470,0004 bd2 ba1.8k sqft1338 Winnies Ln, Fernley, NV 89408ActiveMLS ID #260011771, Kellie Flodman, Cardin Realty Pros. NNRMLS
- $315,0003 bd2 ba1.4k sqft350 Vine St, Fernley, NV 89408ActiveMLS ID #260011950, Ellen Lan, All Star Realty. NNRMLS
- $469,9004 bd2 ba1.8k sqft966 Kathryn Ct, Fernley, NV 89408ActiveMLS ID #260012535, Pamela Moore, Chase International-Damonte. NNRMLS
