Welcome to this thoughtfully maintained tri-level residence, where comfort and space come together seamlessly. As you enter, you're greeted by a spacious foyer that leads into a warm and inviting living room, dining room combination-perfect for both everyday living and entertaining. The dining room features sliding doors that open to a private patio and large fenced backyard, creating an ideal indoor-outdoor flow for gatherings and relaxation. Designed with family living in mind, the layout offers both comfort and functionality throughout. The large eat-in kitchen boasts of classic finishes, appliances and cabinetry for extra storage. Steps down from the kitchen this home provides an additional family room with a wood burning fireplace perfect for entertaining, a recreation area, or a home office, with adjacent laundry room. Upstairs, the home offers generously sized bedrooms, including a large primary suite with a double door entrance and private bath. Additional highlights include an inground sprinkler system, a two-car garage, and easy access to nearby stores, shopping centers, and everyday conveniences. This home offers the perfect blend of comfort, space, and location. Absolutely ready to welcome its next owner.
Pending
$270,000
16821 S Clyde Ave, South Holland, IL 60473
3beds
1,562sqft
Single Family Residence
Built in 1974
7,200 Square Feet Lot
$267,100 Zestimate®
$173/sqft
$-- HOA
What's special
Generously sized bedroomsLarge fenced backyardPrivate patioInground sprinkler systemLarge eat-in kitchenTwo-car garageSpacious foyer
- -- |
- 267
- views |
- 17
- saves |
Zillow last checked:
Listing updated:
Listed by:
Octavia Coleman 773-952-2122,
Ranch Realty LLC,
Carrie Coleman 773-459-7817,
Ranch Realty LLC
Source: MRED as distributed by MLS GRID,MLS#: 12636236
Facts & features
Interior
Bedrooms & bathrooms
- Bedrooms: 3
- Bathrooms: 3
- Full bathrooms: 3
Rooms
- Room types: No additional rooms
Primary bedroom
- Features: Flooring (Carpet), Bathroom (Full)
- Level: Second
- Area: 192 Square Feet
- Dimensions: 12X16
Bedroom 2
- Features: Flooring (Carpet)
- Level: Second
- Area: 143 Square Feet
- Dimensions: 11X13
Bedroom 3
- Features: Flooring (Carpet)
- Level: Second
- Area: 120 Square Feet
- Dimensions: 10X12
Dining room
- Level: Main
- Dimensions: COMBO
Family room
- Features: Flooring (Ceramic Tile)
- Level: Lower
- Area: 360 Square Feet
- Dimensions: 15X24
Kitchen
- Features: Flooring (Ceramic Tile)
- Level: Main
- Area: 204 Square Feet
- Dimensions: 12X17
Laundry
- Features: Flooring (Ceramic Tile)
- Level: Lower
- Area: 216 Square Feet
- Dimensions: 12X18
Living room
- Features: Flooring (Carpet)
- Level: Main
- Area: 546 Square Feet
- Dimensions: 21X26
Heating
- Natural Gas
Cooling
- Central Air
Appliances
- Included: Range, Microwave, Dishwasher, Refrigerator, Washer, Dryer, Disposal, Stainless Steel Appliance(s)
Features
- Basement: None
- Number of fireplaces: 1
- Fireplace features: Wood Burning, Family Room
Interior area
- Total structure area: 0
- Total interior livable area: 1,562 sqft
Property
Parking
- Total spaces: 2
- Parking features: Asphalt, Yes, Attached, Garage
- Attached garage spaces: 2
Accessibility
- Accessibility features: No Disability Access
Features
- Levels: Tri-Level
- Stories: 1.5
Lot
- Size: 7,200 Square Feet
Details
- Parcel number: 29243070180000
- Special conditions: None
Construction
Type & style
- Home type: SingleFamily
- Property subtype: Single Family Residence
Materials
- Vinyl Siding, Brick
Condition
- New construction: No
- Year built: 1974
Details
- Builder model: Tri Level
Utilities & green energy
- Electric: Circuit Breakers
- Sewer: Public Sewer
- Water: Public
Community & HOA
HOA
- Services included: None
Location
- Region: South Holland
Financial & listing details
- Price per square foot: $173/sqft
- Annual tax amount: $11,525
- Date on market: 5/3/2026
- Ownership: Fee Simple
Estimated market value
$267,100
$254,000 - $280,000
$3,045/mo
Price history
Price history is unavailable.
Public tax history
Tax history is unavailable.
Monthly payment
Est. payment
Payment breakdown
Explore the cost of this home by adjusting the details. Changes won't be saved.Climate risks
Neighborhood: 60473
Getting around
33 / 100
Some TransitNearby schools
GreatSchools rating
- 2/10Greenwood Elementary SchoolGrades: PK-3Distance: 1.1 mi
- 6/10Mckinley Jr High SchoolGrades: 6-8Distance: 1.4 mi
- 3/10Thornwood High SchoolGrades: 9-12Distance: 1.8 mi
Schools provided by the listing agent
- District: 150
Source: MRED as distributed by MLS GRID. This data may not be complete. We recommend contacting the local school district to confirm school assignments for this home.
- $272,4003 bd2 ba1.5k sqft16821 Clyde Ave, South Holland, IL 60473Off Market
- $266,1004 bd2 ba1.5k sqft16815 Clyde Ave, South Holland, IL 60473Off Market
- $248,2003 bd2 ba1.5k sqft16829 Clyde Ave, South Holland, IL 60473Off Market
- $269,0004 bd3 ba2.2k sqft16822 Merrill Ave, South Holland, IL 60473Sold

- $290,1004 bd2 ba2.4k sqft16814 Merrill Ave, South Holland, IL 60473Off Market
- $340,0004 bd2 ba2k sqft16828 Merrill Ave, South Holland, IL 60473Sold
- $352,5005 bd2 ba2.6k sqft1927 E 168th St, South Holland, IL 60473Off Market
- $320,0004 bd3 ba1.5k sqft16835 Clyde Ave, South Holland, IL 60473Off Market
A local agent can set up tours, give advice and negotiate with sellers.
A local lender can help you make sure your offer is ready when you are.
Similar homes
- $259,0003 bd2 ba2.1k sqft539 E 169th St, South Holland, IL 60473Active
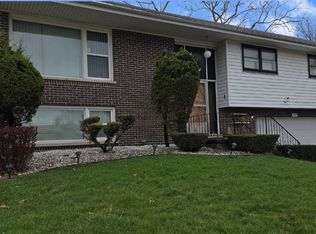 MLS ID #12611765, Joni Bradley-Scott, Keller Williams Preferred Rlty. MRED as distributed by MLS GRID
 - $289,0003 bd3 ba1.7k sqft15643 Gouwens Ln, South Holland, IL 60473Active
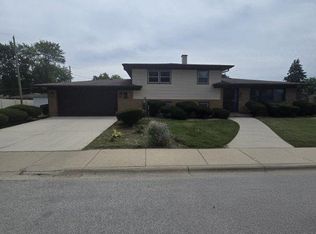 MLS ID #12663616, Aleta Hunt, Tyrone Moten. MRED as distributed by MLS GRID
 - $329,9003 bd3 ba1.9k sqft17141 Maryland Ave, South Holland, IL 60473Active
 MLS ID #12686133, Wesley Thompson, Elite Realty Services INC. MRED as distributed by MLS GRID
 - $297,9003 bd2 ba1.2k sqft17750 Clyde Ave, Lansing, IL 60438Active
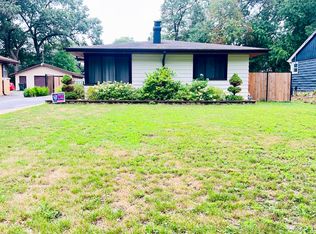 MLS ID #12432901, Rafhael Moreno, American Realty of Il., Inc.. MRED as distributed by MLS GRID
 - $230,0003 bd2 ba1.6k sqft1339 Prince Dr, South Holland, IL 60473ActiveMLS ID #12611519, Myleng Glover, My Turn Realty & Co. MRED as distributed by MLS GRID
- $270,0003 bd2 ba1.3k sqft8800 S Merrill Ave, Chicago, IL 60617NewMLS ID #12694989, Luis Perez, Realty of America, LLC. MRED as distributed by MLS GRID
- $235,0004 bd2 ba1.1k sqft3511 Hazel Ln, Hazel Crest, IL 60429NewMLS ID #12740666, Vanessa Hope, Vanessa R Hope. MRED as distributed by MLS GRID
- $290,0004 bd3 ba2.1k sqft411 N Illinois Ave, Glenwood, IL 60425ActiveMLS ID #12737500, Robert Bailey, ARNI Realty Incorporated. MRED as distributed by MLS GRID
- $295,0004 bd2 ba1.2k sqft12334 S Loomis St, Calumet Park, IL 60827NewMLS ID #12743266, Joanna Bruno, Listing Leaders Northwest, Inc. MRED as distributed by MLS GRID
- $225,0003 bd2 ba906 sqft15201 Dorchester Ave, Dolton, IL 60419ActiveMLS ID #12734405, Laretta Washington, Century 21 Circle. MRED as distributed by MLS GRID
- $265,0003 bd3 ba2.1k sqft2802 Cherrywood Pl, Hazel Crest, IL 60429ActiveMLS ID #12709118, Bobbie Warren, Real People Realty. MRED as distributed by MLS GRID
- $400,0003 bd2 ba1.7k sqft16430 Leslie Ann Dr, Tinley Park, IL 60477NewMLS ID #12740376, Jeff Mech, RealtyOne And Associates Of IL. MRED as distributed by MLS GRID
- $239,0003 bd2 ba1.2k sqft308 S Walnut St, Glenwood, IL 60425ActiveMLS ID #12491136, Sonye London, Berkshire Hathaway HomeServices Chicago. MRED as distributed by MLS GRID
- $257,9003 bd2 ba1.2k sqft10632 S Avenue L, Chicago, IL 60617ActiveMLS ID #12733654, Rigoberto Garcia, Grinker & Garcia Real Estate. MRED as distributed by MLS GRID
- $220,0003 bd2 ba1.6k sqft826 E 194th St, Glenwood, IL 60425ActiveMLS ID #12504109, Kally McGill, McGill Realty. MRED as distributed by MLS GRID
- $189,9003 bd2 ba1k sqft22 Arrowhead Dr, Thornton, IL 60476Price ChangeMLS ID #12729641, Tamika Hill, Vylla Home. MRED as distributed by MLS GRID
- $258,0003 bd2 ba1.3k sqft7216 Montana Ave, Hammond, IN 46323For Sale
 MLS ID #838130, Melissa Torres, American Home Realty Services,. NIRA as distributed by MLS GRID
 - $329,9003 bd2 ba1.4k sqft246 S Ingleside Ave, Glenwood, IL 60425ActiveMLS ID #12683491, Wesley Thompson, Elite Realty Services INC. MRED as distributed by MLS GRID
- $285,0003 bd3 ba1.5k sqft21710 Peterson Ave, Sauk Village, IL 60411ActiveMLS ID #12660791, Mari Barney, HomeSmart Realty Group. MRED as distributed by MLS GRID
- $254,0003 bd2 ba1k sqft18105 Soleri Dr, Country Club Hills, IL 60478ActiveMLS ID #12636266, Catika Smith, Infiniti Properties, Inc.. MRED as distributed by MLS GRID
