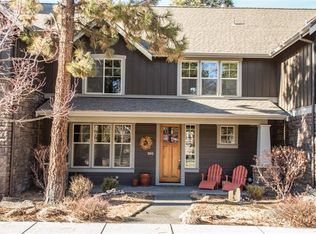
Beautifully remodeled Northwest Crossing townhome offers inspiring modern updates, natural light, and indoor-outdoor living. Extensively renovated in 2020, the home features solid maple hardwood floors throughout, an updated kitchen & baths, with a private landscaped courtyard to round out this home. NWX provides easy access to parks, schools, outdoor activities and shopping in one of Bend's most desirable neighborhoods. The open-concept main level provides exceptional updates and is contemporary living at it's best. 2 en-suite masters upstairs with a 3rd bedroom downstairs provides space for a home office, guest room, or additional living space. Large windows frame the courtyard designed by Land Effects, creating a unique and peaceful privacy in addition to a covered front porch. HOA-maintained exterior and front yard landscaping add convenience and beauty of ownership. This extensively updated townhome offers a turn key opportunity to enjoy every element of the active Bend lifestyle!
Active
$945,000
1683 NW Lewis St, Bend, OR 97703
3beds
3baths
1,793sqft
Townhouse
Built in 2005
3,484 Square Feet Lot
$-- Zestimate®
$527/sqft
$350/mo HOA
What's special
Indoor-outdoor livingInspiring modern updatesOpen-concept main levelUpdated kitchen and bathsNatural lightPrivate landscaped courtyardCovered front porch
- 2 days
- 202
- 12
Likely to sell faster than
Zillow last checked:
Listing updated:
Listed by:
Avenir Realty 541-595-8707
Source: Oregon Datashare,MLS#: 220228139
Facts & features
Interior
Bedrooms & bathrooms
- Bedrooms: 3
- Bathrooms: 3
Heating
- Fireplace(s), Electric, Forced Air, Natural Gas
Cooling
- Central Air
Appliances
- Included: Dishwasher, Disposal, Microwave, Oven, Range, Range Hood, Refrigerator, Water Heater
Features
- Breakfast Bar, Ceiling Fan(s), Double Vanity, Enclosed Toilet(s), Open Floorplan, Pantry, Shower/Tub Combo, Stone Counters, Tile Shower, Walk-In Closet(s)
- Flooring: Hardwood
- Windows: Double Pane Windows, Vinyl Frames
- Basement: None
- Has fireplace: Yes
- Fireplace features: Gas, Great Room
- Common walls with other units/homes: 2+ Common Walls
Interior area
- Total structure area: 1,793
- Total interior livable area: 1,793 sqft
Video & virtual tour
Property
Parking
- Total spaces: 2
- Parking features: Alley Access, Asphalt, Attached, Driveway, Garage Door Opener, On Street
- Attached garage spaces: 2
- Has uncovered spaces: Yes
Features
- Levels: Two
- Stories: 2
- Patio & porch: Covered, Front Porch, Patio, See Remarks
- Exterior features: Courtyard, Fire Pit
- Fencing: Fenced
- Has view: Yes
- View description: Neighborhood
Lot
- Size: 3,484 Square Feet
- Features: Drip System, Garden, Landscaped, Level, Sprinkler Timer(s), Sprinklers In Front
Details
- Parcel number: 243867
- Zoning description: RS
- Special conditions: Standard
Construction
Type & style
- Home type: Townhouse
- Architectural style: Northwest
- Property subtype: Townhouse
Materials
- Frame
- Foundation: Concrete Perimeter
- Roof: Composition
Condition
- New construction: No
- Year built: 2005
Utilities & green energy
- Sewer: Public Sewer
- Water: Public
Community & HOA
Community
- Features: Park, Playground
- Security: Carbon Monoxide Detector(s), Smoke Detector(s)
- Subdivision: NorthWest Crossing
HOA
- Has HOA: Yes
- Amenities included: Landscaping
- HOA fee: $350 monthly
Location
- Region: Bend
Financial & listing details
- Price per square foot: $527/sqft
- Tax assessed value: $885,180
- Annual tax amount: $4,651
- Date on market: 9/3/2026
- Cumulative days on market: 2 days
- Listing terms: Cash,Conventional
- Inclusions: Refrigerator
- Exclusions: Washer, Dryer
- Road surface type: Paved
Estimated market value
Not available
Estimated sales range
Not available
Not available
Price history
| Date | Event | Price |
|---|---|---|
| 9/3/2026 | Listed for sale | $945,000+105.4%$527/sqft |
Source:  Oregon Datashare #220228139 Report a problem Oregon Datashare #220228139 Report a problem | ||
| 10/22/2019 | Sold | $460,000-1.1%$257/sqft |
Source: Public Record Report a problem | ||
| 9/12/2019 | Pending sale | $465,000$259/sqft |
Source: Bend Premier Real Estate LLC #201902181 Report a problem | ||
| 8/5/2019 | Price change | $465,000-1.1%$259/sqft |
Source: Bend Premier Real Estate LLC #201902181 Report a problem | ||
| 7/27/2019 | Price change | $470,000-1.1%$262/sqft |
Source: Bend Premier Real Estate LLC #201902181 Report a problem | ||
| 7/11/2019 | Price change | $475,000-1.5%$265/sqft |
Source: Bend Premier Real Estate LLC #201902181 Report a problem | ||
| 6/20/2019 | Price change | $482,000-1.6%$269/sqft |
Source: Bend Premier Real Estate LLC #201902181 Report a problem | ||
| 6/15/2019 | Listed for sale | $489,900$273/sqft |
Source: Bend Premier Real Estate LLC #201902181 Report a problem | ||
| 6/7/2019 | Pending sale | $489,900$273/sqft |
Source: Bend Premier Real Estate LLC #201902181 Report a problem | ||
| 5/14/2019 | Price change | $489,900-2%$273/sqft |
Source: Bend Premier Real Estate LLC #201902181 Report a problem | ||
| 4/15/2019 | Price change | $499,900-1.4%$279/sqft |
Source: Bend Premier Real Estate LLC #201902181 Report a problem | ||
| 4/4/2019 | Listed for sale | $507,000+31.7%$283/sqft |
Source: Bend Premier Real Estate LLC #201902181 Report a problem | ||
| 4/15/2018 | Listing removed | $2,300$1/sqft |
Source: High Country Property Management Report a problem | ||
| 3/18/2018 | Price change | $2,300-8%$1/sqft |
Source: High Country Property Management Report a problem | ||
| 3/14/2018 | Listed for rent | $2,500+8.7%$1/sqft |
Source: High Country Property Management Report a problem | ||
| 6/3/2017 | Listing removed | $2,300$1/sqft |
Source: High Country Property Management Report a problem | ||
| 5/12/2017 | Listed for rent | $2,300+15%$1/sqft |
Source: High Country Property Management Report a problem | ||
| 7/28/2016 | Listing removed | $2,000+0.3%$1/sqft |
Source: High Country Property Management Report a problem | ||
| 6/27/2015 | Listing removed | $1,995$1/sqft |
Source: High Country Property Management Report a problem | ||
| 6/10/2015 | Listed for rent | $1,995$1/sqft |
Source: High Country Property Management Report a problem | ||
| 5/23/2014 | Sold | $385,000-1.9%$215/sqft |
Source: Public Record Report a problem | ||
| 4/9/2014 | Pending sale | $392,500$219/sqft |
Source: Hasson Company Realtors #201400312 Report a problem | ||
| 3/13/2014 | Price change | $392,500-1.9%$219/sqft |
Source: Hasson Company Realtors #201400312 Report a problem | ||
| 1/24/2014 | Listed for sale | $399,900+46.7%$223/sqft |
Source: The Hasson Company #201400312 Report a problem | ||
| 8/15/2005 | Sold | $272,650$152/sqft |
Source: Public Record Report a problem | ||
Public tax history
| Year | Property taxes | Tax assessment |
|---|---|---|
| 2025 | $4,652 +3.9% | $275,300 +3% |
| 2024 | $4,475 +7.9% | $267,290 +6.1% |
| 2023 | $4,149 +4% | $251,960 |
| 2022 | $3,990 +2.9% | $251,960 +6.1% |
| 2021 | $3,877 | $237,510 |
| 2020 | -- | $237,510 +6.1% |
| 2019 | $3,576 | $223,890 |
| 2018 | $3,576 +2.9% | $223,890 +3% |
| 2017 | $3,475 +5.9% | $217,370 +3% |
| 2016 | $3,283 | $211,040 +3% |
| 2015 | $3,283 +5.8% | $204,900 +3% |
| 2014 | $3,102 | $198,940 +3% |
| 2013 | -- | $193,150 +3% |
| 2012 | -- | $187,530 +3% |
| 2011 | -- | $182,070 +3% |
| 2010 | -- | $176,770 +3% |
| 2009 | -- | $171,630 +3% |
| 2008 | -- | $166,640 +3% |
| 2007 | -- | $161,790 +3% |
| 2006 | -- | $157,080 +266.7% |
| 2005 | -- | $42,840 |
Find assessor info on the county website
Monthly payment
Est. payment
Payment breakdown
Explore the cost of this home by adjusting the details. Changes won't be saved.Climate risks
Neighborhood: Summit West
Nearby schools
Schools provided by the listing agent
- Elementary: High Lakes Elem
- Middle: Pacific Crest Middle
- High: Summit High
Source: Oregon Datashare. This data may not be complete. We recommend contacting the local school district to confirm school assignments for this home.


Similar homes
- $965,0003 bd2 ba1.6k sqft2736 NW Ordway Ave, Bend, OR 97703For Sale
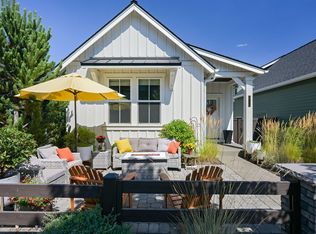
 MLS ID #220227907, Julie Deanne Clark, Engel & Volkers Portland Rose City. Oregon Datashare
 - $850,0002 bd3 ba1.7k sqft2641 Crossing Dr, Bend, OR 97703For Sale
 MLS ID #220225972, Matthew Gilman, Windermere Realty Trust. Oregon Datashare
 - $909,0003 bd3 ba2k sqft2158 NW Torrey Pines Dr, Bend, OR 97703For Sale
 MLS ID #220222244, Timothy Kerns, Cascade Hasson SIR. Oregon Datashare
 - $925,0002 bd2 ba992 sqft2765 NW High Lakes Loop, Bend, OR 97703For Sale
 MLS ID #220227670, Alison J Mata, Harcourts The Garner Group Real Estate. Oregon Datashare
 - $950,0002 bd3 ba1.2k sqft19737 SW River Camp Ln, Bend, OR 97702For SaleMLS ID #220228242, Shelley Griffin, Harcourts The Garner Group Real Estate. Oregon Datashare
- $929,0003 bd2 ba2.1k sqft2964 NW Fairway Heights Dr, Bend, OR 97703For SaleMLS ID #220220155, Robin L Yeakel, Cascade Hasson SIR. Oregon Datashare
- $915,0003 bd2 ba1.2k sqft1564 NW Elgin Ave, Bend, OR 97703For SaleMLS ID #220225808, Angelica Webb, Redfin. Oregon Datashare
- $1,050,0003 bd4 ba1.7k sqft55 SW Wall St Unit 16, Bend, OR 97703For SaleMLS ID #220226329, Jaclyn Oakland, Cascade Hasson SIR. Oregon Datashare
- $925,0004 bd3 ba2k sqft915 NW Saginaw Ave, Bend, OR 97703For SaleMLS ID #220221268, Matt J. Johnson, RE/MAX Key Properties. Oregon Datashare
- $939,0003 bd3 ba2.2k sqft3106 NW Golf View Dr, Bend, OR 97703For SaleMLS ID #220221773, Kent Vander Kamp, Eagle Equity Services. Oregon Datashare
- $999,0004 bd3 ba2.6k sqft274 NW Outlook Vista Dr, Bend, OR 97703For SaleMLS ID #220223663, Paris Jane Thi Bassett, Engel & Voelkers Bend. Oregon Datashare
- $935,0003 bd3 ba2.5k sqft3178 NW Clubhouse Dr, Bend, OR 97703For SaleMLS ID #220215972, Beth Mary E Davies, LivOregon Real Estate LLC. Oregon Datashare
- $1,049,0003 bd3 ba1.8k sqft1287 NW City Heights Dr, Bend, OR 97703For SaleMLS ID #220226411, Jared Chase, Cascade Hasson SIR. Oregon Datashare
- $990,0003 bd4 ba2k sqft19551 Painted Ridge Loop, Bend, OR 97702For SaleMLS ID #220222724, Lynda F Walsh, Berkshire Hathaway HomeService. Oregon Datashare
- $949,0002 bd2 ba1.3k sqft711 NW Georgia Ave, Bend, OR 97703For SaleMLS ID #220226864, Becky L. Seim, Preferred Residential. Oregon Datashare
- $999,0003 bd4 ba2.5k sqft61899 Broken Top Dr, Bend, OR 97702For SaleMLS ID #220224927, Leslie Suzanne Wegmet, Berkshire Hathaway HomeService. Oregon Datashare
- $1,025,0003 bd2 ba2.1k sqft733 NW Saginaw Ave, Bend, OR 97703For SaleMLS ID #220225869, John William Snippen, RE/MAX Key Properties. Oregon Datashare
- $845,0003 bd3 ba2.1k sqft343 SW Mount Washington Dr, Bend, OR 97702For SaleMLS ID #220223252, Lisa Cole, Berkshire Hathaway HomeService. Oregon Datashare
- $1,030,0004 bd3 ba2.4k sqft577 NW Greyhawk Ave, Bend, OR 97703For SaleMLS ID #220224973, Ryan McGlone, eXp Realty, LLC. Oregon Datashare
