Welcome home! This beautifully maintained 4-bedroom, 3-bath home offers the perfect combination of comfort, space, and functionality. The inviting open floor plan features warm wood floors, abundant natural light, and seamless flow for everyday living and entertaining.
The finished walkout basement provides additional living space that's ideal for a family room, guest suite, home office, or recreation area. Step outside to enjoy the covered back deck overlooking the thoughtfully landscaped yard—perfect for morning coffee, evening sunsets, or hosting friends and family.
Need extra storage or workspace? You'll love the detached shop and separate gardening shed, offering endless possibilities for hobbies, projects, and organization.
With its spacious layout, beautiful outdoor spaces, and desirable features throughout, this home is one you won't want to miss. Schedule your private showing today!
Active under contract
Listed by: RE/MAX Realty Shop • Elisha D Koenig
$449,000
16840 Pike 9289, Bowling Green, MO 63334
4beds
3,712sqft
:
Get pre-qualified$2,913/mo
Single Family Residence
Built in 1997
4.57 Acres Lot
$-- Zestimate®
$121/sqft
$33/mo HOA
What's special
Detached shopCovered back deckSpacious layoutInviting open floor planSeparate gardening shedThoughtfully landscaped yardWarm wood floors
- 16 days |
- 144 |
- 4 |
Likely to sell faster than
Zillow last checked:
Listing updated:
Listed by:
Elisha D Koenig 573-823-7358,
RE/MAX Realty Shop
Source: MARIS,MLS#: 26044905 Originating MLS: East Central Board of REALTORS
Originating MLS: East Central Board of REALTORSFacts & features
Interior
Bedrooms & bathrooms
- Bedrooms: 4
- Bathrooms: 3
- Full bathrooms: 3
- Main level bathrooms: 2
- Main level bedrooms: 3
Primary bedroom
- Features: Floor Covering: Wood
- Level: Main
Bedroom 2
- Features: Floor Covering: Wood
Bedroom 3
- Features: Floor Covering: Wood
Bedroom 4
- Features: Floor Covering: Luxury Vinyl Plank
Bathroom 2
- Features: Floor Covering: Vinyl
Bathroom 3
- Features: Floor Covering: Vinyl
Family room
- Features: Floor Covering: Wood
Kitchen
- Features: Floor Covering: Wood
Laundry
- Features: Floor Covering: Wood
Living room
- Features: Floor Covering: Luxury Vinyl Plank
Heating
- Propane
Cooling
- Central Air, Electric
Features
- Dining/Living Room Combo
- Has basement: Yes
- Number of fireplaces: 1
- Fireplace features: Living Room
Interior area
- Total structure area: 3,712
- Total interior livable area: 3,712 sqft
- Finished area above ground: 1,856
- Finished area below ground: 1,856
Property
Parking
- Total spaces: 2
- Parking features: Additional Parking, Covered, Detached, Driveway, Garage, Garage Door Opener, Garage Faces Front, Kitchen Level
- Attached garage spaces: 2
- Has uncovered spaces: Yes
Features
- Levels: One
Lot
- Size: 4.57 Acres
- Dimensions: 4.57
- Features: Landscaped, Some Trees
Details
- Parcel number: 140624004001002.040
- Special conditions: Standard
Construction
Type & style
- Home type: SingleFamily
- Architectural style: Traditional
- Property subtype: Single Family Residence
Materials
- Vinyl Siding
Condition
- Year built: 1997
Utilities & green energy
- Electric: Single Phase
- Sewer: Septic Tank
- Water: Public
- Utilities for property: Electricity Connected, Propane, Sewer Connected, Water Connected
Community & HOA
Community
- Subdivision: Spring Hollow Sd
HOA
- Has HOA: Yes
- Amenities included: None
- Services included: Snow Removal
- HOA fee: $400 annually
- HOA name: Spring Hollow
Location
- Region: Bowling Green
Financial & listing details
- Price per square foot: $121/sqft
- Tax assessed value: $169,620
- Annual tax amount: $1,678
- Date on market: 7/14/2026
- Cumulative days on market: 16 days
- Listing terms: Cash,Conventional,USDA Loan,VA Loan
- Electric utility on property: Yes
Estimated market value
Not available
Estimated sales range
Not available
Not available
Price history
| Date | Event | Price |
|---|---|---|
| 7/15/2026 | Contingent | $449,000$121/sqft |
Source:  MARIS #26044905 Report a problem MARIS #26044905 Report a problem | ||
| 7/14/2026 | Listed for sale | $449,000$121/sqft |
Source: MARIS #26044905 Report a problem | ||
Public tax history
| Year | Property taxes | Tax assessment |
|---|---|---|
| 2024 | $1,701 -0.8% | $32,230 -1.4% |
| 2023 | $1,715 -4.5% | $32,700 -5.2% |
| 2022 | $1,795 +0.7% | $34,500 |
| 2021 | $1,783 | $34,500 |
| 2020 | -- | $34,500 +0.6% |
| 2017 | -- | $34,310 |
| 2016 | -- | $34,310 |
| 2015 | -- | $34,310 +5.4% |
| 2011 | -- | $32,550 |
Find assessor info on the county website
Monthly payment
Est. payment
Payment breakdown
Explore the cost of this home by adjusting the details. Changes won't be saved.Climate risks
Neighborhood: 63334
Nearby schools
GreatSchools rating
- 6/10Bowling Green Elementary SchoolGrades: PK-5Distance: 1.2 mi
- 5/10Bowling Green Middle SchoolGrades: 6-8Distance: 1.2 mi
- 4/10Bowling Green High SchoolGrades: 9-12Distance: 1.2 mi
Schools provided by the listing agent
- Elementary: Bowling Green Elem.
- Middle: Bowling Green Middle
- High: Bowling Green High
Source: MARIS. This data may not be complete. We recommend contacting the local school district to confirm school assignments for this home.
- $356,700-- bd1 ba1.7k sqft16822 Pike 9289, Bowling Green, MO 63334Off Market
- $409,700-- bd1 ba3.1k sqft16868 Pike 9289, Bowling Green, MO 63334Off Market
- $--3 bd3 ba2.8k sqft16815 Pike 9289, Bowling Green, MO 63334Sold
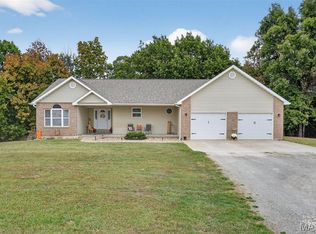
- $313,400-- bd1 ba1.6k sqft16808 Pike 9289, Bowling Green, MO 63334Off Market
- $363,6003 bd3 ba1.9k sqft16880 Pike 9289, Bowling Green, MO 63334Off Market
- $357,300-- bd1 ba1.8k sqft16877 Pike 9289, Bowling Green, MO 63334Off Market
- $322,100-- bd1 ba1.7k sqft16833 Pike 9289, Bowling Green, MO 63334Off Market
- $314,400-- bd1 ba1.7k sqft16851 Pike 9289, Bowling Green, MO 63334Off Market
A local agent can set up tours, give advice and negotiate with sellers.
Similar homes
- $329,0005 bd3 ba4k sqft515 N Main Cross St, Bowling Green, MO 63334For Sale

 MLS ID #26045501, Brittany Wasson, Christal Property Group, LLC. MARIS
 - $365,9003 bd3 ba3.6k sqft15541 Business Highway 61, Bowling Green, MO 63334For Sale
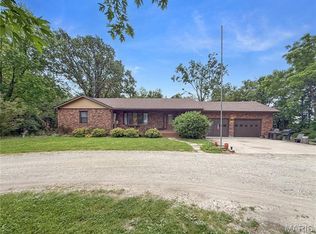 MLS ID #26034994, Erin M Alliss, Christal Property Group, LLC. MARIS
 - $459,0004 bd3 ba2.5k sqft10 Andrew Ct, Silex, MO 63377For Sale
 MLS ID #26048076, Richard M Evans, Trophy Properties & Auction. MARIS
 - $585,0003 bd2 ba2.5k sqft11175 Pike 41, Bowling Green, MO 63334For Sale
 MLS ID #26026214, Len Scherder, Scherder Realty LLC. MARIS
 - $330,0004 bd2 ba2.3k sqft12838 Pike 403, Bowling Green, MO 63334For SaleMLS ID #25076137, Richard M Evans, Trophy Properties & Auction. MARIS
- $500,0003 bd3 ba3k sqft4400 Highway 54, Curryville, MO 63339For Sale By Owner
- $439,5004 bd4 ba3.9k sqft9109 21716th Pike, Louisiana, MO 63353For SaleMLS ID #26014402, Ally D Cross, Christal Property Group, LLC. MARIS
- $395,0003 bd2 ba1.9k sqft8773 Highway 79, Louisiana, MO 63353For SaleMLS ID #26043745, Mark O Long, RE/MAX Realty Shop. MARIS
- $525,0004 bd2 ba2.8k sqft2601 Pike #25, Vandalia, MO 63382For SaleMLS ID #26020071, Brittany Wasson, Christal Property Group, LLC. MARIS
- $450,0006 bd5 ba3.6k sqft403 N Main St, Louisiana, MO 63353For SaleMLS ID #26022003, Lisa J Brown, ReeceNichols Real Estate. MARIS
- $459,0005 bd4 ba4.9k sqft320 N Main St, Louisiana, MO 63353For SaleMLS ID #26017632, Lisa J Brown, ReeceNichols Real Estate. MARIS
- $279,0004 bd3 ba2.5k sqft409 Luke St, Clarksville, MO 63336For SaleMLS ID #26024445, Megan D Miller, Cannon Realty, Inc.. MARIS
- $495,0005 bd5 ba5.1k sqft405 N 3rd St, Louisiana, MO 63353For SaleMLS ID #25060244, Ted Wight, Dielmann Sotheby's International Realty. MARIS
- $564,9003 bd3 ba3.7k sqft55272 Buffalo Ln, New London, MO 63459For SaleMLS ID #26021540, Jacob S Buckman, Century 21 Broughton Team. MARIS
- $650,0003 bd4 ba2.4k sqft310 Morgan Meadows Ln, Eolia, MO 63344For SaleMLS ID #26038050, Bob W Jacobs, Real Broker LLC. MARIS
- $289,0003 bd2 ba2.9k sqft215 N 3rd St, Louisiana, MO 63353For SaleMLS ID #26038198, Viki Cadwallader, Viki Cadwallader Real Estate, LLC. MARIS
- $279,0004 bd3 ba2.5k sqft121 N 8th St, Louisiana, MO 63353For SaleMLS ID #26041828, Viki Cadwallader, Viki Cadwallader Real Estate, LLC. MARIS
- $250,0003 bd2 ba3k sqft202 N 3rd St, Louisiana, MO 63353For SaleMLS ID #26032344, Rachel G Moses, Juncture Real Estate, LLC. MARIS
