Welcome home to the heart of Ahwatukee in the highly sought-after Lakewood community! Perfectly positioned along the greenbelt with no neighbors directly behind, this 5-bedroom, 3-bathroom home offers the space, privacy, and lifestyle you've been looking for. From the moment you step inside, you'll notice the attention to detail, soaring vaulted ceilings, abundant natural light, and an open-concept layout designed for both everyday living and entertaining. The kitchen features beautiful wood cabinetry, stainless steel appliances, and opens seamlessly to two separate living spaces, giving you plenty of room for family gatherings, holidays, or entertaining friends. The flexible floor plan includes two bedrooms and a full bathroom downstairs, while upstairs you'll find three additional bedrooms, including an oversized primary suite filled with natural light and peaceful views of the mature ficus tree just outside your window. The primary bathroom offers a true retreat with a soaking tub, walk-in shower, dual vanities, and a massive walk-in closet, while the two additional upstairs bedrooms share a full bathroom conveniently located across the hall. Step outside and your own private Arizona oasis awaits, complete with a sparkling pool, real grass, mature landscaping, and the shade of a beautiful ficus tree--all backing to the greenbelt for added privacy and an open feel. And the big-ticket items? Already taken care of! A brand-new roof and newer A/C units add peace of mind and help keep the home comfortable through those Arizona summers. With five bedrooms, multiple living spaces, a private pool, greenbelt location, mature landscaping, and an incredible Ahwatukee location, this is the kind of home that truly checks all the boxes. Welcome to Lakewood!
Accepting backups
Price cut: $10K (9/30)
$640,000
16840 S 36TH Place, Phoenix, AZ 85048
5beds
3,296sqft
Single Family Residence
Built in 1993
7,108 Square Feet Lot
$-- Zestimate®
$194/sqft
$47/mo HOA
What's special
Private poolMultiple living spacesAbundant natural lightGreenbelt locationMature landscapingStainless steel appliancesSoaring vaulted ceilings
- 31 days
- 1,152
- 125
Likely to sell faster than
Zillow last checked:
Listing updated:
Listed by:
Adam Bailey 602-618-9675,
RETSY
Source: ARMLS,MLS#: 7077601
Facts & features
Interior
Bedrooms & bathrooms
- Bedrooms: 5
- Bathrooms: 3
- Full bathrooms: 3
Heating
- Heat Pump, Electric
Cooling
- Central Air, Ceiling Fan(s), Programmable Thmstat
Appliances
- Included: Dryer, Washer, Refrigerator, Built-in Microwave, Dishwasher, Disposal, Electric Range
Features
- High Speed Internet, Double Vanity, Eat-in Kitchen, Vaulted Ceiling(s), Kitchen Island, Full Bth Master Bdrm, Separate Shwr & Tub
- Flooring: Carpet, Laminate, Tile
- Windows: Screens, Double Pane Windows
- Has basement: No
- Number of fireplaces: 1
- Fireplace features: Family Room
Interior area
- Total structure area: 3,296
- Total interior livable area: 3,296 sqft
Property
Parking
- Total spaces: 6
- Parking features: Attch'd Gar Cabinets
- Garage spaces: 3
- Uncovered spaces: 3
Features
- Stories: 2
- Patio & porch: Covered
- Has private pool: Yes
- Pool features: Diving Pool
- Spa features: None
- Fencing: Block,Wrought Iron
- Has view: Yes
- View description: Mountain(s)
Lot
- Size: 7,108 Square Feet
- Features: East/West Exposure, Desert Back, Desert Front, Grass Front, Grass Back
Details
- Parcel number: 30602799
- Special conditions: Owner/Agent
Construction
Type & style
- Home type: SingleFamily
- Property subtype: Single Family Residence
Materials
- Stucco, Wood Frame, Painted
- Roof: Tile
Condition
- Year built: 1993
Details
- Builder name: Diamond Key Homes
Utilities & green energy
- Sewer: Public Sewer
Community & HOA
Community
- Features: Lake, Playground, Biking/Walking Path
- Subdivision: LAKEWOOD PARCEL 23
HOA
- Has HOA: Yes
- Services included: Maintenance Grounds
- HOA fee: $284 semi-annually
- HOA name: Lakewood HOA
- HOA phone: 602-957-9191
Location
- Region: Phoenix
Financial & listing details
- Price per square foot: $194/sqft
- Tax assessed value: $510,700
- Annual tax amount: $4,009
- Date on market: 9/8/2026
- Cumulative days on market: 317 days
- Listing terms: VA Loan,Cash,Conventional,1031 Exchange,FHA
- Ownership: Fee Simple
Estimated market value
Not available
Estimated sales range
Not available
Not available
Price history
| Date | Event | Price |
|---|---|---|
| 9/30/2026 | Price change | $640,000-1.5%$194/sqft |
Source:  ARMLS #7077601 Report a problem ARMLS #7077601 Report a problem | ||
| 9/9/2026 | Listed for sale | $650,000-2.2%$197/sqft |
Source: ARMLS #7077601 Report a problem | ||
| 9/3/2026 | Listing removed | $664,900$202/sqft |
Source: ARMLS #7002876 Report a problem | ||
| 7/10/2026 | Price change | $664,900-0.6%$202/sqft |
Source: ARMLS #7002876 Report a problem | ||
| 6/20/2026 | Price change | $669,000-0.9%$203/sqft |
Source: ARMLS #7002876 Report a problem | ||
| 5/7/2026 | Price change | $675,000-0.6%$205/sqft |
Source: ARMLS #7002876 Report a problem | ||
| 4/16/2026 | Price change | $679,000-2.9%$206/sqft |
Source: ARMLS #7002876 Report a problem | ||
| 3/26/2026 | Listed for sale | $699,000$212/sqft |
Source: ARMLS #7002876 Report a problem | ||
| 3/18/2026 | Listing removed | $699,000$212/sqft |
Source: ARMLS #6947274 Report a problem | ||
| 2/28/2026 | Price change | $699,000+3.6%$212/sqft |
Source: ARMLS #6947274 Report a problem | ||
| 2/6/2026 | Price change | $675,000-2.2%$205/sqft |
Source: ARMLS #6947274 Report a problem | ||
| 12/11/2025 | Price change | $690,000-1.4%$209/sqft |
Source: ARMLS #6947274 Report a problem | ||
| 11/26/2025 | Price change | $700,000-2.1%$212/sqft |
Source: ARMLS #6947274 Report a problem | ||
| 11/14/2025 | Listed for sale | $715,000+200.4%$217/sqft |
Source: ARMLS #6947274 Report a problem | ||
| 8/27/1998 | Sold | $238,000$72/sqft |
Source: Public Record Report a problem | ||
Public tax history
| Year | Property taxes | Tax assessment |
|---|---|---|
| 2025 | $3,987 +3.2% | $51,070 -8.4% |
| 2024 | $3,862 +2.3% | $55,730 +40.3% |
| 2023 | $3,774 +4.7% | $39,723 +4.8% |
| 2022 | $3,606 -1.8% | $37,910 +5.2% |
| 2021 | $3,674 +0.1% | $36,030 +3.5% |
| 2020 | $3,670 +1.6% | $34,800 +2% |
| 2019 | $3,613 | $34,130 +0.1% |
| 2018 | $3,613 +5.1% | $34,100 -3% |
| 2017 | $3,436 +10.3% | $35,170 -1.9% |
| 2016 | $3,116 +1.8% | $35,850 +7.1% |
| 2015 | $3,062 | $33,460 +15.5% |
| 2014 | -- | $28,980 +17.1% |
| 2013 | -- | $24,750 -3.6% |
| 2012 | -- | $25,670 -10.9% |
| 2011 | -- | $28,820 -13% |
| 2010 | -- | $33,110 -12.6% |
| 2009 | -- | $37,880 -11.2% |
| 2008 | -- | $42,650 +4.4% |
| 2007 | -- | $40,850 +54.7% |
| 2006 | -- | $26,400 |
| 2005 | -- | $26,400 +2.7% |
| 2004 | -- | $25,700 |
| 2003 | -- | $25,700 +19.3% |
| 2002 | -- | $21,550 |
Find assessor info on the county website
Monthly payment
Est. payment
Payment breakdown
Explore the cost of this home by adjusting the details. Changes won't be saved.Climate risks
Neighborhood: Ahwatukee Foothills
Nearby schools
Schools provided by the listing agent
- Elementary: Kyrene de los Lagos School
- Middle: Kyrene Akimel A-Al Middle School
- High: Desert Vista High School
- District: Kyrene Elementary District
Source: ARMLS. This data may not be complete. We recommend contacting the local school district to confirm school assignments for this home.
Similar homes
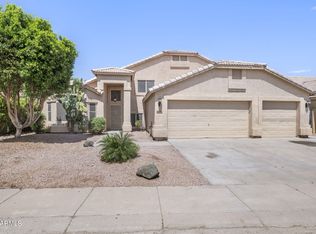
- $644,0004 bd2 ba2.1k sqft2755 E DRY CREEK Road, Phoenix, AZ 85048For Sale
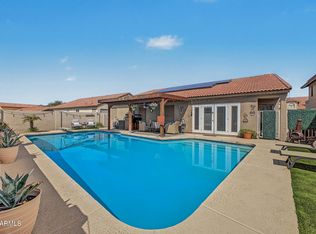 MLS ID #7083459, Georgi Stratton, Realty ONE Group. ARMLS
 - $589,9993 bd2 ba2.1k sqft3834 E WINDSONG Drive, Phoenix, AZ 85048For Sale
 MLS ID #7069031, Melissa Lynn Brauer, West USA Realty. ARMLS
 - $700,0004 bd2 ba2.1k sqft13602 S 37TH Street, Phoenix, AZ 85044For Sale
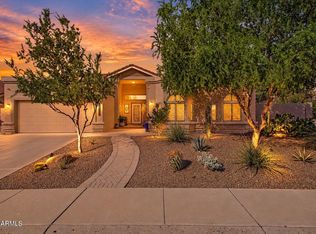 MLS ID #7088949, Kristin K Gragg, Real Broker. ARMLS
 - $669,0003 bd3 ba2.5k sqft3310 E ROCK WREN Road, Phoenix, AZ 85044For Sale
 MLS ID #7079872, Jill Bittner, Tukee Homes Realty LLC. ARMLS
