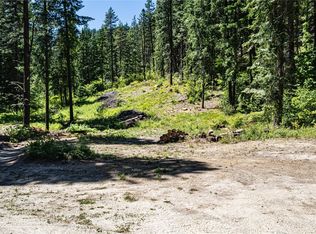
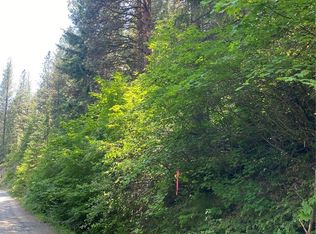
Leavenworth, Washington area mountain retreat: 10.32 acres, year around stream running through, 3 bed, 2 bath home with 1,788 finished s/f per county assessor, 2,500 detached shop/garage with apartment upstairs that has rented for $2,000/mo. Multiple storage structures, RV pad with hook-ups, Fenced for livestock. PVT well produces 30 gpm. This home was originally built as a get-a-way cabin in 1963, and has since seen many upgrades, with a previous owner installing in a poured concrete foundation with an unfinished basement for pantry and food storage, and upgraded all the plumbing in 2008, along with building the detached shop and apartment. Since sellers bought it in 2023 they have remodeled both bathrooms; replaced the flooring in the dining room and all the carpet in the home; replaced the insulation in the living and dining rooms ; installed a new HVAC system; added a front porch; and remodeled the apartment in the shop. Here you'll find a relaxing weekend retreat, or prepper bug, out that's secluded yet not isolated. PUD Electricity and fiber (several internet providers to choose from). 20 minutes from town and in the middle of all the adventure the Leavenworth area has to offer. Showings by appointment only.
Active
Listed by: Mike West Leavenworth Realty • Tom Merry • 509-433-2263
Price cut: $20K (10/1)
$729,900
16845 Second Cr Road, Leavenworth, WA 98826
3beds
4,976sqft
Single Family Residence
Built in 1963
10.32 Acres Lot
$690,700 Zestimate®
$147/sqft
$-- HOA
What's special
Fenced for livestockRemodeled both bathroomsAdded a front porchRv pad with hook-upsMultiple storage structures
- --
- on Zillow
- 736
- views
- 73
- saves
Zillow last checked:
Listing updated:
Listed by:
Tom Merry 509-433-2263 tom@tommerry.com,
Mike West Leavenworth Realty
Source: NWMLS as distributed by MLS GRID,MLS#: 2574538
Facts & features
Interior
Bedrooms & bathrooms
- Bedrooms: 3
- Bathrooms: 2
- Full bathrooms: 2
- Main level bathrooms: 2
- Main level bedrooms: 2
Primary bedroom
- Level: Main
Bedroom
- Level: Main
Bedroom
- Level: Second
Bathroom full
- Level: Main
Bathroom full
- Level: Main
Entry hall
- Level: Main
Kitchen with eating space
- Level: Main
Living room
- Level: Main
Heating
- Fireplace, Forced Air, Heat Pump, Electric, Wood
Cooling
- Forced Air, Heat Pump
Appliances
- Included: Dishwasher, Microwave, Refrigerator, Stove(s)/Range(s), Dishwasher(s), Microwave(s), Refrigerator(s), Water Heater: Electric
Features
- Flooring: Ceramic Tile, Laminate, Vinyl Plank, Carpet
- Number of fireplaces: 1
- Fireplace features: Wood Burning, Main Level: 1, Fireplace
Interior area
- Total structure area: 4,976
- Total interior livable area: 4,976 sqft
Property
Parking
- Total spaces: 3
- Parking features: Detached Garage
- Has garage: Yes
- Covered spaces: 3
Features
- Levels: One and One Half
- Stories: 1
- Entry location: Main
- Patio & porch: Second Primary Bedroom, Fireplace, Water Heater
- Has view: Yes
- View description: Territorial
- Waterfront features: Creek
Lot
- Size: 10.32 Acres
- Features: Adjacent to Public Land, Shop
- Topography: Level,Partial Slope
- Residential vegetation: Fruit Trees, Wooded
Details
- Parcel number: 261828200550
- Zoning: RR-20
- Zoning description: Jurisdiction: County
- Special conditions: Standard
Construction
Type & style
- Home type: SingleFamily
- Architectural style: Cabin,1 1/2 Story
- Property subtype: Single Family Residence
Materials
- Wood Siding
- Foundation: Poured Concrete
- Roof: Composition,Metal
Condition
- Good
- Year built: 1963
- Major remodel year: 2023
Utilities & green energy
- Electric: Company: Chelan County PUD
- Sewer: Septic Tank
- Water: Individual Well
- Utilities for property: Localtel
Community & HOA
Community
- Subdivision: Chumstick
Location
- Region: Leavenworth
Financial & listing details
- Price per square foot: $147/sqft
- Annual tax amount: $2,799
- Date on market: 8/26/2026
- Listing terms: Conventional
- Inclusions: Dishwasher(s), Microwave(s), Refrigerator(s), Stove(s)/Range(s)
- Total actual rent: 600
Estimated market value
$690,700
$656,000 - $725,000
$3,378/mo
Price history
| Date | Event | Price |
|---|---|---|
| 10/1/2026 | Price change | $729,900-2.7%$147/sqft |
Source:  NWMLS as distributed by MLS GRID #2574538 Report a problem NWMLS as distributed by MLS GRID #2574538 Report a problem | ||
| 9/6/2026 | Price change | $749,900-2%$151/sqft |
Source: NWMLS as distributed by MLS GRID #2574538 Report a problem | ||
| 8/26/2026 | Listed for sale | $765,000$154/sqft |
Source: NWMLS as distributed by MLS GRID #2574538 Report a problem | ||
Public tax history
Tax history is unavailable.
Monthly payment
Est. payment
Payment breakdown
Explore the cost of this home by adjusting the details. Changes won't be saved.Climate risks
Neighborhood: 98826
Nearby schools
Schools provided by the listing agent
- Elementary: Alpine Lakes Elementary
- Middle: Icicle River Mid
- High: Cascade High
Source: NWMLS as distributed by MLS GRID. This data may not be complete. We recommend contacting the local school district to confirm school assignments for this home.


Similar homes

- $749,0004 bd2 ba2.9k sqftPlain Flats Estates, Leavenworth, WA 98826Active
 MLS ID #2474839, Justin Horvath. NWMLS as distributed by MLS GRID
 - $800,0004 bd4 ba2.6k sqft12465 Chumstick Highway, Leavenworth, WA 98826Active
 MLS ID #2529598, Kyle Lee. NWMLS as distributed by MLS GRID
 - $875,0003 bd3 ba2.5k sqft18547 Camp 12 Road, Leavenworth, WA 98826Active
 MLS ID #2537918, Kara Meloy. NWMLS as distributed by MLS GRID
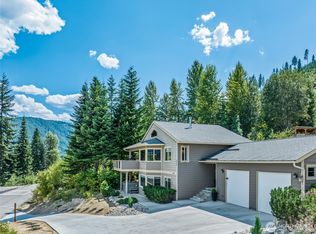
 - $699,0003 bd3 ba2.5k sqftKahler Glen Phase 4, 2nd Amendment, Leavenworth, WA 98826Active
 MLS ID #2517851, Steven A. Craig. NWMLS as distributed by MLS GRID
