Enjoy panoramic views from this 3-bedroom, 3-bath home situated on 1.4 wooded acres atop Ashton Hill. Surrounded by mature trees, the property offers privacy while still providing beautiful views of the surrounding countryside. This modular home with a basement offers plenty of living space and a peaceful setting to enjoy eastern Idaho living. Recent exterior updates include fresh paint and a durable metal roof, providing both curb appeal and low-maintenance ownership. The home also offers excellent potential for updates and customization. With the addition of a kitchen in the basement, the lower level could function as an accessory dwelling unit (ADU), creating an opportunity for rental income, multigenerational living, or guest accommodations. Whether you're looking for a private residence, an investment opportunity, or both, this property offers space, views, and future potential. Information believed to be accurate but. not guaranteed, please do your own inspections. Please allow 24 hours notice to show.
For sale
$535,000
1685 E Aspen Heights Dr, Ashton, ID 83420
3beds
2,252sqft
Single Family Residence, Modular
Built in 1997
1.47 Acres Lot
$519,200 Zestimate®
$238/sqft
$17/mo HOA
What's special
Panoramic viewsFresh paintSurrounded by mature treesPlenty of living spaceDurable metal roof
- 11 days |
- 175 |
- 6 |
Zillow last checked:
Listing updated:
Listed by:
George Barnett 208-479-6609,
Real Estate Two70
Source: SRMLS,MLS#: 2187267
Facts & features
Interior
Bedrooms & bathrooms
- Bedrooms: 3
- Bathrooms: 3
- Full bathrooms: 3
- Main level bathrooms: 2
- Main level bedrooms: 2
Family room
- Level: Basement
Living room
- Level: Main
Basement
- Area: 848
Office
- Level: Basement
Heating
- Propane
Cooling
- None
Appliances
- Included: Dishwasher, Gas Range, Refrigerator
- Laundry: Laundry Room
Features
- Flooring: Linoleum, Carpet
- Basement: Finished
- Has fireplace: No
- Fireplace features: None
Interior area
- Total structure area: 2,252
- Total interior livable area: 2,252 sqft
- Finished area above ground: 1,404
- Finished area below ground: 848
Property
Parking
- Total spaces: 2
- Parking features: 2 Stalls
- Garage spaces: 2
Features
- Levels: One
- Stories: 1
- Has view: Yes
- View description: Valley
Lot
- Size: 1.47 Acres
- Features: Rural, Secluded, Wooded
Details
- Parcel number: RP002480000110
- Zoning description: Fremont-Rural Conservation
Construction
Type & style
- Home type: SingleFamily
- Architectural style: Other
- Property subtype: Single Family Residence, Modular
Materials
- Primary Exterior Material: Wood Siding
- Foundation: Slab
- Roof: Metal
Condition
- Year built: 1997
Utilities & green energy
- Electric: Fall River Power
- Sewer: Private Sewer
- Water: Well
Community & HOA
Community
- Subdivision: Aspen Heights-Fre
HOA
- Has HOA: Yes
- HOA fee: $200 annually
Location
- Region: Ashton
Financial & listing details
- Price per square foot: $238/sqft
- Tax assessed value: $391,191
- Annual tax amount: $1,233
- Date on market: 8/5/2026
- Listing terms: Cash,Conventional,FHA,RD,VA Loan
- Exclusions: Sellers Personal Property
Estimated market value
$519,200
$493,000 - $545,000
$2,538/mo
Price history
| Date | Event | Price |
|---|---|---|
| 8/5/2026 | Listed for sale | $535,000+8.1%$238/sqft |
Source:  SRMLS #2187267 Report a problem SRMLS #2187267 Report a problem | ||
| 7/5/2026 | Listing removed | $494,900$220/sqft |
Source: SRMLS #2187267 Report a problem | ||
| 6/24/2026 | Listed for sale | $494,900-0.8%$220/sqft |
Source: SRMLS #2187267 Report a problem | ||
| 2/10/2024 | Listing removed | $499,000$222/sqft |
Source: SRMLS #2156339 Report a problem | ||
| 8/28/2023 | Price change | $499,000-5.5%$222/sqft |
Source: SRMLS #2156339 Report a problem | ||
| 8/10/2023 | Listed for sale | $528,000$234/sqft |
Source: SRMLS #2156339 Report a problem | ||
Public tax history
| Year | Property taxes | Tax assessment |
|---|---|---|
| 2025 | -- | $266,191 -22.4% |
| 2024 | $1,011 +67.5% | $342,876 +46.6% |
| 2023 | $604 +32.9% | $233,946 +83.9% |
| 2022 | $454 -3.9% | $127,222 +35.5% |
| 2021 | $472 | $93,897 +1.5% |
| 2020 | -- | $92,531 |
| 2019 | -- | $92,531 |
| 2018 | $74 -82.8% | $92,531 +86.4% |
| 2017 | $432 -1.9% | $49,634 |
| 2016 | $441 +2% | $49,634 -45.8% |
| 2015 | $432 -39.2% | $91,534 +84.4% |
| 2014 | $710 | $49,634 +0% |
| 2013 | $710 | $49,632 -3.3% |
| 2011 | -- | $51,312 -45.4% |
| 2010 | -- | $93,895 |
Find assessor info on the county website
Monthly payment
Est. payment
Payment breakdown
Explore the cost of this home by adjusting the details. Changes won't be saved.Climate risks
Neighborhood: 83420
Getting around
0 / 100
Car-DependentNearby schools
GreatSchools rating
- 8/10Ashton Elementary SchoolGrades: PK-5Distance: 4.1 mi
- 3/10North Fremont Jr-Sr High SchoolGrades: 6-12Distance: 3.8 mi
Schools provided by the listing agent
- Elementary: ASHTON A215EL
- Middle: NORTH FREMONT A215JH
- High: NORTH FREMONT A215HS
Source: SRMLS. This data may not be complete. We recommend contacting the local school district to confirm school assignments for this home.
- $105,8251.41 acres1689 E Aspen Heights Dr, Ashton, ID 83420Off Market
- $651,9004 bd3 ba2.9k sqft1684 Aspen Heights Dr, Ashton, ID 83420Off Market

- $--2.01 acres1686 Aspen Heights, Ashton, ID 83420Off Market
- $122,4112.01 acres1686 E Aspen Heights Dr, Ashton, ID 83420Off Market
- $834,7004 bd3 ba4k sqft1693 E Aspen Heights Dr, Ashton, ID 83420Off Market
- $626,0003 bd3 ba2.4k sqft1677 E Aspen Heights Dr, Ashton, ID 83420Off Market
- $776,5004 bd3 ba1.1k sqft1682 E Aspen Heights Dr, Ashton, ID 83420Off Market
- $554,9002 bd1 ba1k sqft1690 E Aspen Heights Dr, Ashton, ID 83420Off Market
A local agent can set up tours, give advice and negotiate with sellers.
Similar homes
- $--5 bd2 ba2.2k sqft550 Maple Leaf Dr, Ashton, ID 83420Auction
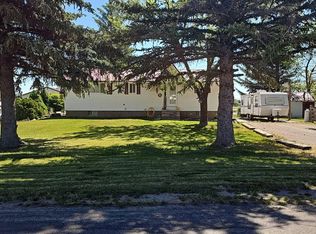 Auction.com 2
 - $549,0002 bd2 ba1.7k sqft4450 Golden Eagle Dr, Ashton, ID 83420For Sale
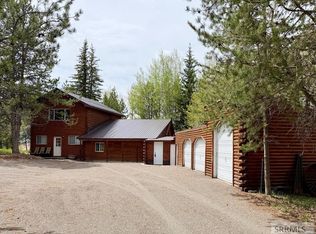 MLS ID #2186137, Ryan Lerwill, Keller Williams Realty East Idaho. SRMLS
 - $424,0003 bd2 ba1.4k sqft1331 N 3687 E, Ashton, ID 83420For Sale
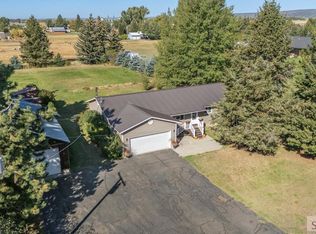 MLS ID #2181858, Yvonne Hawkins, Real Estate Two70. SRMLS
 - $360,0004 bd2 ba2.1k sqft862 Highland St, Ashton, ID 83420For Sale

 MLS ID #26-2068, Dallas Hill, Eagle Point Realty. TBOR
 - $650,0005 bd3 ba3.2k sqft1488 N 4400 E, Ashton, ID 83420For SaleMLS ID #2186729, Anthony Elizondo, Real Broker LLC. SRMLS
- $499,9004 bd2 ba2.2k sqft161 Walnut Dr, Ashton, ID 83420For SaleMLS ID #2181945, Payden Hathaway, Idaho's Real Estate. SRMLS
- $285,0003 bd1 ba1.6k sqft236 Spruce St, Ashton, ID 83420For SaleMLS ID #26-2069, Dallas Hill, Eagle Point Realty. TBOR
- $550,0004 bd4 ba2k sqft3505 Rocky Ln, Island Park, ID 83429For SaleMLS ID #2186720, Kristen Andelin, Mountain Life Realty, dba MLR. SRMLS
- $470,0003 bd2 ba1.6k sqft563 N 3000 E, Saint Anthony, ID 83445For SaleMLS ID #2187984, The Biggs Group, LPT Realty LLC. SRMLS
- $690,0003 bd2 ba1.3k sqft762 S River Rd, Saint Anthony, ID 83445For SaleMLS ID #2187881, Yvonne Hawkins, Real Estate Two70. SRMLS
- $325,0004 bd1 ba2.6k sqft317 N 3rd St, Ashton, ID 83420For SaleMLS ID #2186507, George Barnett, Real Estate Two70. SRMLS
- $799,0003 bd3 ba1.8k sqft4383 Granite Rdg N, Ashton, ID 83420For SaleMLS ID #26-1409, Dallas Hill, Eagle Point Realty. TBOR
- $689,9005 bd5 ba3.1k sqft4462 Highway 32, Drummond, ID 83420For SaleMLS ID #26-867, David R Nelson, Keller Williams Realty East Idaho. TBOR
- $499,0004 bd2 ba1.5k sqft3496 Spruce Ln, Island Park, ID 83429For SaleMLS ID #2186022, Lynette Tingey, Mountain Life Realty, dba MLR. SRMLS
- $799,0003 bd2 ba2.5k sqft3424 W Robbins Cir, Island Park, ID 83429For SaleMLS ID #2188022, Carlos Villagomez, Silvercreek Realty Group. SRMLS
- $495,0002 bd2 ba1.7k sqft3773 Lava Ln, Island Park, ID 83429For SaleMLS ID #2185903, Jeremy Wilmot, RE/MAX Country Real Estate. SRMLS
- $359,0004 bd2 ba2.3k sqft650 S 3rd E, Saint Anthony, ID 83445For SaleMLS ID #2188475, Jared English, Congress Realty, Inc. SRMLS
- $699,0005 bd3 ba3.2k sqft674 N 2800 E, Saint Anthony, ID 83445For SaleMLS ID #2186786, Jennifer Kunz, Hamilton Realty. SRMLS
- $366,9003 bd3 ba1.6k sqft620 N 4th St Unit 3, Ashton, ID 83420For SaleMLS ID #2187479, Luke Bloxham, Real Broker LLC. SRMLS
- $700,0003 bd3 ba1.9k sqft3413 Old Highway 191, Island Park, ID 83429For SaleMLS ID #2187412, Austin Clark, Boss Real Estate. SRMLS
