Tucked on a quiet cul-de-sac in the heart of Oak Grove, this all-brick and stone estate feels like one of those rare finds - substantial in scale, timeless in design, and thoughtfully built. A new home that feels old world. Inside, the home unfolds with intention. A dramatic two-story foyer opens to a custom library with rich built-ins - the ideal work-from-home space. Opposite, a beautifully scaled flex room offers options: formal entertaining, a music room, layered lounge space - whatever suits your rhythm. There's a main-level guest suite with a full bath, plus an elevator connecting all three floors, making the home as functional as it is refined. The kitchen is expansive and designed to anchor the home - oversized island with seating, professional-grade range, walk-in pantry - all positioned to flow seamlessly into the surrounding gathering spaces. Just beyond, the family room deserves its own moment. Framed by signature arched bay windows and anchored by a fireplace, it's generous yet inviting - layered with built-ins and natural light. This is where everyone settles in. Upstairs, the owner's wing is its own retreat - private and serene, with a sitting room, fireplace, built-ins, and a bar for morning coffee or evening wine. The marble bath leans spa-like with soaking tub, double shower, and dual closets. Four additional bedrooms and a large laundry room complete the level with space and ease. The terrace level feels nothing like a basement. With 10-foot ceilings and the same arched windows found upstairs, it lives as a seamless extension of the home. A full kitchen and bar, recreation and billiards area, separate family room, home gym, dedicated theater, guest suite with full bath, plus a half bath designed specifically for pool access. It's expansive, bright, and built for real entertaining. And then you step outside. The backyard is truly resort-inspired - a zero-entry pool with walk-in feature, professional landscaping, layered patios, screened porch, sun deck, and a fully equipped outdoor kitchen with a grill and dining area. It's private, polished, and made for every season out here - long summer swims by day, string lights and something on the grill by evening, then fall settling in with sweaters on the porch and dinner lingering long after the sun's gone down. The flow from indoors to out is effortless. In Oak Grove - one of Atlanta's most beloved, green, and community-driven neighborhoods - opportunities like this rarely come along. Use the walking path at the end of the cul-de-sac for a short stroll to Oak Grove Elementary and Oak Grove Village, with parks, playgrounds, pools and restaurants. Minutes to Emory, CDC, CHOA, and I-85 - yet it feels peaceful, green, and connected. The kind of neighborhood where people wave, jog in the mornings, and linger outside in the evenings.
Active
$2,250,000
1686 Montcliff Ct, Decatur, GA 30033
7beds
8,500sqft
Single Family Residence
Built in 2010
0.4 Acres Lot
$2,119,400 Zestimate®
$265/sqft
$-- HOA
What's special
Sun deckOversized island with seatingHome gymWalk-in pantryProfessional landscapingDramatic two-story foyerDedicated theater
- 20 days
- 1,765
- 196
Zillow last checked:
Listing updated:
Listed by:
Carly E Nassar 404-513-9112,
Compass
Source: GAMLS,MLS#: 10830101
Facts & features
Interior
Bedrooms & bathrooms
- Bedrooms: 7
- Bathrooms: 8
- Full bathrooms: 6
- 1/2 bathrooms: 2
- Main level bathrooms: 1
- Main level bedrooms: 1
Rooms
- Room types: Bonus Room, Game Room, Great Room, Media Room, Office, Other
Dining room
- Features: Seats 12+, Separate Room
Kitchen
- Features: Breakfast Room, Kitchen Island, Walk-in Pantry
Heating
- Forced Air, Heat Pump, Natural Gas, Zoned
Cooling
- Ceiling Fan(s), Central Air, Heat Pump, Zoned
Appliances
- Included: Dishwasher, Disposal, Double Oven, Microwave
- Laundry: Upper Level
Features
- Double Vanity, High Ceilings, Separate Shower, Tray Ceiling(s), Walk-In Closet(s), Wet Bar
- Flooring: Hardwood
- Basement: Daylight,Exterior Entry,Finished,Full,Interior Entry
- Number of fireplaces: 2
- Fireplace features: Factory Built, Family Room, Gas Log, Master Bedroom
- Common walls with other units/homes: No Common Walls
Interior area
- Total structure area: 8,500
- Total interior livable area: 8,500 sqft
- Finished area above ground: 8,500
- Finished area below ground: 0
Property
Parking
- Total spaces: 3
- Parking features: Attached, Garage, Kitchen Level
- Has attached garage: Yes
Accessibility
- Accessibility features: Accessible Doors, Accessible Elevator Installed
Features
- Levels: Two
- Stories: 2
- Patio & porch: Deck, Patio, Screened
- Has private pool: Yes
- Pool features: In Ground
- Fencing: Fenced
Lot
- Size: 0.4 Acres
- Features: Level, Private
Details
- Parcel number: 18 161 04 023
Construction
Type & style
- Home type: SingleFamily
- Architectural style: Traditional
- Property subtype: Single Family Residence
Materials
- Brick, Stone
- Roof: Composition,Other
Condition
- Resale
- New construction: No
- Year built: 2010
Utilities & green energy
- Sewer: Public Sewer
- Water: Public
- Utilities for property: Cable Available, Electricity Available, Natural Gas Available, Sewer Available, Water Available
Community & HOA
Community
- Features: None
- Security: Security System, Smoke Detector(s)
- Subdivision: Oak Grove
HOA
- Has HOA: No
- Services included: None
Location
- Region: Decatur
Financial & listing details
- Price per square foot: $265/sqft
- Tax assessed value: $2,049,700
- Annual tax amount: $24,424
- Date on market: 8/20/2026
- Cumulative days on market: 20 days
- Listing agreement: Exclusive Right To Sell
- Electric utility on property: Yes
Estimated market value
$2,119,400
$2.01M - $2.23M
$5,583/mo
Price history
| Date | Event | Price |
|---|---|---|
| 8/20/2026 | Listed for sale | $2,250,000+20%$265/sqft |
Source:  FMLS GA #7824680 Report a problem FMLS GA #7824680 Report a problem | ||
| 11/30/2021 | Sold | $1,875,300-6%$221/sqft |
Source: FMLS GA #6960244 Report a problem | ||
| 11/5/2021 | Pending sale | $1,995,000$235/sqft |
Source:  GAMLS #9069996 Report a problem GAMLS #9069996 Report a problem | ||
| 10/22/2021 | Contingent | $1,995,000$235/sqft |
Source: FMLS GA #6960244 Report a problem | ||
| 10/22/2021 | Listed for sale | $1,995,000+740%$235/sqft |
Source: GAMLS #9069996 Report a problem | ||
| 4/18/2011 | Sold | $237,500-82.4%$28/sqft |
Source: Public Record Report a problem | ||
| 1/5/2011 | Price change | $1,349,900-10%$159/sqft |
Source: Solid Source Realty GA #02856477 Report a problem | ||
| 4/17/2010 | Price change | $1,499,900+0.1%$176/sqft |
Source: Solid Source Realty #02856477 Report a problem | ||
| 10/31/2009 | Price change | $1,499,000+7.1%$176/sqft |
Source: Total Choice Realty, Inc. #3886646 Report a problem | ||
| 8/31/2009 | Price change | $1,399,000+21.8%$165/sqft |
Source: Total Choice Realty, Inc. #3886646 Report a problem | ||
| 4/10/2009 | Listed for sale | $1,149,000+21%$135/sqft |
Source: Listhub #3886646 Report a problem | ||
| 3/5/2009 | Listing removed | $949,900$112/sqft |
Source: Listhub #3830002 Report a problem | ||
| 12/18/2008 | Listed for sale | $949,900-20.8%$112/sqft |
Source: Listhub #3830002 Report a problem | ||
| 11/9/2008 | Listing removed | $1,199,900$141/sqft |
Source: Listhub #3795558 Report a problem | ||
| 10/16/2008 | Listed for sale | $1,199,900+223.2%$141/sqft |
Source: Listhub #3795558 Report a problem | ||
| 10/7/2008 | Sold | $371,300-70.3%$44/sqft |
Source: Public Record Report a problem | ||
| 8/23/2008 | Listed for sale | $1,250,000+233.3%$147/sqft |
Source: Listhub #3795558 Report a problem | ||
| 3/18/2008 | Sold | $375,000-73.2%$44/sqft |
Source: Public Record Report a problem | ||
| 3/18/2008 | Listed for sale | $1,399,900+700.9%$165/sqft |
Source: Listhub #3674331 Report a problem | ||
| 9/18/1995 | Sold | $174,800$21/sqft |
Source: Public Record Report a problem | ||
Public tax history
| Year | Property taxes | Tax assessment |
|---|---|---|
| 2025 | $24,424 -0.2% | $819,880 +5.6% |
| 2024 | $24,483 +9.2% | $776,240 +10.7% |
| 2023 | $22,410 +1.7% | $700,960 +7.2% |
| 2022 | $22,025 +13.1% | $653,840 +6.7% |
| 2021 | $19,476 +10.7% | $612,840 +15.4% |
| 2020 | $17,597 -6.3% | $530,920 -10.1% |
| 2019 | $18,781 -1.1% | $590,880 -1.8% |
| 2018 | $18,998 +3.4% | $601,640 +10.6% |
| 2017 | $18,376 -2% | $544,080 -6% |
| 2016 | $18,756 | $578,840 +22.7% |
| 2014 | $18,756 | $471,600 |
| 2013 | -- | $471,600 |
| 2012 | -- | $471,600 +253.7% |
| 2011 | -- | $133,320 |
| 2010 | $5,723 | $133,320 |
| 2009 | $5,723 -0.4% | $133,320 |
| 2008 | $5,746 +44.9% | $133,320 |
| 2007 | $3,966 | $133,320 |
| 2006 | $3,966 +22.3% | $133,320 |
| 2005 | $3,242 +1.7% | $133,320 +17.4% |
| 2004 | $3,187 +1.3% | $113,520 |
| 2003 | $3,146 +28.3% | $113,520 +9.3% |
| 2002 | $2,451 +69.9% | $103,840 +38.7% |
| 2001 | $1,443 | $74,840 |
Find assessor info on the county website
Monthly payment
Est. payment
Payment breakdown
Explore the cost of this home by adjusting the details. Changes won't be saved.Climate risks
Neighborhood: 30033
Nearby schools
Schools provided by the listing agent
- Elementary: Oak Grove
- Middle: Henderson
- High: Lakeside
Source: GAMLS. This data may not be complete. We recommend contacting the local school district to confirm school assignments for this home.
Similar homes
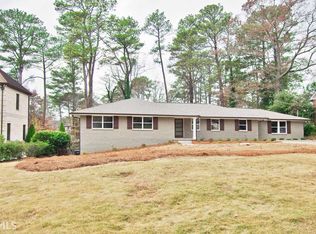
- $1,795,0006 bd6 ba6.5k sqft2375 Massey Ln, Decatur, GA 30033Active
 MLS ID #10802640, Angelika Jagiello, Keller Williams Realty. GAMLS
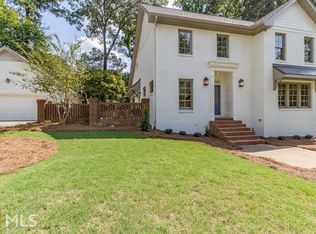
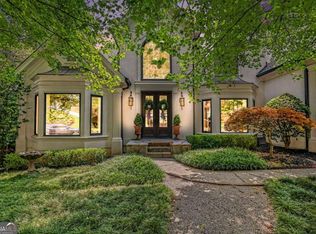
 - $2,375,0006 bd9 ba7.6k sqft2494 Oak Grove Ests NE, Atlanta, GA 30345Active
 MLS ID #10785945, Kristen White, Bolst. GAMLS
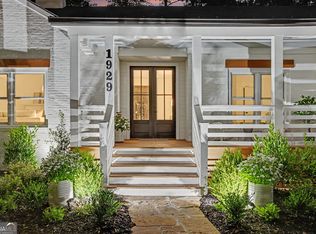
 - $2,200,0006 bd5 ba5.6k sqft1929 Lenox Rd NE, Atlanta, GA 30306Active
 MLS ID #10840537, Ken Covers, Engel & V?lkers Atlanta. GAMLS
 - $2,250,0006 bd8 ba8.8k sqft2147 Briarwillow Dr, Atlanta, GA 30345For Sale

 MLS ID #7818715, Dietre Ffrench, Atlanta Fine Homes Sotheby's International. FMLS GA
 - $2,199,9956 bd7 ba5.6k sqft2677 Clairmont Rd NE, Atlanta, GA 30329ActiveMLS ID #10816055, Coleman Whitaker. GAMLS
- $2,299,0006 bd5 ba4.4k sqft1376 Lavista Rd NE, Atlanta, GA 30324For SaleMLS ID #7823365, Makenzi Kopp, Atlanta Fine Homes Sotheby's International. FMLS GA
- $2,300,0006 bd7 ba5.9k sqft2670 Carlton Pl NE, Brookhaven, GA 30319ActiveMLS ID #10831087, Rusty L Robinson, Atlanta Communities. GAMLS
- $1,250,0005 bd5 ba4.6k sqft1529 Richard Stokes Dr, Decatur, GA 30033For SaleMLS ID #7773708, Ashley Michael, NorthGroup Real Estate. FMLS GA
- $2,195,0006 bd6 ba5.6k sqft2986 Surrey Ln, Atlanta, GA 30341ActiveMLS ID #10835190, Mike Toltzis, Compass. GAMLS
- $2,250,0005 bd4 ba4.8k sqft1164 Bonview Ln NE, Atlanta, GA 30324Active Under ContractMLS ID #10810222, Dawn Landau, Keller Williams Atlanta Midtown. GAMLS
- $1,950,0006 bd7 ba5k sqft1409 Sheridan Rd NE, Atlanta, GA 30324For SaleMLS ID #7825612, Vivian Clarke, HomeSmart. FMLS GA
- $2,450,0008 bd7 ba8.8k sqft3809 Wieuca Rd NE, Atlanta, GA 30342For SaleMLS ID #7821556, FRANK L NELSON, Dorsey Alston Realtors. FMLS GA
- $1,950,0006 bd5 ba4.8k sqft804 Pinetree Dr, Decatur, GA 30030ActiveMLS ID #10812869, Joshua Keen, Keller Williams Realty. GAMLS
- $2,195,0006 bd6 ba6k sqft2347 Clairmont Rd NE, Atlanta, GA 30329ActiveMLS ID #10815640, Coleman Whitaker. GAMLS
- $2,250,0004 bd4 ba4.3k sqft119 E Maple St, Decatur, GA 30030ActiveMLS ID #10726244, The Dammann Team, Keller Williams Realty. GAMLS
- $1,999,9006 bd6 ba5.8k sqft996 Sycamore Dr, Decatur, GA 30030ActiveMLS ID #10831992, Jennifer Gordon, NorthGroup Real Estate Inc. GAMLS
- $1,895,0006 bd7 ba5.8k sqft108 Walden Square Way, Decatur, GA 30030For SaleMLS ID #7819431, Avi Shemesh, Chapman Hall Realty. FMLS GA
- $2,500,0005 bd5 ba5.1k sqft1200 Briarwood Dr NE, Atlanta, GA 30306ActiveMLS ID #10837373, Mark Camp, BHHS Georgia Properties. GAMLS
- $2,295,0006 bd5 ba4.8k sqft752 Cumberland Rd NE, Atlanta, GA 30306For SaleMLS ID #7769091, Holly Cox, Dorsey Alston Realtors. FMLS GA
