Opportunity awaits! Newly painted and refreshed carpets! This home offers a spacious open-concept layout designed for modern living, with seamless flow between the main living areas-perfect for entertaining or everyday comfort. Large windows bring in natural light, creating a bright and inviting atmosphere throughout. The finished basement adds valuable additional living space, ideal for a recreation room, home office, gym, or extra storage-giving you flexibility to make it your own. While the property does need some TLC, it presents incredible potential for buyers looking to build equity and customize a home to their style. A solid layout, generous space, and endless possibilities make this a smart investment and a chance to truly create something special!
Contingent
$344,000
16861 Thackery Ave, Oak Forest, IL 60452
3beds
2,395sqft
:
Get pre-qualified$2,591/mo
Single Family Residence
Built in 1975
7,869 Square Feet Lot
$-- Zestimate®
$144/sqft
$-- HOA
What's special
- --
- on Zillow |
- 20
- views |
- 0
- saves |
Zillow last checked:
Listing updated:
Listed by:
Dave Shalabi 708-705-9000,
RE/MAX 10
Source: MRED as distributed by MLS GRID,MLS#: 12644520
Facts & features
Interior
Bedrooms & bathrooms
- Bedrooms: 3
- Bathrooms: 3
- Full bathrooms: 3
Rooms
- Room types: Office, Loft
Primary bedroom
- Features: Flooring (Carpet), Bathroom (Full)
- Level: Second
- Area: 304 Square Feet
- Dimensions: 16X19
Bedroom 2
- Features: Flooring (Carpet)
- Level: Second
- Area: 140 Square Feet
- Dimensions: 14X10
Bedroom 3
- Features: Flooring (Carpet)
- Level: Second
- Area: 224 Square Feet
- Dimensions: 14X16
Dining room
- Features: Flooring (Hardwood)
- Level: Main
- Area: 117 Square Feet
- Dimensions: 9X13
Family room
- Features: Flooring (Hardwood)
- Level: Main
- Area: 468 Square Feet
- Dimensions: 26X18
Kitchen
- Features: Flooring (Ceramic Tile)
- Level: Main
- Area: 130 Square Feet
- Dimensions: 13X10
Laundry
- Features: Flooring (Vinyl)
- Level: Main
- Area: 81 Square Feet
- Dimensions: 9X9
Living room
- Features: Flooring (Hardwood)
- Level: Main
- Area: 247 Square Feet
- Dimensions: 13X19
Loft
- Features: Flooring (Carpet)
- Level: Second
- Area: 121 Square Feet
- Dimensions: 11X11
Office
- Features: Flooring (Vinyl)
- Level: Main
- Area: 63 Square Feet
- Dimensions: 7X9
Heating
- Natural Gas, Forced Air
Cooling
- Central Air
Appliances
- Included: Range, Microwave, Dishwasher, Refrigerator, Washer, Dryer
- Laundry: Main Level
Features
- Vaulted Ceiling(s), Beamed Ceilings
- Flooring: Hardwood
- Windows: Screens, Skylight(s)
- Basement: Finished,Full
- Number of fireplaces: 1
- Fireplace features: Gas Log, Family Room
Interior area
- Total structure area: 0
- Total interior livable area: 2,395 sqft
Property
Parking
- Total spaces: 2
- Parking features: Concrete, Garage Door Opener, Yes, Garage Owned, Attached, Garage
- Attached garage spaces: 2
- Has uncovered spaces: Yes
Accessibility
- Accessibility features: No Disability Access
Features
- Stories: 2
- Patio & porch: Screened
- Exterior features: Balcony
- Fencing: Fenced
Lot
- Size: 7,869 Square Feet
- Dimensions: 61x129
Details
- Parcel number: 28281050020000
- Special conditions: Court Approval Required
- Other equipment: Ceiling Fan(s)
Construction
Type & style
- Home type: SingleFamily
- Architectural style: Contemporary
- Property subtype: Single Family Residence
Materials
- Stucco
- Foundation: Concrete Perimeter
- Roof: Asphalt
Condition
- New construction: No
- Year built: 1975
Utilities & green energy
- Sewer: Public Sewer
- Water: Lake Michigan
Community & HOA
Community
- Features: Curbs, Sidewalks, Street Lights, Street Paved
- Security: Carbon Monoxide Detector(s)
HOA
- Services included: None
Location
- Region: Oak Forest
Financial & listing details
- Price per square foot: $144/sqft
- Annual tax amount: $10,419
- Date on market: 5/15/2026
- Ownership: Fee Simple
Estimated market value
Not available
Estimated sales range
Not available
Not available
Price history
| Date | Event | Price |
|---|---|---|
| 12/10/2015 | Sold | $168,000$70/sqft |
Source:  MRED as distributed by MLS GRID #09034288 Report a problem MRED as distributed by MLS GRID #09034288 Report a problem | ||
Public tax history
Tax history is unavailable.
Monthly payment
Est. payment
Payment breakdown
Explore the cost of this home by adjusting the details. Changes won't be saved.Climate risks
Neighborhood: 60452
Nearby schools
GreatSchools rating
- 5/10Arbor Park Middle SchoolGrades: 5-8Distance: 0.7 mi
- 8/10Tinley Park High SchoolGrades: 9-12Distance: 1.4 mi
- NAArbor Elementary SchoolGrades: 1-2Distance: 0.7 mi
Schools provided by the listing agent
- District: 145
Source: MRED as distributed by MLS GRID. This data may not be complete. We recommend contacting the local school district to confirm school assignments for this home.
- $306,4003 bd2 ba1.7k sqft16901 Thackery Ave, Oak Forest, IL 60452Off Market

- $313,1004 bd2 ba1.8k sqft16855 Thackery Ave, Oak Forest, IL 60452Off Market
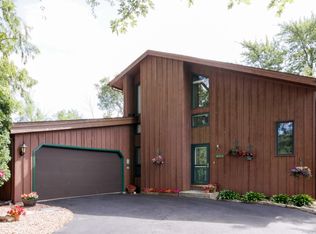
- $278,2003 bd1 ba1.3k sqft16848 Laramie Ave, Oak Forest, IL 60452Off Market
- $297,3004 bd2 ba1.5k sqft16907 Thackery Ave, Oak Forest, IL 60452Off Market
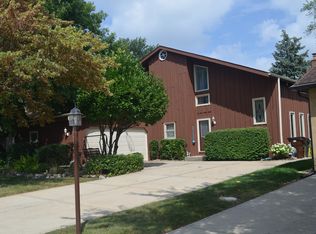
- $307,7003 bd2 ba1.1k sqft16842 Laramie Ave, Oak Forest, IL 60452Off Market
- $59,9000.25 Acres16731 Thackeray St, Oak Forest, IL 60452Off Market
- $305,8004 bd2 ba1.1k sqft16854 Laramie Ave, Oak Forest, IL 60452Off Market
- $313,3003 bd1 ba1.1k sqft16836 Laramie Ave, Oak Forest, IL 60452Off Market
A local agent can set up tours, give advice and negotiate with sellers.
A local lender can help you make sure your offer is ready when you are.
Similar homes
- $--4 bd3 ba2.4k sqft2937 Kathleen Ln, Flossmoor, IL 60422Auction
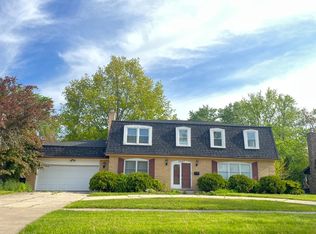 ServiceLink Auction
 - $259,0003 bd2 ba1.6k sqft3900 W 155th St, Markham, IL 60428New
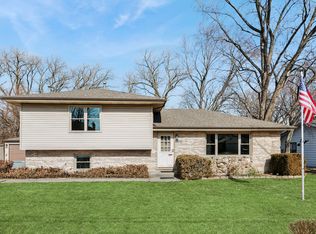 MLS ID #12713079, Patrick Zomparelli, Baird & Warner. MRED as distributed by MLS GRID
 - $349,0003 bd3 ba1.8k sqft9307 Ethyl Ln, Tinley Park, IL 60487Active
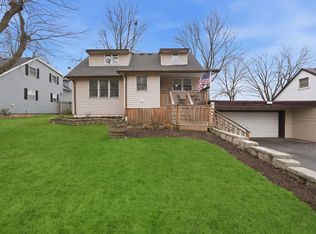 MLS ID #12570554, Dave Shalabi, RE/MAX 10. MRED as distributed by MLS GRID
 - $389,0004 bd2 ba1.3k sqft16725 Oleander Ave, Tinley Park, IL 60477Active
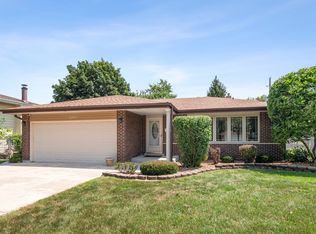 MLS ID #12709112, Mahmoud Hamad, HomeSmart Realty Group. MRED as distributed by MLS GRID
 - $275,0004 bd2 ba2k sqft18055 Thomas Ln, Country Club Hills, IL 60478ActiveMLS ID #12702517, Mireya Rogoz-Bedore, Village Realty, Inc.. MRED as distributed by MLS GRID
- $385,0004 bd2 ba1.9k sqft12300 S Austin Ave, Palos Heights, IL 60463ActiveMLS ID #12681981, Liz Maldonado, @properties Christie's International Real Estate. MRED as distributed by MLS GRID
- $349,7003 bd2 ba1.6k sqft7624 W Juniper Ct, Frankfort, IL 60423ActiveMLS ID #12692210, Alejandro Colin Ramirez, Realty of America, LLC. MRED as distributed by MLS GRID
- $309,9002 bd3 ba2k sqft7605 W 86th Ave, Crown Point, IN 46307For Sale
 MLS ID #842875, Jennifer Miga, McColly Real Estate. NIRA as distributed by MLS GRID
 - $299,9004 bd2 ba1.7k sqft17720 67th Ave, Tinley Park, IL 60477Re-activatedMLS ID #12662829, Kim Wirtz, ABR,CRS,e-PRO, Wirtz Real Estate Group Inc.. MRED as distributed by MLS GRID
- $339,0004 bd2 ba1.9k sqft10624 Bailey St, Saint John, IN 46373For SaleMLS ID #842687, Joellen Pavnica, Better Homes and Gardens Real. NIRA as distributed by MLS GRID
- $329,0004 bd2 ba1.5k sqft220 N Park Dr, Glenwood, IL 60425ActiveMLS ID #12708126, Lisa C Keating, ABR,CSC,GRI,SRES,SRS, Century 21 Circle. MRED as distributed by MLS GRID
- $350,0003 bd2 ba1.2k sqft9937 Mulberry Ave, Oak Lawn, IL 60453ActiveMLS ID #12691286, Saul Fierro, R.A. Homes & Associates, Inc.. MRED as distributed by MLS GRID
- $325,0003 bd2 ba1.1k sqft8240 45th St, Lyons, IL 60534NewMLS ID #12715058, Kris Maranda, CNC, @properties Christie's International Real Estate. MRED as distributed by MLS GRID
- $--3 bd2 ba1.3k sqft3809 W 86th St, Chicago, IL 60652AuctionAuction.com 2
- $279,9003 bd2 ba1.5k sqft14626 Abbottsford Rd, Midlothian, IL 60445ActiveMLS ID #12701470, Luis Segura, Hometown Real Estate Group. MRED as distributed by MLS GRID
- $374,0004 bd3 ba2.8k sqft2919 Embassy Row, Flossmoor, IL 60422ActiveMLS ID #12667608, Angie Lockowitz, RE/MAX 10. MRED as distributed by MLS GRID
- $339,9994 bd2 ba2k sqft9909 Elm Circle Dr, Oak Lawn, IL 60453Price ChangeMLS ID #12552651, Cesar Garcia, Avenue Properties Chicago. MRED as distributed by MLS GRID
- $305,0003 bd2 ba1.2k sqft14828 Saint Louis Ave, Midlothian, IL 60445ActiveMLS ID #12682012, Nelly Lara, ABR,CRB,E-PRO,PSA, Su Familia Real Estate Inc. MRED as distributed by MLS GRID
- $359,9004 bd2 ba2k sqft9826 Nottingham Ave, Chicago Ridge, IL 60415Price ChangeMLS ID #12636608, Noreen Drogemuller, Village Realty, Inc.. MRED as distributed by MLS GRID
- $260,0004 bd2 ba1.8k sqft17731 Arlington Dr, Country Club Hills, IL 60478Re-activatedMLS ID #12692615, Brittnea Tait, 3G Realty Group. MRED as distributed by MLS GRID
