DREAMS DO COME TRUE with this beautifully maintained, one-owner St. Thomas Carefree Villa in highly desirable Westford Villas, within the gated Terra Vista community at Citrus Hills. Thoughtfully designed for an easygoing lifestyle, this 3-bedroom, 2-bath home welcomes you with a stamped-concrete driveway and walkways, pristine landscaping, and inviting curb appeal. Situated at an elevation of 98 feet, this home offers added peace of mind with no flood insurance required and no storm surge concerns. Inside, tall ceilings and high transom windows fill the home with natural light. The open living and dining area flows into a spacious cook’s kitchen featuring abundant granite countertops, generous cabinetry, and a breakfast bar, while the adjacent laundry room offers more storage and a deep utility sink. A built-in entertainment center with matching cabinetry and granite tops adds storage and style becomes the focal point of the living area. The private primary suite is tucked at the back of the home and features matching cabinetry, dual closets, easy-care LVP flooring, and an easy walk-in shower. The guest bedroom area is set apart from the primary suite for added privacy. A flexible bonus room, currently used as a gym/den, offers space for a variety of needs, including a possible third-bedroom configuration. Extend your living space onto the spacious 12-by-23-foot paver lanai, complete with a tall ceiling and views of landscaped greenspace—with no backyard neighbors. Large sliding doors invite you to enjoy indoor/outdoor living throughout much of the year. Residents of Terra Vista enjoy community amenities that include multiple pools, restaurants, golf courses, clubs, activities, and a spa. Discover the relaxed Florida lifestyle this inviting villa has to offer. Don't just dream it – come and live it!
Pending
$425,000
1687 W Westford PATH, HERNANDO FL 34442, Hernando, FL 34442
3beds
1,748sqft
Single Family Residence
Built in 2019
8,787 Square Feet Lot
$-- Zestimate®
$243/sqft
$-- HOA
What's special
- 8 days
- 32
- 3
Zillow last checked:
Listing updated:
Listed by:
Kim Roberts 813-728-3333,
BHHS FLORIDA PROPERTIES GROUP 352-688-2227
Source: Stellar MLS,MLS#: CC858676 Originating MLS: West Pasco
Facts & features
Interior
Bedrooms & bathrooms
- Bedrooms: 3
- Bathrooms: 2
- Full bathrooms: 2
Primary bedroom
- Features: Ceiling Fan(s)
- Level: Main
- Area: 227.15 Square Feet
- Dimensions: 14x16
Bedroom 1
- Features: Ceiling Fan(s)
- Level: Main
- Area: 141.52 Square Feet
- Dimensions: 11x12
Bedroom 1
- Features: Ceiling Fan(s)
- Level: Main
- Area: 132.24 Square Feet
- Dimensions: 11x11
Primary bathroom
- Features: Shower No Tub
- Level: Main
- Area: 133.95 Square Feet
- Dimensions: 14x9
Bathroom 1
- Level: Main
- Area: 40.55 Square Feet
- Dimensions: 5x8
Balcony porch lanai
- Features: Ceiling Fan(s)
- Level: Main
- Area: 279.6 Square Feet
- Dimensions: 23x12
Dining room
- Level: Main
- Area: 133.51 Square Feet
- Dimensions: 7x16
Kitchen
- Features: Breakfast Bar, Pantry
- Level: Main
- Area: 203.4 Square Feet
- Dimensions: 11x18
Laundry
- Features: Built-In Shelving
- Level: Main
- Area: 77.43 Square Feet
- Dimensions: 8x8
Living room
- Features: Breakfast Bar, Built-In Shelving, Ceiling Fan(s)
- Level: Main
- Area: 349.44 Square Feet
- Dimensions: 15x22
Heating
- Electric, Heat Pump
Cooling
- Central Air
Appliances
- Included: Tankless Water Heater, Bar Fridge, Gas Cooktop, Dryer, Microwave, Oven, Range Hood, Refrigerator, Washer, Other
- Laundry: Sink, Inside
Features
- High Ceilings, Stone Counters, Open Floorplan, Pull Down Stairs, Split Bedroom, Walk-In Closet(s)
- Flooring: Carpet, Tile
- Doors: Sliding Doors, Sliding Doors
Interior area
- Total structure area: 2,598
- Total interior livable area: 1,748 sqft
Video & virtual tour
Property
Parking
- Total spaces: 2
- Parking features: Garage Door Opener, Driveway
- Attached garage spaces: 2
- Has uncovered spaces: Yes
- Details: Garage Dimensions: 23x22
Features
- Levels: One
- Stories: 1
- Exterior features: Rain Gutters, Irrigation System
Lot
- Size: 8,787 Square Feet
- Dimensions: 52 x 140
- Features: Greenbelt, Other, Wooded
Details
- Parcel number: 3380191
- Zoning: PDR
Construction
Type & style
- Home type: SingleFamily
- Architectural style: Mediterranean
- Property subtype: Single Family Residence
Materials
- Stucco, Block
- Foundation: Slab
- Roof: Tile
Condition
- New construction: No
- Year built: 2019
Utilities & green energy
- Sewer: Public Sewer
- Water: Public
- Utilities for property: Street Lights, Underground Utilities, BB/HS Internet Available
Green energy
- Energy efficient items: Thermostat, Windows
Community & HOA
Community
- Features: Clubhouse, Dog Park, Fitness Center, Gated Community - Guard, Golf, Park, Restaurant, Sidewalks, Tennis Court(s), Pool
- Security: Smoke Detector(s), Gated Community
- Pet fee: $0 monthly
HOA
- Has HOA: Yes
- Amenities included: Trail(s), Clubhouse, Recreation Facilities, Fitness Center, Golf Course, Spa/Hot Tub, Park, Pickleball Court(s), Other, Fence Restrictions, Vehicle Restrictions, Pool
- Services included: Cable TV, Security, Private Road, Internet, Maintenance Grounds, Other, Reserve Fund
- HOA name: Terra Vista
- HOA phone: 352-746-3994
- Second HOA name: Westford Villas
- Second HOA phone: 727-323-1173
Location
- Region: Hernando
Financial & listing details
- Price per square foot: $243/sqft
- Tax assessed value: $391,906
- Annual tax amount: $4,630
- Date on market: 10/20/2026
- Cumulative days on market: 14 days
- Listing terms: Cash,Conventional,VA Loan
- Total actual rent: 0
- Road surface type: Paved
Estimated market value
Not available
Estimated sales range
Not available
Not available
Price history
| Date | Event | Price |
|---|---|---|
| 11/3/2026 | Pending sale | $425,000$243/sqft |
Source:  Stellar MLS #CC858676 Report a problem | ||
| 10/20/2026 | Listed for sale | $425,000+962.5%$243/sqft |
Source:  Realtors Association of Citrus County #858676 Report a problem | ||
| 8/21/2018 | Sold | $40,000$23/sqft |
Source: Public Record Report a problem | ||
Public tax history
| Year | Property taxes | Tax assessment |
|---|---|---|
| 2025 | $4,631 +4.1% | $341,476 +2.9% |
| 2024 | $4,449 +2.3% | $331,852 +3% |
| 2023 | $4,347 +7% | $322,186 +3% |
| 2022 | $4,065 +4.2% | $312,802 +3% |
| 2021 | $3,899 -4.9% | $303,691 -3.5% |
| 2020 | $4,102 +386.4% | $314,868 +453.1% |
| 2019 | $843 -2.1% | $56,930 |
| 2018 | $861 | $56,930 -2.1% |
| 2017 | $861 -4.2% | $58,140 |
| 2016 | $899 -3.8% | $58,140 +161400% |
| 2015 | $935 +27645.1% | $36 |
| 2014 | $3 -99.6% | $36 -99.9% |
| 2008 | $941 +2.7% | $58,320 +0% |
| 2007 | $916 | $58,300 |
Find assessor info on the county website
Monthly payment
Est. payment
Payment breakdown
Explore the cost of this home by adjusting the details. Changes won't be saved.Climate risks
Neighborhood: 34442
Nearby schools
Schools provided by the listing agent
- Elementary: Forest Ridge Elementary School
- Middle: Lecanto Middle School
- High: Lecanto High School
Source: Stellar MLS. This data may not be complete. We recommend contacting the local school district to confirm school assignments for this home.
- $441,4003 bd2 ba1.8k sqft1699 W Westford Path, Hernando, FL 34442Off Market

- $463,6003 bd2 ba1.9k sqft1671 W Westford Path, Hernando, FL 34442Off Market
- $534,1002 bd2 ba2k sqft1715 W Westford Path, Hernando, FL 34442Off Market
- $610,300-- bd-- ba-- sqft1750 W Norvell Bryant Hwy, Lecanto, FL 34461Off Market
Similar homes
- $420,0003 bd2 ba1.7k sqft1677 W Laurel Glen PATH, HERNANDO FL 34442, Hernando, FL 34442For Sale
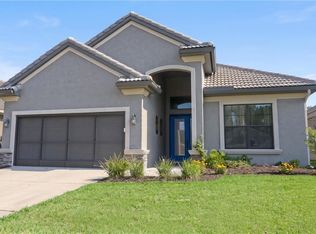
 MLS ID #CC857134, George Sleeman, REALTRUST REALTY. Stellar MLS
- $429,9003 bd2 ba1.7k sqft3206 N Annapolis AVE, HERNANDO FL 34442, Hernando, FL 34442For Sale
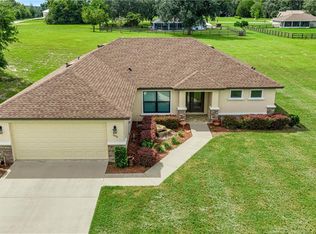 MLS ID #CC858327, Paula Fuhst, RE/MAX FOXFIRE - HWY 40. Stellar MLS
- $450,0003 bd2 ba2.2k sqft512 W Doerr PATH, HERNANDO FL 34442, Hernando, FL 34442For Sale
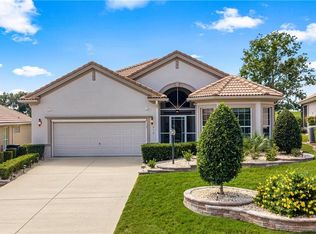 MLS ID #CC858079, Paula Fuhst, RE/MAX FOXFIRE - HWY 40. Stellar MLS
- $395,0003 bd3 ba2.4k sqft983 W Skyview Landings DR, HERNANDO FL 34442, Hernando, FL 34442For Sale
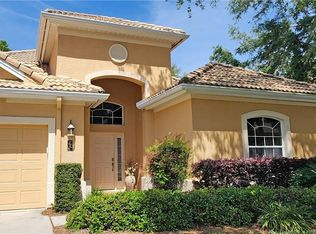 MLS ID #CC853186, George Sleeman, REALTRUST REALTY. Stellar MLS
- $415,0003 bd2 ba1.7k sqft1096 W DIAMOND SHORE LOOP, HERNANDO, FL 34442For SaleMLS ID #OM730028, Russell Barber, BHHS FLORIDA SHOWCASE PROPERTIES. Stellar MLS
- $459,4003 bd2 ba1.7k sqft65 E Boston Street, Hernando FL 34442, Hernando, FL 34442For SaleMLS ID #CC840295, Mazin Shehayeb, RE/MAX CHAMPIONS. Stellar MLS
- $575,0003 bd2 ba2k sqft1815 W Herick CT, HERNANDO FL 34442, Hernando, FL 34442For SaleMLS ID #CC858707, Paula Fuhst, RE/MAX FOXFIRE - HWY 40. Stellar MLS
- $498,0003 bd2 ba2.2k sqft1349 N Hunt Club DR, HERNANDO FL 34442, Hernando, FL 34442For SaleMLS ID #CC855218, George Sleeman, REALTRUST REALTY. Stellar MLS
- $349,9003 bd2 ba1.7k sqft1720 W Laurel Glen PATH, HERNANDO FL 34442, Hernando, FL 34442For SaleMLS ID #CC857495, Susan Pardo, PA, REALTRUST REALTY. Stellar MLS
- $449,0003 bd3 ba1.9k sqft612 E Hartford ST, HERNANDO FL 34442, Hernando, FL 34442For SaleMLS ID #CC855229, Susan Pardo, PA, REALTRUST REALTY. Stellar MLS
- $465,0003 bd2 ba2.1k sqft2885 N Brentwood CIR, LECANTO FL 34461, Lecanto, FL 34461For SaleMLS ID #CC857248, Pamela Shemet, REMAX REALTY ONE. Stellar MLS
- $419,9003 bd2 ba1.9k sqft1962 W Mesa Verde DR, BEVERLYHILLS FL 34465, Beverly Hills, FL 34465For SaleMLS ID #CC853752, David Collins, LPT REALTY, LLC. Stellar MLS
- $479,9003 bd2 ba2.1k sqft4199 N Longvalley RD, HERNANDO FL 34442, Hernando, FL 34442For SaleMLS ID #CC858136, Matthew Warfel, WAVE ELITE REALTY LLC. Stellar MLS
- $465,0003 bd2 ba2k sqft399 W Massachusetts ST, HERNANDO FL 34442, Hernando, FL 34442For SaleMLS ID #CC854274, Bruce Brunk, KELLER WILLIAMS REALTY - ELITE PARTNERS II. Stellar MLS
- $384,0003 bd2 ba1.6k sqft3252 N Sherlock PT, HERNANDO FL 34442, Hernando, FL 34442For SaleMLS ID #CC858704, Paula Fuhst, RE/MAX FOXFIRE - HWY 40. Stellar MLS
- $499,9993 bd2 ba2.3k sqft197 E Joplin CT, HERNANDO FL 34442, Hernando, FL 34442For SaleMLS ID #CC852878, Bill Decker, REALTRUST REALTY. Stellar MLS
- $525,0003 bd2 ba1.8k sqft212 W Doerr PATH, HERNANDO FL 34442, Hernando, FL 34442For SaleMLS ID #CC858668, Leslie Landham, RE/MAX FOXFIRE - HWY 40. Stellar MLS
- $308,0002 bd2 ba1.5k sqft1591 W Laurel Glen PATH, HERNANDO FL 34442, Hernando, FL 34442For SaleMLS ID #CC858565, Amy Meek, MEEK REAL ESTATE SALES, LLC. Stellar MLS
- $499,0004 bd3 ba2.5k sqft926 E Triple Crown LOOP, HERNANDO FL 34442, Hernando, FL 34442For SaleMLS ID #CC856728, Dawn Theroux, ERA AMERICAN SUNCOAST REALTY. Stellar MLS
- $355,0003 bd2 ba1.7k sqft3655 N Chandler DR, HERNANDO FL 34442, Hernando, FL 34442For SaleMLS ID #CC857307, George Sleeman, REALTRUST REALTY. Stellar MLS
