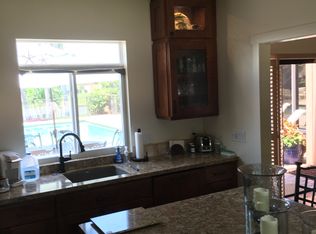
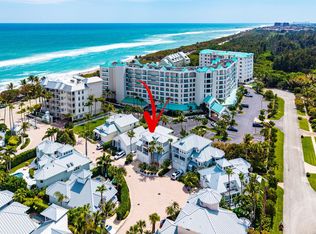
Coastal living in the heart of Jupiter! Ideally located on a private cul-de-sac in the luxury community of Olympus, this exceptional home offers beautiful lake views and is just steps to the Atlantic Ocean and private beach access. Features include complete hurricane-impact windows and doors, metal roof, whole-home generator and inground propane tank. The chef's kitchen boasts a double gas cooktop and range, 2 wine refrigerators, separate freezer and butler Pantry. Additional highlights include 2 sets of washers/dryers, fire pit, infinity pool with hot tub, a misting system, spacious second-floor living room, coffee bar with beverage fridge, primary suite, office and sitting area. Enjoy coastal design, tennis courts and an exceptional location near Jupiter's beaches, dining and shopping.
For sale
$4,600,000
169 Apollo Circle, Jupiter, FL 33477
5beds
5,872sqft
Single Family Residence
Built in 1984
0.32 Acres Lot
$3,977,500 Zestimate®
$783/sqft
$138/mo HOA
What's special
Beautiful lake viewsMetal roofButler pantryOffice and sitting areaPrivate cul-de-sacMisting systemFire pit
- 3 days
- 501
- 34
Likely to sell faster than
Zillow last checked:
Listing updated:
Listed by:
Robert A Aiello PA 561-758-5865,
Waterfront Properties & Club C,
Robert Bruce Thomson 561-743-0344,
Waterfront Properties & Club C
Source: BeachesMLS,MLS#: B26081956 Originating MLS: BeachesMLS
Originating MLS: BeachesMLSFacts & features
Interior
Bedrooms & bathrooms
- Bedrooms: 5
- Bathrooms: 6
- Full bathrooms: 4
- 1/2 bathrooms: 2
- Main level bathrooms: 4
- Main level bedrooms: 4
Primary bedroom
- Level: Upper
- Area: 440
- Dimensions: 20 X 22
Primary bedroom
- Level: Upper
- Area: 440
- Dimensions: 20 X 22
Bedroom 2
- Level: Main
- Area: 272
- Dimensions: 17 X 16
Bedroom 2
- Level: Main
- Area: 272
- Dimensions: 17 X 16
Bedroom 3
- Level: Main
- Area: 238
- Dimensions: 17 X 14
Bedroom 3
- Level: Main
- Area: 238
- Dimensions: 17 X 14
Bedroom 4
- Level: Main
- Area: 238
- Dimensions: 17 X 14
Bedroom 4
- Level: Main
- Area: 238
- Dimensions: 17 X 14
Bedroom 5
- Level: Main
- Area: 169
- Dimensions: 13 X 13
Bedroom 5
- Level: Main
- Area: 169
- Dimensions: 13 X 13
Den
- Level: Upper
- Area: 180
- Dimensions: 18 X 10
Den
- Level: Upper
- Area: 180
- Dimensions: 18 X 10
Dining room
- Level: Main
- Area: 100
- Dimensions: 10 X 10
Dining room
- Level: Main
- Area: 100
- Dimensions: 10 X 10
Family room
- Level: Main
- Area: 210
- Dimensions: 14 X 15
Family room
- Level: Main
- Area: 210
- Dimensions: 14 X 15
Kitchen
- Level: Main
- Area: 368
- Dimensions: 23 X 16
Kitchen
- Level: Main
- Area: 368
- Dimensions: 23 X 16
Living room
- Level: Main
- Area: 494
- Dimensions: 26 X 19
Living room
- Level: Main
- Area: 494
- Dimensions: 26 X 19
Loft
- Level: Upper
- Area: 560
- Dimensions: 28 X 20
Loft
- Level: Upper
- Area: 560
- Dimensions: 28 X 20
Utility room
- Level: Main
- Area: 48
- Dimensions: 8 X 6
Utility room
- Level: Main
- Area: 48
- Dimensions: 8 X 6
Heating
- Central, Electric
Cooling
- Central Air, Ceiling Fan(s)
Appliances
- Included: Cooktop, Dryer, Dishwasher, Electric Water Heater, Free-Standing Freezer, Freezer, Gas Cooktop, Disposal, Gas Range, Ice Maker, Microwave, Oven, Range, Refrigerator, Vented Exhaust Fan, Water Heater, Wine Refrigerator, Washer
- Laundry: Washer Hookup, Inside, Lower Level, Laundry Room, Laundry Tub
Features
- Wet Bar, Built-in Features, Bathtub, Closet Cabinetry, Dining Area, Separate/Formal Dining Room, Dual Sinks, Entrance Foyer, Eat-in Kitchen, Garden Tub/Roman Tub, High Ceilings, Kitchen Island, Kitchen/Dining Combo, Multiple En Suite Bathrooms, Pantry, Sitting Area in Primary, Split Bedrooms, Storage, Soaking Tub, Separate Shower, Upper Level Primary
- Flooring: Ceramic Tile, Engineered Hardwood, Marble
- Windows: Arched, Drapes, Plantation Shutters, Sliding, Storm Window(s)
- Has fireplace: Yes
- Fireplace features: Gas
Interior area
- Total structure area: 6,442
- Total interior livable area: 5,872 sqft
Video & virtual tour
Property
Parking
- Total spaces: 7
- Parking features: Attached, Driveway, Garage, Garage Door Opener
- Attached garage spaces: 2
- Uncovered spaces: 2
Accessibility
- Accessibility features: None
Features
- Levels: Two
- Stories: 2
- Patio & porch: Patio, Porch
- Exterior features: Lighting, Outdoor Living Area, Propane Tank - Owned
- Has private pool: Yes
- Pool features: Concrete, Fenced, Gas Heat, Heated, Infinity, In Ground, Private, Pool/Spa Combo
- Has spa: Yes
- Spa features: Gunite, Heated, In Ground
- Fencing: Back Yard,Gate
- Has view: Yes
- View description: Lake, Water
- Has water view: Yes
- Water view: Lake,Water
- Waterfront features: Beach Access, Deeded Access, Lake Front, Ocean Access
Lot
- Size: 0.32 Acres
- Features: Cul-De-Sac, 1/4 to 1/2 Acre Lot, Sprinklers Automatic, Sprinkler System
Details
- Parcel number: 30434108060030510
- Zoning: RES
- Special conditions: Standard
- Other equipment: Fuel Tank(s), Generator, Irrigation Equipment
Construction
Type & style
- Home type: SingleFamily
- Architectural style: Contemporary,Florida
- Property subtype: Single Family Residence
Materials
- Frame, Stucco, Wood Frame
- Foundation: Slab
- Roof: Metal
Condition
- Resale
- New construction: No
- Year built: 1984
Utilities & green energy
- Electric: Generator
- Sewer: Public Sewer
- Water: Public
- Utilities for property: Cable Connected, Electricity Connected, Propane, Sewer Connected
Green energy
- Energy efficient items: Windows
Community & HOA
Community
- Features: Home Owners Association, Sidewalks
- Security: Security System Owned, Security System, Smoke Detector(s)
- Subdivision: Olympus
HOA
- Has HOA: Yes
- Amenities included: Beach Rights, Beach Access, Playground, Sidewalks, Tennis Court(s)
- Services included: Common Areas
- HOA fee: $825 semi-annually
- HOA name: Living Well Property Services
- HOA phone: 561-444-9678
Location
- Region: Jupiter
Financial & listing details
- Price per square foot: $783/sqft
- Tax assessed value: $2,250,683
- Annual tax amount: $40,526
- Date on market: 9/29/2026
- Cumulative days on market: 3 days
- Listing terms: Cash,Conventional
- Electric utility on property: Yes
- Road surface type: Paved
Estimated market value
$3,977,500
$3.30M - $4.85M
Not available
Price history
| Date | Event | Price |
|---|---|---|
| 9/29/2026 | Listed for sale | $4,600,000+192.1%$783/sqft |
Source:  BeachesMLS #B26081956 Report a problem BeachesMLS #B26081956 Report a problem | ||
| 10/14/2023 | Listing removed | -- |
Source: BeachesMLS #R10873779 Report a problem | ||
| 3/15/2023 | Listed for rent | $15,000$3/sqft |
Source: BeachesMLS #R10873779 Report a problem | ||
| 3/8/2021 | Sold | $1,575,000-21.1%$268/sqft |
Source: BeachesMLS #R10680585 Report a problem | ||
| 1/15/2021 | Pending sale | $1,995,000$340/sqft |
Source: Illustrated Properties #RX10680585 Report a problem | ||
| 1/15/2021 | Contingent | $1,995,000$340/sqft |
Source: BeachesMLS #RX-10680585 Report a problem | ||
| 1/12/2021 | Listed for sale | $1,995,000$340/sqft |
Source: BeachesMLS #RX-10680585 Report a problem | ||
| 1/7/2021 | Pending sale | $1,995,000$340/sqft |
Source: Illustrated Properties LLC (Ju #RX10680585 Report a problem | ||
| 12/28/2020 | Listed for sale | $1,995,000-8.3%$340/sqft |
Source: Illustrated Properties #RX-10680585 Report a problem | ||
| 7/12/2020 | Listing removed | $2,175,000$370/sqft |
Source: Sutter & Nugent LLC #RX-10593029 Report a problem | ||
| 2/6/2020 | Price change | $2,175,000-12.8%$370/sqft |
Source: Sutter & Nugent LLC #RX-10593029 Report a problem | ||
| 1/17/2020 | Listed for sale | $2,495,000$425/sqft |
Source: Sutter & Nugent LLC #RX-10593029 Report a problem | ||
Public tax history
| Year | Property taxes | Tax assessment |
|---|---|---|
| 2025 | $38,452 -4.2% | $2,250,683 -4.1% |
| 2024 | $40,141 +5.4% | $2,347,927 +14.1% |
| 2023 | $38,091 +16.2% | $2,057,804 +13.3% |
| 2022 | $32,786 +35.9% | $1,816,622 +39.7% |
| 2021 | $24,130 +3.4% | $1,300,082 +5.1% |
| 2020 | $23,333 +3.2% | $1,237,124 +4.6% |
| 2019 | $22,611 | $1,182,896 -6.4% |
| 2018 | $22,611 -3.7% | $1,263,937 -2.5% |
| 2017 | $23,469 -1.9% | $1,296,328 +14.8% |
| 2016 | $23,934 +8.8% | $1,129,029 +1% |
| 2015 | $22,002 +4.3% | $1,117,552 +9.2% |
| 2014 | $21,091 +5.4% | $1,023,368 +5.4% |
| 2013 | $20,010 +6.1% | $970,645 +8% |
| 2012 | $18,862 -0.3% | $898,794 +1.9% |
| 2011 | $18,918 -1.6% | $882,088 -0.4% |
| 2010 | $19,235 -7.1% | $885,831 -11.7% |
| 2009 | $20,703 -5.1% | $1,003,771 -11.4% |
| 2008 | $21,814 -1.3% | $1,132,820 -6.8% |
| 2007 | $22,096 -8% | $1,215,320 -0.1% |
| 2006 | $24,018 | $1,216,080 +18.8% |
| 2005 | -- | $1,023,872 +16.7% |
| 2004 | $5,958 +5628.7% | $877,306 +21% |
| 2003 | $104 -99.2% | $724,948 +13.9% |
| 2002 | $13,648 +9.2% | $636,250 +11.2% |
| 2001 | $12,499 +44.4% | $571,991 +43.4% |
| 2000 | $8,658 +9.6% | $398,806 +6% |
| 1999 | $7,897 | $376,360 |
Find assessor info on the county website
Monthly payment
Est. payment
Payment breakdown
Explore the cost of this home by adjusting the details. Changes won't be saved.Climate risks
Neighborhood: Olympus
Nearby schools
Schools provided by the listing agent
- Elementary: Lighthouse
- Middle: Jupiter
- High: Jupiter
Source: BeachesMLS. This data may not be complete. We recommend contacting the local school district to confirm school assignments for this home.
Similar homes
- $3,650,0004 bd4 ba3.3k sqft139 Rotunda Drive, Jupiter, FL 33477For Sale

 MLS ID #B26062240, Steven Koleno, Beycome of Florida LLC. BeachesMLS
 - $3,595,0004 bd4 ba3.4k sqft130 JUPITER KEY Road, Jupiter, FL 33477For Sale
 MLS ID #B26077789, Jack Zaborowski, EXP Realty LLC. BeachesMLS
 - $4,950,0004 bd6 ba4.1k sqft441 Via Del Orso Drive, Jupiter, FL 33477For Sale
 MLS ID #B26027514, Jeremy Browne, Compass Florida LLC. BeachesMLS
 - $4,399,0004 bd6 ba4.9k sqft115 Echo Lane, Jupiter, FL 33458For Sale
 MLS ID #B26077499, James M Kenny, K2 Realty, Inc. (NPB). BeachesMLS
 - $4,695,0004 bd6 ba4.9k sqft114 Sota Drive, Jupiter, FL 33458For SaleMLS ID #B26053572, Traci DeGeorge, Douglas Elliman. BeachesMLS
- $3,650,0005 bd5 ba3.3k sqft204 BIRKDALE Lane, Jupiter, FL 33458For SaleMLS ID #B26081556, Gray Welton, Nicklaus Vance. BeachesMLS
- $4,490,0004 bd5 ba3.9k sqft938 Turner Quay, Jupiter, FL 33458For SaleMLS ID #B26018829, Brandon Solomon, Douglas Elliman. BeachesMLS
- $4,795,0006 bd6 ba6k sqft432 Savoie Drive, Palm Beach Gardens, FL 33410For SaleMLS ID #R11164946, Lori McAlear, Illustrated Properties. BeachesMLS
- $5,500,0004 bd4 ba4.6k sqft252 Locha Drive, Jupiter, FL 33458For SaleMLS ID #B26079774, Diane Gray, Nicklaus Vance. BeachesMLS
- $5,999,0004 bd5 ba4.3k sqft17296 SE Conch Bar Avenue, Tequesta, FL 33469For SaleMLS ID #B26033125, Julie Marie Duffy, Illustrated Properties. BeachesMLS
- $3,995,0004 bd6 ba3.2k sqft2025 La Porte Drive, Palm Beach Gardens, FL 33410For SaleMLS ID #B26083286, Matthias Jay Fretz, Douglas Elliman Jupiter. BeachesMLS
- $4,795,0004 bd4 ba2.9k sqft934 N Loxahatchee Drive, Jupiter, FL 33458For SaleMLS ID #B26078991, Laurie Elliott, Illustrated Properties. BeachesMLS
- $3,750,0004 bd6 ba4.9k sqft116 TERRAPIN Trail, Jupiter, FL 33458For SaleMLS ID #B26073711, Diane Gray, Nicklaus Vance. BeachesMLS
- $2,950,0005 bd6 ba5k sqft1142 FAULKNER Terrace, Palm Beach Gardens, FL 33418For SaleMLS ID #B26082839, Michael Brent McPherson, Douglas Elliman Jupiter. BeachesMLS
- $2,499,0004 bd5 ba3.7k sqft6549 Eastpointe Pines Street, Palm Beach Gardens, FL 33418For SaleMLS ID #B26002063, Doug Campion, Compass Florida LLC. BeachesMLS
- $2,995,0005 bd5 ba4.4k sqft401, Jupiter, FL 33458For SaleMLS ID #B26037553, Milla Russo, Illustrated Properties. BeachesMLS
- $2,995,0004 bd4 ba3.2k sqft115 Ocean Key Way, Jupiter, FL 33477For SaleMLS ID #B26045461, Craig Heger, Echo Fine Properties. BeachesMLS
- $4,950,0004 bd6 ba5.3k sqft410 Old Towne Lane, Juno Beach, FL 33408For SaleMLS ID #B26058564, Craig Alan Bretzlaff, Compass Florida LLC. BeachesMLS
- $3,999,0003 bd3 ba2.9k sqft173 N Village Way, Jupiter, FL 33458For SaleMLS ID #B26048330, Steven Frank, Evolves Realty Group. BeachesMLS
