Custom-built estate home ideally positioned on a spectacular estate lot with panoramic lake and golf course views in the prestigious Loxahatchee Club. This exceptional 4-bedroom, 3.5-bath residence showcases beautiful custom millwork and refined craftsmanship throughout. Thoughtfully designed for both elegant living and effortless entertaining, the spacious lanai creates an inviting outdoor setting overlooking the expansive views. A rare combination of privacy, sophisticated design, and breathtaking surroundings, this exceptional residence captures the quintessential Loxahatchee Club lifestyle.
For sale
$5,500,000
252 Locha Drive, Jupiter, FL 33458
4beds
4,643sqft
Single Family Residence
Built in 1989
0.39 Acres Lot
$4,972,300 Zestimate®
$1,185/sqft
$907/mo HOA
What's special
Refined craftsmanship throughoutSpacious lanaiBeautiful custom millworkExpansive viewsBreathtaking surroundingsSpectacular estate lotInviting outdoor setting
- 39 days
- 396
- 18
Zillow last checked:
Listing updated:
Listed by:
Diane Gray 561-262-6400,
Nicklaus Vance,
Gray Welton 561-339-7275,
Nicklaus Vance
Source: BeachesMLS,MLS#: B26079774 Originating MLS: BeachesMLS
Facts & features
Interior
Bedrooms & bathrooms
- Bedrooms: 4
- Bathrooms: 4
- Full bathrooms: 3
- 1/2 bathrooms: 1
- Main level bathrooms: 4
- Main level bedrooms: 4
Rooms
- Room types: Dining Room, Florida Room
Heating
- Central, Electric
Cooling
- Central Air, Ceiling Fan(s), Electric
Appliances
- Included: Dryer, Dishwasher, Electric Range, Disposal, Ice Maker, Microwave, Oven, Refrigerator, Washer
- Laundry: Inside
Features
- Wet Bar, Breakfast Bar, Built-in Features, Breakfast Area, Bathtub, Closet Cabinetry, Central Vacuum, Dining Area, Separate/Formal Dining Room, Dual Sinks, Entrance Foyer, Garden Tub/Roman Tub, High Ceilings, Kitchen Island, Main Level Primary, Pantry, Sitting Area in Primary, Split Bedrooms, Storage, Soaking Tub, Separate Shower
- Flooring: Carpet, Tile, Wood
- Windows: Blinds, Drapes, Skylight(s)
Interior area
- Total structure area: 5,435
- Total interior livable area: 4,643 sqft
Video & virtual tour
Property
Parking
- Total spaces: 2.5
- Parking features: Attached, Driveway, Garage, Golf Cart Garage, Garage Door Opener
- Attached garage spaces: 2.5
- Has uncovered spaces: Yes
Accessibility
- Accessibility features: None
Features
- Levels: One
- Stories: 1
- Entry location: Entry Level Living Area Y
- Patio & porch: Covered, Patio, Porch
- Exterior features: Outdoor Living Area
- Has private pool: Yes
- Pool features: Concrete, Gunite, Heated, In Ground, Association
- Fencing: Fenced
- Has view: Yes
- View description: Golf Course, Lake, Water
- Has water view: Yes
- Water view: Lake,Water
- Waterfront features: Lake Front
Lot
- Size: 0.39 Acres
- Features: 1/4 to 1/2 Acre Lot, Sprinklers Automatic, Sprinkler System
Details
- Parcel number: 30424111120000340
- Zoning: R2(cit
- Special conditions: Standard
Construction
Type & style
- Home type: SingleFamily
- Architectural style: Traditional
- Property subtype: Single Family Residence
Materials
- CBS (Concrete Block Structure), Block
- Roof: Concrete,Tile
Condition
- Resale
- New construction: No
- Year built: 1989
Utilities & green energy
- Sewer: Public Sewer
- Water: Public
- Utilities for property: Cable Available, Sewer Available, Underground Utilities, Water Available
Community & HOA
Community
- Features: Home Owners Association, Gated, Property Manager On-Site, Street Lights
- Security: Security System Owned, Security System, Gated with Guard, Gated Community, Security Guard, Security Lights
- Membership fee: $350,000
- Subdivision: LOXAHATCHEE CLUB AT MAPLEWOOD 7 PH 2
HOA
- Has HOA: Yes
- Amenities included: Bocce Court, Clubhouse, Elevator(s), Fitness Center, Golf Course, Management, Picnic Area, Playground, Pool, Putting Green(s), Sidewalks, Tennis Court(s), Trail(s)
- Services included: Common Areas, Cable TV, Security, Trash
- HOA fee: $907 monthly
- Additional fee info: Membership Fee: 350000
Location
- Region: Jupiter
Financial & listing details
- Price per square foot: $1,185/sqft
- Tax assessed value: $3,876,964
- Annual tax amount: $51,788
- Date on market: 9/23/2026
- Cumulative days on market: 39 days
- Listing terms: Cash,Conventional
- Road surface type: Paved
Estimated market value
$4,972,300
$4.72M - $5.22M
Not available
Price history
| Date | Event | Price |
|---|---|---|
| 9/23/2026 | Listed for sale | $5,500,000+229.3%$1,185/sqft |
Source:  BeachesMLS #B26079774 Report a problem | ||
| 1/29/2002 | Sold | $1,670,000$360/sqft |
Source: Public Record Report a problem | ||
Public tax history
| Year | Property taxes | Tax assessment |
|---|---|---|
| 2025 | $51,787 +9% | $2,536,947 +10% |
| 2024 | $47,490 +0.1% | $2,306,315 +10% |
| 2023 | $47,440 +18.8% | $2,096,650 +10% |
| 2022 | $39,949 +17.9% | $1,906,045 +10% |
| 2021 | $33,885 +14.2% | $1,732,768 +10% |
| 2020 | $29,663 -0.9% | $1,575,244 +0.4% |
| 2019 | $29,932 | $1,568,906 -6.7% |
| 2018 | $29,932 -4% | $1,682,078 +1.8% |
| 2017 | $31,176 -0.4% | $1,651,794 -6.3% |
| 2016 | $31,286 -8.7% | $1,762,397 +1.2% |
| 2015 | $34,250 -3.7% | $1,740,905 +0.6% |
| 2014 | $35,554 +8.6% | $1,730,992 +8.6% |
| 2013 | $32,752 -4.2% | $1,594,164 -2.5% |
| 2012 | $34,172 +6% | $1,635,147 +8.4% |
| 2011 | $32,232 +7.3% | $1,508,617 +8.7% |
| 2010 | $30,051 -2.6% | $1,388,227 -7.4% |
| 2009 | $30,839 -6.6% | $1,498,943 -12.8% |
| 2008 | $33,017 +2% | $1,718,824 -3.6% |
| 2007 | $32,364 +0% | $1,783,275 +8.7% |
| 2006 | $32,351 | $1,640,253 +9% |
| 2005 | -- | $1,505,242 +2.4% |
| 2004 | $9,984 +9499.9% | $1,470,139 +9.4% |
| 2003 | $104 -99.5% | $1,343,940 +28% |
| 2002 | $22,458 +11.9% | $1,050,098 +14% |
| 2001 | $20,068 +6.7% | $921,301 +5.7% |
| 2000 | $18,802 +2.8% | $871,844 +0% |
| 1999 | $18,286 | $871,510 |
Find assessor info on the county website
Monthly payment
Est. payment
Payment breakdown
Explore the cost of this home by adjusting the details. Changes won't be saved.Climate risks
Neighborhood: Loxahatchee Club
Nearby schools
Schools provided by the listing agent
- Elementary: Jerry Thomas
- Middle: Independence
- High: Jupiter
Source: BeachesMLS. This data may not be complete. We recommend contacting the local school district to confirm school assignments for this home.

Similar homes
- $5,575,0005 bd6 ba4.9k sqft210 Echo Drive, Jupiter, FL 33458For Sale
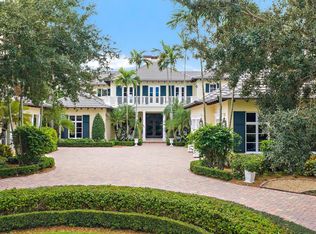
 MLS ID #B26094016, Diane Gray, Nicklaus Vance. BeachesMLS
- $3,995,0005 bd6 ba5.1k sqft136 ECHO Drive, Jupiter, FL 33458For Sale
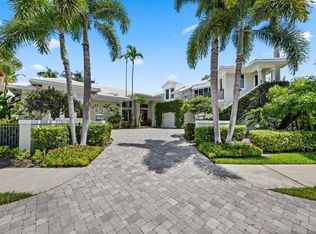 MLS ID #B26093710, Gray Welton, Nicklaus Vance. BeachesMLS
- $4,399,0004 bd6 ba4.9k sqft115 Echo Lane, Jupiter, FL 33458For Sale
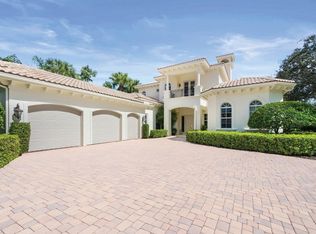 MLS ID #B26077499, James M Kenny, K2 Realty, Inc. (NPB). BeachesMLS
- $4,695,0004 bd6 ba4.9k sqft114 Sota Drive, Jupiter, FL 33458For Sale
 MLS ID #B26053572, Traci DeGeorge, Douglas Elliman. BeachesMLS
- $5,500,0003 bd4 ba2.8k sqft145 W Village Way, Jupiter, FL 33458For SaleMLS ID #B26051935, Michael Culley, KW Reserve. BeachesMLS
- $5,500,0005 bd7 ba6k sqft19743 SE Gallberry Drive, Jupiter, FL 33458For SaleMLS ID #B26089146, John A DelPrete, Douglas Elliman Jupiter. BeachesMLS
- $5,625,0005 bd6 ba5.6k sqft18519 SE Palm Island Lane, Jupiter, FL 33458For SaleMLS ID #B26078578, Denise Torres, Serhant. BeachesMLS
- $3,750,0004 bd6 ba4.9k sqft116 TERRAPIN Trail, Jupiter, FL 33458For SaleMLS ID #B26073711, Diane Gray, Nicklaus Vance. BeachesMLS
- $4,675,0004 bd5 ba4.6k sqftJupiter River Estates, Jupiter, FL 33458For Sale
 MLS ID #A12068035, Rodrigo Barbosa, Premier Flat Fee Realty LLC. MIAMI
- $4,490,0004 bd5 ba3.9k sqft938 Turner Quay, Jupiter, FL 33458For SaleMLS ID #B26018829, Brandon Solomon, Douglas Elliman. BeachesMLS
- $3,275,0003 bd5 ba3.9k sqft151 SOTA Drive, Jupiter, FL 33458For SaleMLS ID #B26089033, Jane Vergari, Tauber Real Estate Services. BeachesMLS
- $5,498,0005 bd7 ba5.8k sqft119 Elena Court, Jupiter, FL 33478For SaleMLS ID #B26087232, Jennifer Hyland, The Corcoran Group. BeachesMLS
- $5,100,0007 bd8 ba5.3k sqftLivingstone, Jupiter, FL 33458For SaleMLS ID #B26094292, Kimiko Deguchi, One Sotheby's International Realty. BeachesMLS
- $5,495,0004 bd6 ba3.6k sqft13660 Rivoli Drive, Palm Beach Gardens, FL 33410For SaleMLS ID #B26088337, Michael L Leibowitz, Leibowitz Realty Group, LLC./P. BeachesMLS
- $5,795,0003 bd3 ba3.2k sqft5447 Center Street, Jupiter, FL 33458For SaleMLS ID #R11116349, Dennis Byrne PA, Keller Williams Realty Jupiter. BeachesMLS
- $4,625,0004 bd4 ba3.1k sqft906 Dolphin Drive, Jupiter, FL 33458For SaleMLS ID #B26090958, James Tyler Chivers, Premier Properties of South Fl. BeachesMLS
- $3,839,0005 bd5 ba4.9k sqft19966 SE Gallberry Drive, Jupiter, FL 33458For SaleMLS ID #B26089677, Ann P Cusa, Serhant. BeachesMLS
- $4,795,0004 bd4 ba2.9k sqft934 N Loxahatchee Drive, Jupiter, FL 33458For SaleMLS ID #B26078991, Laurie Elliott, Illustrated Properties. BeachesMLS
- $5,999,9994 bd4 ba3.8k sqft13868 LE BATEAU Isle, Palm Beach Gardens, FL 33410For SaleMLS ID #B26091965, Kathleen A O'Brien, Leibowitz Realty Group, LLC./P. BeachesMLS
- $3,650,0005 bd5 ba3.3k sqft204 BIRKDALE Lane, Jupiter, FL 33458For SaleMLS ID #B26081556, Gray Welton, Nicklaus Vance. BeachesMLS
