The Loxahatchee Club, ranked #17 by Forbes magazine among the most exclusive golf and country clubs in America, is the setting for this exceptional two-story residence offering luxury, privacy, and breathtaking golf course views. This immaculate 4-bedroom, 4.5-bath home features a dedicated office, plus a separate guest house with 1 bedroom and 1 full bath, ideal for hosting guests in comfort and style. Enjoy stunning pool views overlooking the lake and the first fairway of the Jack Nicklaus-designed golf course, creating a spectacular backdrop for everyday living and entertaining. The home showcases impact-resistant glass, a private butterfly garden, elegant formal living spaces, and inviting indoor-outdoor living designed for effortless entertaining. A fully equipped custom kitchen serve s as the heart of the home, while the expansive, oversized garage offers exceptional storage capacity. A rare opportunity to enjoy refined country club living in one of South Florida's most exclusive communities, where timeless elegance, exceptional amenities, and a premier golf course setting come together.
For sale
$5,575,000
210 Echo Drive, Jupiter, FL 33458
4beds
4,980sqft
Single Family Residence
Built in 2002
0.45 Acres Lot
$5,201,400 Zestimate®
$1,119/sqft
$907/mo HOA
What's special
Premier golf course settingDedicated officeTwo-story residenceBreathtaking golf course viewsFully equipped custom kitchenImpact-resistant glassPrivate butterfly garden
- 12 days
- 1,083
- 56
Likely to sell faster than
Zillow last checked:
Listing updated:
Listed by:
Diane Gray 561-262-6400,
Nicklaus Vance,
Gray Welton 561-339-7275,
Nicklaus Vance
Source: BeachesMLS,MLS#: B26094016 Originating MLS: BeachesMLS
Facts & features
Interior
Bedrooms & bathrooms
- Bedrooms: 4
- Bathrooms: 5
- Full bathrooms: 4
- 1/2 bathrooms: 1
- Main level bathrooms: 2
- Main level bedrooms: 2
Rooms
- Room types: Dining Room, Florida Room
Primary bedroom
- Level: First
- Area: 288
- Dimensions: 18 X 16
Bedroom 2
- Level: Second
- Area: 238
- Dimensions: 17 X 14
Bedroom 3
- Level: Second
- Area: 306
- Dimensions: 18 X 17
Great room
- Area: 324
- Dimensions: 18 X 18
Kitchen
- Level: First
- Area: 340
- Dimensions: 17 X 20
Living room
- Level: First
- Area: 696
- Dimensions: 29 X 24
Heating
- Central, Electric
Cooling
- Central Air, Ceiling Fan(s), Electric
Appliances
- Included: Cooktop, Dryer, Dishwasher, Electric Cooktop, Electric Range, Electric Water Heater, Disposal, Microwave, Oven, Refrigerator, Water Heater, Wine Refrigerator, Washer
- Laundry: Laundry Room
Features
- Breakfast Bar, Built-in Features, Breakfast Area, Closet Cabinetry, Dining Area, Separate/Formal Dining Room, Dual Sinks, Entrance Foyer, Eat-in Kitchen, Garden Tub/Roman Tub, High Ceilings, Kitchen Island, Custom Mirrors, Main Level Primary, Pantry, Sitting Area in Primary, Split Bedrooms, Separate Shower, Vaulted Ceiling(s), Walk-In Closet(s), Bar
- Flooring: Carpet, Tile, Wood
- Doors: French Doors
- Windows: Blinds, Plantation Shutters, Skylight(s), Storm Window(s)
- Has fireplace: Yes
- Fireplace features: Gas
Interior area
- Total structure area: 6,905
- Total interior livable area: 4,980 sqft
Video & virtual tour
Property
Parking
- Total spaces: 3
- Parking features: Attached, Driveway, Garage, Garage Door Opener
- Attached garage spaces: 3
- Has uncovered spaces: Yes
Accessibility
- Accessibility features: None
Features
- Levels: Two
- Stories: 2
- Patio & porch: Patio, Porch, Screened
- Exterior features: Outdoor Living Area, Porch
- Has private pool: Yes
- Pool features: Gunite, Heated, In Ground, Association
- Has spa: Yes
- Spa features: Gunite, Heated, In Ground
- Has view: Yes
- View description: Golf Course, Lake, Pool, Water
- Has water view: Yes
- Water view: Lake,Water
- Waterfront features: Lake Front
Lot
- Size: 0.45 Acres
- Features: 1/4 to 1/2 Acre Lot, Sprinklers Automatic, Sprinkler System
Details
- Additional structures: Guest House
- Parcel number: 30424111160000150
- Zoning: R2 (city)
- Special conditions: Standard
Construction
Type & style
- Home type: SingleFamily
- Architectural style: Traditional
- Property subtype: Single Family Residence
Materials
- CBS (Concrete Block Structure), Block, Stucco
- Roof: Concrete,Tile
Condition
- Resale
- New construction: No
- Year built: 2002
Utilities & green energy
- Sewer: Public Sewer
- Water: Public
- Utilities for property: Cable Connected, Electricity Connected, Underground Utilities, Water Connected
Community & HOA
Community
- Features: Home Owners Association, Gated, Street Lights
- Security: Security System, Closed Circuit Camera(s), Gated with Guard, Gated Community, Smoke Detector(s), Security Guard
- Membership fee: $350,000
- Subdivision: LOXAHATCHEE CLUB AT MAPLEWOOD 9 PH 2
HOA
- Has HOA: Yes
- Amenities included: Bocce Court, Clubhouse, Elevator(s), Fitness Center, Golf Course, Library, Picnic Area, Playground, Pool, Sauna, Sidewalks, Tennis Court(s), Trail(s)
- Services included: Common Areas, Cable TV, Security, Trash
- HOA fee: $907 monthly
- Additional fee info: Membership Fee: 350000
Location
- Region: Jupiter
Financial & listing details
- Price per square foot: $1,119/sqft
- Tax assessed value: $2,954,928
- Annual tax amount: $25,278
- Date on market: 10/29/2026
- Cumulative days on market: 13 days
- Listing terms: Cash,Conventional
- Electric utility on property: Yes
- Road surface type: Paved
Estimated market value
$5,201,400
$4.94M - $5.46M
Not available
Price history
| Date | Event | Price |
|---|---|---|
| 10/29/2026 | Listed for sale | $5,575,000+961.9%$1,119/sqft |
Source:  BeachesMLS #B26094016 Report a problem | ||
| 6/16/2000 | Sold | $525,000+64.1%$105/sqft |
Source: Public Record Report a problem | ||
| 12/31/1997 | Sold | $320,000$64/sqft |
Source: Public Record Report a problem | ||
Public tax history
| Year | Property taxes | Tax assessment |
|---|---|---|
| 2025 | $25,278 +2.9% | $1,516,577 +2.9% |
| 2024 | $24,577 +1.1% | $1,473,836 +3% |
| 2023 | $24,300 -0.3% | $1,430,909 +3% |
| 2022 | $24,381 +0.4% | $1,389,232 +3% |
| 2021 | $24,277 +0.1% | $1,348,769 +1.6% |
| 2020 | $24,256 -0.8% | $1,327,088 +0.5% |
| 2019 | $24,454 | $1,320,649 -9.2% |
| 2018 | $24,454 -6.7% | $1,454,244 +2.1% |
| 2017 | $26,220 0% | $1,424,333 +2.1% |
| 2016 | $26,229 -0.5% | $1,395,037 +0.7% |
| 2015 | $26,356 -3.9% | $1,385,340 +0.8% |
| 2014 | $27,432 +1.6% | $1,374,345 +1.5% |
| 2013 | $27,013 +0% | $1,354,034 +1.7% |
| 2012 | $27,012 +0.8% | $1,331,400 +3% |
| 2011 | $26,784 +0.3% | $1,292,621 +1.5% |
| 2010 | $26,709 -5.2% | $1,273,518 -9.6% |
| 2009 | $28,173 -2.3% | $1,408,982 -8.6% |
| 2008 | $28,845 +7.9% | $1,541,132 +3% |
| 2007 | $26,723 -5.6% | $1,496,245 +2.5% |
| 2006 | $28,314 | $1,459,751 +3% |
| 2005 | -- | $1,417,234 +2% |
| 2004 | $9,266 +9.2% | $1,389,386 +248.4% |
| 2002 | $8,488 +22.8% | $398,750 +25% |
| 2001 | $6,912 +11.1% | $319,000 +10% |
| 2000 | $6,219 +2.2% | $290,000 |
| 1999 | $6,085 | $290,000 |
Find assessor info on the county website
Monthly payment
Est. payment
Payment breakdown
Explore the cost of this home by adjusting the details. Changes won't be saved.Climate risks
Neighborhood: Loxahatchee Club
Nearby schools
Schools provided by the listing agent
- Elementary: Jerry Thomas
- Middle: Independence
- High: Jupiter
Source: BeachesMLS. This data may not be complete. We recommend contacting the local school district to confirm school assignments for this home.
Similar homes
- $5,500,0004 bd4 ba4.6k sqft252 Locha Drive, Jupiter, FL 33458For Sale
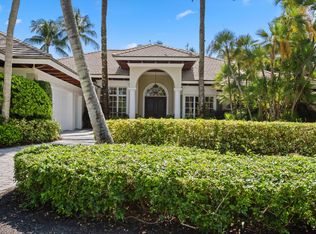
 MLS ID #B26079774, Diane Gray, Nicklaus Vance. BeachesMLS
- $4,999,0004 bd4 ba4k sqft8601 SE SOMERSET ISLAND Way, Jupiter, FL 33458For Sale
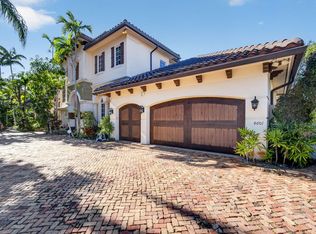 MLS ID #B26097446, Michele Stacy Cronin, Madison Allied LLC. BeachesMLS
- $4,399,0004 bd6 ba4.9k sqft115 Echo Lane, Jupiter, FL 33458For Sale
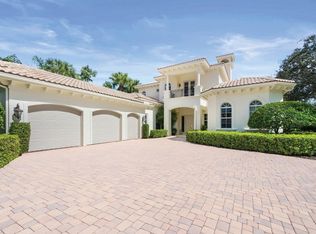 MLS ID #B26077499, James M Kenny, K2 Realty, Inc. (NPB). BeachesMLS
- $3,995,0005 bd6 ba5.1k sqft136 ECHO Drive, Jupiter, FL 33458For Sale
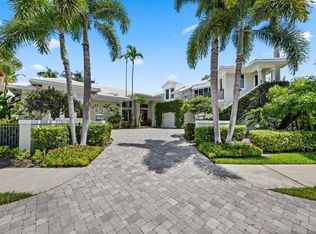 MLS ID #B26093710, Gray Welton, Nicklaus Vance. BeachesMLS
- $4,695,0004 bd6 ba4.9k sqft114 Sota Drive, Jupiter, FL 33458For SaleMLS ID #B26053572, Traci DeGeorge, Douglas Elliman. BeachesMLS
- $5,625,0005 bd6 ba5.6k sqft18519 SE Palm Island Lane, Jupiter, FL 33458For SaleMLS ID #B26078578, Denise Torres, Serhant. BeachesMLS
- $5,500,0005 bd7 ba6k sqft19743 SE Gallberry Drive, Jupiter, FL 33458For SaleMLS ID #B26089146, John A DelPrete, Douglas Elliman Jupiter. BeachesMLS
- $5,899,0003 bd4 ba4.3k sqft171 SPYGLASS Lane, Jupiter, FL 33477For SaleMLS ID #B26096958, Angelina Martinsen, RE/MAX Ocean Properties. BeachesMLS
- $3,750,0004 bd6 ba4.9k sqft116 TERRAPIN Trail, Jupiter, FL 33458For SaleMLS ID #B26073711, Diane Gray, Nicklaus Vance. BeachesMLS
- $5,250,0003 bd5 ba3.9k sqft3349 BRIDGEGATE Drive, Jupiter, FL 33477For SaleMLS ID #B26097299, Paul Thomas Stockall, Compass Florida LLC. BeachesMLS
- $5,500,0003 bd4 ba2.8k sqft145 W Village Way, Jupiter, FL 33458For SaleMLS ID #B26051935, Michael Culley, KW Reserve. BeachesMLS
- $4,675,0004 bd5 ba4.6k sqftJupiter River Estates, Jupiter, FL 33458For Sale
 MLS ID #A12068035, Rodrigo Barbosa, Premier Flat Fee Realty LLC. MIAMI
- $5,795,0003 bd3 ba3.2k sqft5447 Center Street, Jupiter, FL 33458For SaleMLS ID #R11116349, Dennis Byrne PA, Keller Williams Realty Jupiter. BeachesMLS
- $7,000,0004 bd5 ba3.8k sqft315 Eagle Drive, Jupiter, FL 33477For SaleMLS ID #B26097844, Dan Igo, The Corcoran Group. BeachesMLS
- $3,000,0004 bd6 ba3.7k sqft8176 SE RED ROOT Way, Jupiter, FL 33458For SaleMLS ID #B26095500, Devin Kai Vitella, Douglas Elliman Jupiter. BeachesMLS
- $3,275,0003 bd5 ba3.9k sqft151 SOTA Drive, Jupiter, FL 33458For SaleMLS ID #B26089033, Jane Vergari, Tauber Real Estate Services. BeachesMLS
- $5,498,0005 bd7 ba5.8k sqft119 Elena Court, Jupiter, FL 33478For SaleMLS ID #B26087232, Jennifer Hyland, The Corcoran Group. BeachesMLS
- $4,490,0004 bd5 ba3.9k sqft938 Turner Quay, Jupiter, FL 33458For SaleMLS ID #B26018829, Brandon Solomon, Douglas Elliman. BeachesMLS
- $3,839,0005 bd5 ba4.9k sqft19966 SE Gallberry Drive, Jupiter, FL 33458For SaleMLS ID #B26089677, Ann P Cusa, Serhant. BeachesMLS
- $5,100,0007 bd8 ba5.7k sqftLivingstone, Jupiter, FL 33458For SaleMLS ID #B26094292, Kimiko Deguchi, One Sotheby's International Realty. BeachesMLS
