Estimated completion August 2026. Photos shown are of a similar home previously constructed by the builder. Finishes and features may vary. Welcome to 169 Cather Lane, a spacious rancher situated on 5 beautiful pastoral acres with stunning views and an unbeatable location just minutes from town. Built by local builder Scott & Scott Construction, this home offers the perfect blend of quality craftsmanship, thoughtful design, and peaceful country living. Step through the front door into an open floor plan featuring luxury vinyl plank flooring throughout the main level. Just off the entry, a dedicated office provides the ideal work from home space or flexible bonus room. The kitchen has upgraded cabinetry, an oversized island, and opens seamlessly to the dining and living areas, where vaulted ceilings create a bright and inviting feel. From there, step out to the covered back porch overlooking the backyard, with stairs leading down to the open space behind the home. The owner’s suite features tray ceilings, a walk-in closet, and an en-suite bath with separate vanities. A huge walk-out unfinished basement offers excellent storage and future expansion potential, complete with a rough-in for a bathroom. Conveniently located just 5 minutes from downtown Winchester shopping and restaurants, with state-maintained paved roads all the way to the property. No HOA. Anticipated completion in August. Now is the time to secure the home and lifestyle you’ve been envisioning.
New construction
Price cut: $900 (5/29)
$799,000
169 Cather Ln, Winchester, VA 22602
3beds
2,139sqft
:
Get pre-qualified$4,701/mo
Single Family Residence
Built in 2026
5 Acres Lot
$792,900 Zestimate®
$374/sqft
$-- HOA
What's special
Stunning viewsSpacious rancherOpen floor planOversized islandUpgraded cabinetryWalk-in closetDedicated office
- 121 days |
- 353 |
- 23 |
Zillow last checked:
Listing updated:
Listed by:
Kaitlyn Behr 540-336-9766,
Samson Properties (540) 348-4911,
Listing Team: Hometown Realtor Team
Source: Bright MLS,MLS#: VAFV2040376
Facts & features
Interior
Bedrooms & bathrooms
- Bedrooms: 3
- Bathrooms: 3
- Full bathrooms: 2
- 1/2 bathrooms: 1
- Main level bathrooms: 3
- Main level bedrooms: 3
Basement
- Area: 2139
Heating
- Heat Pump, Electric
Cooling
- Central Air, Electric
Appliances
- Included: Electric Water Heater
- Laundry: Main Level
Features
- Flooring: Laminate
- Basement: Full,Rough Bath Plumb,Unfinished
- Has fireplace: No
Interior area
- Total structure area: 4,278
- Total interior livable area: 2,139 sqft
- Finished area above ground: 2,139
Property
Parking
- Total spaces: 2
- Parking features: Garage Faces Front, Attached
- Attached garage spaces: 2
Accessibility
- Accessibility features: Entry Slope <1'
Features
- Levels: Two
- Stories: 2
- Pool features: None
Lot
- Size: 5 Acres
Details
- Additional structures: Above Grade
- Parcel number: NO TAX RECORD
- Zoning: RA
- Special conditions: Standard
Construction
Type & style
- Home type: SingleFamily
- Architectural style: Raised Ranch/Rambler
- Property subtype: Single Family Residence
Materials
- Vinyl Siding
- Foundation: Slab
Condition
- Excellent
- New construction: Yes
- Year built: 2026
Details
- Builder name: Scott and Scott Construction
Utilities & green energy
- Sewer: Septic > # of BR, Septic Permit Issued
- Water: Well
Community & HOA
Community
- Subdivision: None Available
HOA
- Has HOA: No
Location
- Region: Winchester
Financial & listing details
- Price per square foot: $374/sqft
- Date on market: 3/27/2026
- Listing agreement: Exclusive Agency
- Ownership: Fee Simple
Estimated market value
$792,900
$753,000 - $833,000
$2,588/mo
Price history
| Date | Event | Price |
|---|---|---|
| 5/29/2026 | Price change | $799,000-0.1%$374/sqft |
Source:  Bright MLS #VAFV2040376 Report a problem Bright MLS #VAFV2040376 Report a problem | ||
| 3/27/2026 | Listed for sale | $799,900$374/sqft |
Source: Bright MLS #VAFV2040376 Report a problem | ||
Public tax history
Tax history is unavailable.
Monthly payment
Est. payment
Payment breakdown
Explore the cost of this home by adjusting the details. Changes won't be saved.Climate risks
Neighborhood: 22602
Nearby schools
GreatSchools rating
- 3/10Orchard View Elementary SchoolGrades: PK-5Distance: 4.6 mi
- 2/10Frederick County Middle SchoolGrades: 6-8Distance: 5.4 mi
- 6/10James Wood High SchoolGrades: 9-12Distance: 3.2 mi
Schools provided by the listing agent
- Elementary: Orchard View
- Middle: Frederick County
- High: James Wood
- District: Frederick County Public Schools
Source: Bright MLS. This data may not be complete. We recommend contacting the local school district to confirm school assignments for this home.
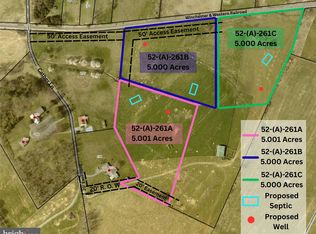
- $200,0005 AcresLOT Cather Ln #B, Winchester, VA 22602Lot/Land
- $429,3003 bd3 ba1.8k sqft873 Round Hill Rd, Winchester, VA 22602Off Market
- $228,5003 bd1 ba1.2k sqft911 Round Hill Rd, Winchester, VA 22602Off Market
- $200,0005 AcresLOT Cather Ln #A, Winchester, VA 22602Lot/Land
- $42,000-- bd-- ba-- sqft837 Round Hill Rd, Winchester, VA 22602Sold
- $279,1003 bd1 ba1.1k sqft933 Round Hill Rd, Winchester, VA 22602Off Market
- $306,9003 bd1 ba1.3k sqft945 Round Hill Rd, Winchester, VA 22602Off Market
- $339,7003 bd1 ba1.5k sqft221 Cather Ln, Winchester, VA 22602Off Market
A local agent can set up tours, give advice and negotiate with sellers.
A local lender can help you make sure your offer is ready when you are.
Similar homes
- $765,0003 bd3 ba3.1k sqft230 Tranquil Wood Ln, Winchester, VA 22602New Construction

 MLS ID #VAFV2042378, Monique Rodriguez, Pearson Smith Realty LLC. Bright MLS
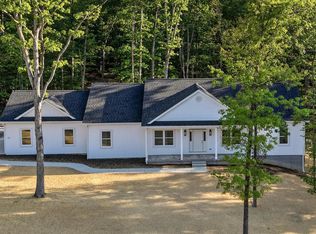
 - $799,9003 bd3 ba2.3k sqft123 Stetson St, Winchester, VA 22603New Construction
 MLS ID #VAFV2040452, Brett Sowder, RE/MAX Roots. Bright MLS
 - $799,9003 bd3 ba2.3k sqft115 Stetson St, Winchester, VA 22603New Construction
 MLS ID #VAFV2037200, Brett Sowder, RE/MAX Roots. Bright MLS
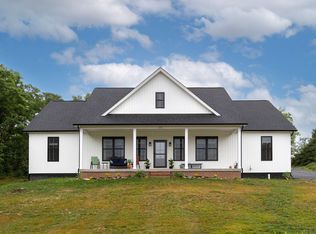
 - $640,0003 bd3 ba2.1k sqft375 Tavistock Dr, Winchester, VA 22602For Sale
 MLS ID #VAFV2043068, Natalie Dalecky, ERA Oakcrest Realty, Inc.. Bright MLS
 - $649,0004 bd4 ba3.1k sqft256 Brookneil Dr, Winchester, VA 22602For SaleMLS ID #VAFV2040662, Jacquelyn Sowers, ERA Oakcrest Realty, Inc.. Bright MLS
- $605,0004 bd3 ba2.9k sqft1564 Perry Rd, Winchester, VA 22602For SaleMLS ID #VAFV2040716, Nate Vogel, Century 21 Redwood Realty. Bright MLS
- $825,0004 bd3 ba2.8k sqft354 Guard Hill Rd, Middletown, VA 22645For SaleMLS ID #VAWR2014960, Sarah Reynolds, Keller Williams Realty. Bright MLS
- $649,0004 bd3 ba2.9k sqft104 Bramble Ct, Winchester, VA 22602For SaleMLS ID #VAFV2042904, Laura White, ERA Oakcrest Realty, Inc.. Bright MLS
- $749,0004 bd3 ba2.1k sqft106 Mate Ct, Winchester, VA 22602New ConstructionMLS ID #VAFV2041612, deborah longo, Taylor Properties. Bright MLS
- $675,0003 bd2 ba2.2k sqft132 Triangle Ct, Winchester, VA 22602For SaleMLS ID #VAFV2043118, Kelly Davis, RE/MAX Gateway, LLC. Bright MLS
- $975,0004 bd3 ba3.2k sqft165 Carroll Ridge Ln, Winchester, VA 22602For SaleMLS ID #VAFV2042556, Bailey Cooper, RE/MAX Gateway. Bright MLS
- $849,0003 bd3 ba2.6k sqft103 Comforter Ln, Clear Brook, VA 22624For SaleMLS ID #VAFV2042496, Charles Ridgeway, ERA Oakcrest Realty, Inc.. Bright MLS
- $575,0005 bd3 ba2.3k sqft440 Canyon Rd, Winchester, VA 22602For SaleMLS ID #VAFV2042994, Tami Woerl, ERA Oakcrest Realty, Inc.. Bright MLS
- $599,0004 bd3 ba2.4k sqft139 Poe Dr, Winchester, VA 22602For SaleMLS ID #VAFV2043446, Sheila Pack, RE/MAX Roots. Bright MLS
- $639,0004 bd3 ba2.9k sqft115 Marion Dr, Winchester, VA 22603For SaleMLS ID #VAFV2043136, Abby Walters, Preslee Real Estate. Bright MLS
- $636,9904 bd3 ba2.8k sqft234 Hydrangea Way, Winchester, VA 22602New ConstructionBright MLS
- $849,9004 bd4 ba2.7k sqftLOT 8 Grim Rd, Stephens City, VA 22655New ConstructionMLS ID #VAFV2038740, Bradley Comstock, ERA Oakcrest Realty, Inc.. Bright MLS
- $619,9904 bd3 ba2.8k sqft239 Hydrangea Way, Winchester, VA 22602New ConstructionBright MLS
- $550,0004 bd3 ba2.3k sqft219 Bentley Ave, Winchester, VA 22602For SaleMLS ID #VAFV2041884, Tiffany Hunter, ERA Oakcrest Realty, Inc.. Bright MLS
- $619,0003 bd3 ba2k sqft109 Christo Rey Dr, Clear Brook, VA 22624For SaleMLS ID #VAFV2042576, Daan De Raedt, Property Collective. Bright MLS
